INCREDIBLE BUYER INCENTIVES: $4,000 MORTGAGE CONCESSION. Opendoor Home Loans will contribute up to $4,000 towards a permanent interest rate buy-down if you finance with Opendoor Home Loans LLC. 31 Stiles Ct SW is a two-story Cartersville cul-de-sac home with a functional layout and modern finishes throughout. The kitchen features stainless steel appliances and a walk-in pantry, creating a well-equipped space for cooking and entertaining. A fireplace anchors the main living area, adding warmth and ambiance to the central gathering space. The primary bathroom features a separate tub and shower for everyday convenience. A deck extends the living space outdoors, flowing to a fully fenced backyard that creates ample room for relaxation and entertaining. A two-car garage completes this well-maintained residence with practical amenities and comfortable living spaces throughout every room.. Included 100-Day Home Warranty with buyer activation
Active
Price cut: $10K (9/3)
$300,000
31 Stiles Ct SW, Cartersville, GA 30120
4beds
1,436sqft
Single Family Residence
Built in 2001
0.82 Acres Lot
$298,900 Zestimate®
$209/sqft
$-- HOA
What's special
Modern finishes throughoutTwo-car garageTwo-story cartersville cul-de-sac homeWalk-in pantryFunctional layout
- 90 days
- 406
- 61
Zillow last checked:
Listing updated:
Listed by:
Tanya Pickens 404-796-8789,
Opendoor Brokerage,
Lance Stadler 678-866-0311,
Opendoor Brokerage
Source: GAMLS,MLS#: 10809705
Facts & features
Interior
Bedrooms & bathrooms
- Bedrooms: 4
- Bathrooms: 3
- Full bathrooms: 3
- Main level bathrooms: 1
- Main level bedrooms: 1
Rooms
- Room types: Family Room
Heating
- Floor Furnace
Cooling
- Central Air
Appliances
- Included: Oven/Range (Combo)
- Laundry: In Basement
Features
- Other
- Flooring: Laminate
- Basement: Finished
- Number of fireplaces: 1
Interior area
- Total structure area: 1,436
- Total interior livable area: 1,436 sqft
- Finished area above ground: 1,205
- Finished area below ground: 231
Property
Parking
- Total spaces: 2
- Parking features: Garage, Attached
- Has attached garage: Yes
Features
- Levels: Two
- Stories: 2
- Fencing: Wood
Lot
- Size: 0.82 Acres
- Features: Cul-De-Sac
Details
- Parcel number: 0051H0001008
Construction
Type & style
- Home type: SingleFamily
- Architectural style: Other
- Property subtype: Single Family Residence
Materials
- Aluminum Siding, Vinyl Siding, Stone
- Roof: Composition
Condition
- Resale
- New construction: No
- Year built: 2001
Utilities & green energy
- Sewer: Septic Tank
- Water: Public
- Utilities for property: Water Available, Electricity Available
Community & HOA
Community
- Features: None
- Subdivision: ETOWAH RIDGE
HOA
- Has HOA: No
- Services included: None
Location
- Region: Cartersville
Financial & listing details
- Price per square foot: $209/sqft
- Annual tax amount: $2,877
- Date on market: 7/21/2026
- Cumulative days on market: 90 days
- Listing agreement: Exclusive Agency
- Listing terms: Cash,Conventional,VA Loan,FHA
- Electric utility on property: Yes
Estimated market value
$298,900
$284,000 - $314,000
$1,976/mo
Price history
| Date | Event | Price |
|---|---|---|
| 9/3/2026 | Price change | $300,000-3.2%$209/sqft |
Source:  FMLS GA #7808300 Report a problem FMLS GA #7808300 Report a problem | ||
| 8/20/2026 | Price change | $310,000-1.3%$216/sqft |
Source: FMLS GA #7808300 Report a problem | ||
| 8/6/2026 | Price change | $314,000-1.9%$219/sqft |
Source:  GAMLS #10809705 Report a problem GAMLS #10809705 Report a problem | ||
| 7/21/2026 | Listed for sale | $320,000$223/sqft |
Source: GAMLS #10809705 Report a problem | ||
Public tax history
Tax history is unavailable.
Monthly payment
Est. payment
Payment breakdown
Explore the cost of this home by adjusting the details. Changes won't be saved.Climate risks
Neighborhood: 30120
Nearby schools
Schools provided by the listing agent
- Elementary: Euharlee
- Middle: Woodland
- High: Woodland
Source: GAMLS. This data may not be complete. We recommend contacting the local school district to confirm school assignments for this home.
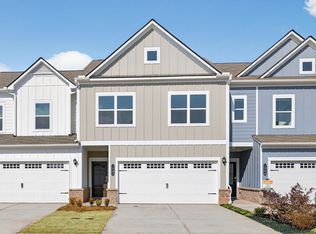
Similar homes
- $309,5004 bd3 ba1.4k sqft43 Stiles Ct, Cartersville, GA 30120Active
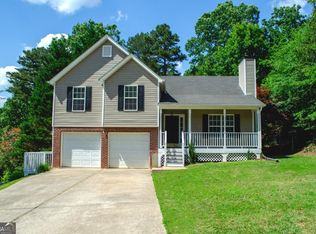
 MLS ID #10765776, Kimberly Thompson, LakePoint Realty Group. GAMLS
 - $309,9004 bd3 ba1.4k sqft43 Stiles Ct SW, Cartersville, GA 30120For Sale

 MLS ID #7771647, Kimberly Thompson, Lakepoint Realty Group. FMLS GA
 - $299,9993 bd3 ba1.6k sqft90 Amanda Ln SW, Cartersville, GA 30120For Sale
 MLS ID #7795594, Bradley Gentry, Asher Realty, Inc. FMLS GA
 - $249,9003 bd2 ba1.2k sqft39 Black Jack Mountain Cir SW, Cartersville, GA 30120For Sale
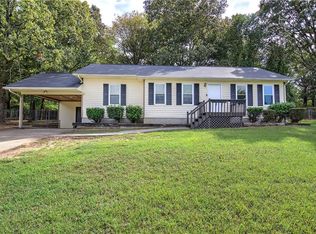 MLS ID #7841867, Derick Mauldin, Asher Realty, Inc. FMLS GA
 - $300,0003 bd2 ba1.4k sqft13 Bramblewood Pl SW, Cartersville, GA 30120ActiveMLS ID #10841268, Tanya Pickens, Opendoor Brokerage. GAMLS
- $348,0004 bd2 ba1.9k sqft19 Mountain View Ct, Cartersville, GA 30120For SaleMLS ID #7717840, SANDRA J FAIRES, Trend Atlanta Realty, Inc.. FMLS GA
- $299,5003 bd2 ba1.5k sqft14 Shiloh Church Rd, Cartersville, GA 30120ActiveMLS ID #10849306, Stenisha A Reed, Solutions First Realty LLC. GAMLS
- $309,9003 bd2 ba1.3k sqft25 Fawn Ridge Dr SW, Cartersville, GA 30120For SaleMLS ID #7834693, David Mulkey, The Roberts Realty Group. FMLS GA
- $320,0003 bd3 ba1.8k sqft13 Stonecreek Dr SW, Cartersville, GA 30120ActiveMLS ID #10833285, Heather Mashburn, Atlanta Communities. GAMLS
- $320,0003 bd2 ba1.4k sqft77 Mercer Ln, Cartersville, GA 30120ActiveMLS ID #10875040, Brad Cowart, Atlanta Communities. GAMLS
- $274,9003 bd2 ba1.3k sqft16 Dodson Rd SW, Cartersville, GA 30120ActiveMLS ID #10821440, Charissa Pritchett, Professional Realty Group, Inc. GAMLS
- $349,9003 bd2 ba1.6k sqft32 Cliffhanger Pointe SW, Cartersville, GA 30120For SaleMLS ID #7851222, WANDA C GRAY, Asher Realty, Inc. FMLS GA
- $309,9003 bd2 ba1.5k sqft176 Innis Brook Cir, Cartersville, GA 30120Active Under ContractMLS ID #10851411, Roger Philmon, Maximum One Grt. Atl. REALTORS. GAMLS
- $279,9002 bd2 ba1.4k sqft16 Martin Rd SW, Cartersville, GA 30120ActiveMLS ID #10842463, Zack Bobo, ERA Sunrise Realty. GAMLS
- $354,9003 bd2 ba1.4k sqft29 Whistle Stop Dr SW, Cartersville, GA 30120ActiveMLS ID #10785921, Rodolfo Ovando C, Virtual Properties Realty.com. GAMLS
- $309,9003 bd2 ba2.1k sqft36 Chimney Springs Dr SW, Cartersville, GA 30120ActiveMLS ID #10845256, Tanya R Brown, Atlanta Communities. GAMLS
