Enjoy space and privacy in this beautiful two-story home featuring a welcoming covered front porch and a fully fenced, private backyard. The open-concept main floor seamlessly connects the kitchen, dining area, and family room, anchored by a cozy gas brick fireplace. Just off the dining space, the back porch is perfect for outdoor relaxing. Upstairs holds three bedrooms and two bathrooms, including a primary suite with a soaking tub and separate shower. Downstairs offers excellent flexibility with an additional bedroom, full bathroom, and laundry area, ideal for guests or a home office. Complete with 2 car garage and no HOA.
Active
Price cut: $10K (9/19)
$309,900
43 Stiles Ct SW, Cartersville, GA 30120
4beds
1,496sqft
Single Family Residence, Residential
Built in 2001
0.65 Acres Lot
$309,200 Zestimate®
$207/sqft
$-- HOA
What's special
Cozy gas brick fireplaceFully fenced private backyardWelcoming covered front porchOpen-concept main floor
- 157 days
- 141
- 10
Zillow last checked:
Listing updated:
Listed by:
Kimberly Thompson,
Lakepoint Realty Group 770-387-0399
Source: FMLS GA,MLS#: 7771647
Facts & features
Interior
Bedrooms & bathrooms
- Bedrooms: 4
- Bathrooms: 3
- Full bathrooms: 3
Rooms
- Room types: Family Room
Primary bedroom
- Features: Other
- Level: Other
Bedroom
- Features: Other
Primary bathroom
- Features: Separate Tub/Shower, Soaking Tub
Dining room
- Features: Open Concept
Kitchen
- Features: Cabinets White, Eat-in Kitchen, Pantry, View to Family Room
Heating
- Forced Air, Natural Gas
Cooling
- Ceiling Fan(s), Central Air
Appliances
- Included: Dishwasher, Electric Water Heater, Gas Oven, Microwave, Refrigerator, Self Cleaning Oven
- Laundry: In Bathroom, Lower Level
Features
- High Speed Internet, Tray Ceiling(s), Vaulted Ceiling(s), Walk-In Closet(s), Other
- Flooring: Carpet, Vinyl
- Windows: Insulated Windows
- Basement: Driveway Access,Finished,Interior Entry
- Attic: Pull Down Stairs
- Number of fireplaces: 1
- Fireplace features: Gas Starter, Great Room
- Common walls with other units/homes: No Common Walls
Interior area
- Total structure area: 1,496
- Total interior livable area: 1,496 sqft
Video & virtual tour
Property
Parking
- Total spaces: 2
- Parking features: Garage, Garage Faces Front, Level Driveway
- Garage spaces: 2
- Has uncovered spaces: Yes
Accessibility
- Accessibility features: None
Features
- Levels: Two
- Stories: 2
- Patio & porch: Covered, Front Porch, Rear Porch
- Exterior features: Private Yard, Rear Stairs, No Dock
- Pool features: None
- Spa features: None
- Fencing: Back Yard,Chain Link
- Has view: Yes
- View description: Other
- Waterfront features: None
- Body of water: None
Lot
- Size: 0.65 Acres
- Dimensions: 100 x 286 x 100 x 286
- Features: Back Yard, Front Yard, Level, Sloped
Details
- Additional structures: None
- Parcel number: 0051H 0001 014
- Other equipment: Satellite Dish
- Horse amenities: None
Construction
Type & style
- Home type: SingleFamily
- Architectural style: Traditional
- Property subtype: Single Family Residence, Residential
Materials
- Vinyl Siding
- Foundation: Concrete Perimeter
- Roof: Composition
Condition
- Resale
- New construction: No
- Year built: 2001
Utilities & green energy
- Electric: 220 Volts in Laundry
- Sewer: Septic Tank
- Water: Public
- Utilities for property: Cable Available, Electricity Available, Natural Gas Available, Underground Utilities, Water Available
Green energy
- Energy efficient items: None
- Energy generation: None
Community & HOA
Community
- Features: None
- Security: Carbon Monoxide Detector(s), Smoke Detector(s)
- Subdivision: Etowah Ridge
HOA
- Has HOA: No
Location
- Region: Cartersville
Financial & listing details
- Price per square foot: $207/sqft
- Annual tax amount: $3,139
- Date on market: 5/15/2026
- Cumulative days on market: 158 days
- Electric utility on property: Yes
- Road surface type: Paved
Estimated market value
$309,200
$294,000 - $325,000
$1,956/mo
Price history
| Date | Event | Price |
|---|---|---|
| 9/19/2026 | Price change | $309,900-3.1%$207/sqft |
Source:  FMLS GA #7771647 Report a problem FMLS GA #7771647 Report a problem | ||
| 7/23/2026 | Price change | $319,900-1.4%$214/sqft |
Source: FMLS GA #7771647 Report a problem | ||
| 6/25/2026 | Price change | $324,500-1.6%$217/sqft |
Source: FMLS GA #7771647 Report a problem | ||
| 5/15/2026 | Listed for sale | $329,900$221/sqft |
Source: FMLS GA #7771647 Report a problem | ||
Public tax history
Tax history is unavailable.
Monthly payment
Est. payment
Payment breakdown
Explore the cost of this home by adjusting the details. Changes won't be saved.Climate risks
Neighborhood: 30120
Nearby schools
Schools provided by the listing agent
- Elementary: Euharlee
- Middle: Woodland - Bartow
- High: Woodland - Bartow
Source: FMLS GA. This data may not be complete. We recommend contacting the local school district to confirm school assignments for this home.
Similar homes
- $309,5004 bd3 ba1.4k sqft43 Stiles Ct, Cartersville, GA 30120Active
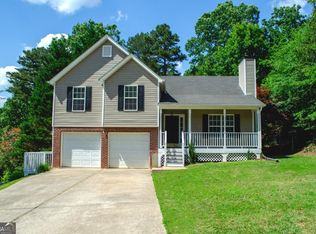
 MLS ID #10765776, Kimberly Thompson, LakePoint Realty Group. GAMLS
 - $300,0004 bd3 ba1.4k sqft31 Stiles Ct SW, Cartersville, GA 30120Active
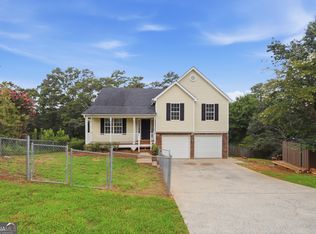 MLS ID #10809705, Tanya Pickens, Opendoor Brokerage. GAMLS
 - $348,0004 bd2 ba1.9k sqft19 Mountain View Ct, Cartersville, GA 30120For Sale

 MLS ID #7717840, SANDRA J FAIRES, Trend Atlanta Realty, Inc.. FMLS GA
 - $357,9004 bd2 ba2.2k sqft24 Woodhaven Ct SW, Cartersville, GA 30120Active
 MLS ID #10857135, Cassie Harris, H & H Realty LLC. GAMLS
 - $309,9003 bd2 ba1.3k sqft25 Fawn Ridge Dr SW, Cartersville, GA 30120For SaleMLS ID #7834693, David Mulkey, The Roberts Realty Group. FMLS GA
- $249,9003 bd2 ba1.2k sqft39 Black Jack Mountain Cir SW, Cartersville, GA 30120For SaleMLS ID #7841867, Derick Mauldin, Asher Realty, Inc. FMLS GA
- $299,9993 bd3 ba1.6k sqft90 Amanda Ln SW, Cartersville, GA 30120For SaleMLS ID #7795594, Bradley Gentry, Asher Realty, Inc. FMLS GA
- $300,0003 bd2 ba1.4k sqft13 Bramblewood Pl SW, Cartersville, GA 30120ActiveMLS ID #10841268, Tanya Pickens, Opendoor Brokerage. GAMLS
- $320,0003 bd2 ba1.4k sqft77 Mercer Ln, Cartersville, GA 30120ActiveMLS ID #10875040, Brad Cowart, Atlanta Communities. GAMLS
- $320,0003 bd3 ba1.8k sqft13 Stonecreek Dr SW, Cartersville, GA 30120ActiveMLS ID #10833285, Heather Mashburn, Atlanta Communities. GAMLS
- $299,5003 bd2 ba1.5k sqft14 Shiloh Church Rd, Cartersville, GA 30120ActiveMLS ID #10849306, Stenisha A Reed, Solutions First Realty LLC. GAMLS
- $349,9003 bd2 ba1.6k sqft32 Cliffhanger Pointe SW, Cartersville, GA 30120For SaleMLS ID #7851222, WANDA C GRAY, Asher Realty, Inc. FMLS GA
- $309,9003 bd2 ba1.5k sqft176 Innis Brook Cir, Cartersville, GA 30120Active Under ContractMLS ID #10851411, Roger Philmon, Maximum One Grt. Atl. REALTORS. GAMLS
- $274,9003 bd2 ba1.3k sqft16 Dodson Rd SW, Cartersville, GA 30120ActiveMLS ID #10821440, Charissa Pritchett, Professional Realty Group, Inc. GAMLS
- $354,9003 bd2 ba1.4k sqft29 Whistle Stop Dr SW, Cartersville, GA 30120ActiveMLS ID #10785921, Rodolfo Ovando C, Virtual Properties Realty.com. GAMLS
- $309,9003 bd2 ba2.1k sqft36 Chimney Springs Dr SW, Cartersville, GA 30120ActiveMLS ID #10845256, Tanya R Brown, Atlanta Communities. GAMLS
- $279,9002 bd2 ba1.4k sqft16 Martin Rd SW, Cartersville, GA 30120ActiveMLS ID #10842463, Zack Bobo, ERA Sunrise Realty. GAMLS
- $325,0003 bd2 ba1.6k sqft57 Old Stilesboro Rd SW, Cartersville, GA 30120ActiveMLS ID #10809625, Ed Hudson, Atlanta Communities. GAMLS
- $365,0005 bd2 ba2k sqft22 Valley Creek Dr SW, Cartersville, GA 30120ActiveMLS ID #10832052, Connie Wolff, Coldwell Banker Realty. GAMLS
