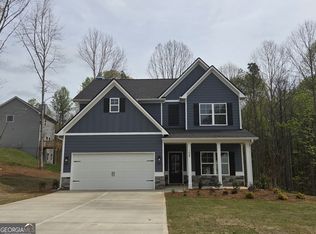
Take a look at this charming Two-Story Home located in a serene and spacious cul-de-sac setting! This inviting 3-bedroom, 2-bath home blends comfort, functionality, and curb appeal. Step onto the welcoming front porch, perfect for morning coffee or evening chats, and enter into a light-filled foyer that opens to a dedicated home office—ideal for remote work or quiet study. The heart of the home features an open-concept family room, kitchen, and breakfast area, designed for effortless entertaining and everyday living. Whether you're prepping meals or catching up with loved ones, this central space brings everyone together. Enjoy easy access to the back patio, offering a private outdoor retreat for relaxing or weekend barbecues. Upstairs, you'll find all three bedrooms thoughtfully arranged for privacy, including a spacious primary suite with his and her closets within the private bath for a touch of luxury. A convenient upstairs laundry room and a secondary full bath round out the upper level. With generous square footage, inviting outdoor spaces, and a prime location, this home has everything you need to live comfortably and stylishly. Builder is currently offering $20,000 in closing cost contribution with use of one of their preferred lenders and closing in 2025. Built by Keystone Communities
Closed
$349,900
497 Benson Meadows Dr, Dallas, GA 30157
3beds
1,740sqft
Single Family Residence, Residential
Built in 2025
0.63 Acres Lot
$348,600 Zestimate®
$201/sqft
$2,109 Estimated rent
Home value
$348,600
$314,000 - $390,000
$2,109/mo
Zestimate® history
Owner options
List your home for rent
$2,109/mo
Rent Zestimate®
Find your next renter with Zillow Rental Manager. Plus, with online applications, you can quickly screen prospective tenants – for free.
$2,109/mo
Rent Zestimate®
Refinance and save
$2,422/mo
Est. payment
Refinancing to a lower rate could help reduce your monthly payments and save thousands over the life of the loan.
$2,422/mo
Est. payment
Explore your selling options
Work with a Zillow partner agent
Leverage their expertise and Zillow's premium Showcase listings to get your home seen by more buyers.
Get startedList with your own agent
Get your home in front of millions of buyers by listing it on Zillow.
Learn how to do itSell it yourself
Take full control of how buyers see your home on Zillow by listing For Sale by Owner (FSBO).
List your homeWhat's special
Spacious primary suiteDedicated home officeOpen-concept family roomBreakfast areaLight-filled foyerHis and her closetsPrivate outdoor retreat
Zillow last checked:
Listing updated:
Listed by:
Corren Hill,
Keystone Realty Group, LLC.
Bought with:
CHAD WENZEL, 401317
Keller Williams Lanier Partners
Source: FMLS GA,MLS#: 7615092
Facts & features
Interior
Bedrooms & bathrooms
- Bedrooms: 3
- Bathrooms: 3
- Full bathrooms: 2
- 1/2 bathrooms: 1
Rooms
- Room types: Office
Primary bedroom
- Features: Other
- Level: Other
Bedroom
- Features: Other
Primary bathroom
- Features: Double Vanity, Separate Tub/Shower
Dining room
- Features: Open Concept
Kitchen
- Features: Cabinets White, Kitchen Island, Pantry, Stone Counters, View to Family Room
Heating
- Central, Electric, Heat Pump
Cooling
- Ceiling Fan(s), Central Air, Electric
Appliances
- Included: Dishwasher, Electric Range, Electric Water Heater, Microwave
- Laundry: In Hall, Laundry Room, Upper Level
Features
- Crown Molding, Double Vanity, Entrance Foyer, High Ceilings 9 ft Main, His and Hers Closets, Tray Ceiling(s), Walk-In Closet(s)
- Flooring: Carpet, Luxury Vinyl, Vinyl
- Windows: Double Pane Windows, Insulated Windows
- Basement: None
- Attic: Pull Down Stairs
- Number of fireplaces: 1
- Fireplace features: Factory Built, Family Room, Stone
- Common walls with other units/homes: No Common Walls
Interior area
- Total structure area: 1,740
- Total interior livable area: 1,740 sqft
- Finished area above ground: 1,740
- Finished area below ground: 0
Property
Parking
- Total spaces: 2
- Parking features: Attached, Garage
- Attached garage spaces: 2
Accessibility
- Accessibility features: None
Features
- Levels: Two
- Stories: 2
- Patio & porch: Front Porch, Patio
- Exterior features: Lighting, Rain Gutters
- Pool features: None
- Spa features: None
- Fencing: None
- Has view: Yes
- View description: Neighborhood, Trees/Woods
- Waterfront features: None
- Body of water: None
Lot
- Size: 0.63 Acres
- Features: Back Yard, Front Yard, Landscaped, Sloped, Wooded
Details
- Additional structures: None
- Other equipment: None
- Horse amenities: None
Construction
Type & style
- Home type: SingleFamily
- Architectural style: Traditional
- Property subtype: Single Family Residence, Residential
Materials
- HardiPlank Type
- Foundation: Slab
- Roof: Composition,Ridge Vents,Shingle
Condition
- Under Construction
- New construction: Yes
- Year built: 2025
Details
- Builder name: Keystone Communities
- Warranty included: Yes
Utilities & green energy
- Electric: 110 Volts
- Sewer: Septic Tank
- Water: Public
- Utilities for property: Cable Available, Electricity Available, Phone Available, Underground Utilities, Water Available
Green energy
- Energy efficient items: None
- Energy generation: None
Community & HOA
Community
- Features: Homeowners Assoc, Near Schools, Near Shopping, Street Lights
- Security: Carbon Monoxide Detector(s), Smoke Detector(s)
- Subdivision: Benson Estates
HOA
- Has HOA: Yes
- HOA fee: $150 annually
Location
- Region: Dallas
Financial & listing details
- Price per square foot: $201/sqft
- Date on market: 7/11/2025
- Cumulative days on market: 120 days
- Listing terms: Cash,Conventional,FHA,VA Loan
- Electric utility on property: Yes
- Road surface type: Asphalt, Concrete, Paved
Price history
| Date | Event | Price |
|---|---|---|
| 11/25/2025 | Sold | $349,900$201/sqft |
Source:  FMLS GA #7615092 Report a problem FMLS GA #7615092 Report a problem | ||
| 11/8/2025 | Pending sale | $349,900$201/sqft |
Source:  GAMLS #10563763 Report a problem GAMLS #10563763 Report a problem | ||
| 7/14/2025 | Listed for sale | $349,900$201/sqft |
Source: FMLS GA #7615092 Report a problem | ||
Public tax history
Tax history is unavailable.
Neighborhood: 30157
Nearby homes
- $369,9003 bd3 ba1.7k sqft500 Benson Meadows Dr, Dallas, GA 30157New Construction

- $374,9004 bd4 ba2.1k sqft108 Jeffrey Ln, Dallas, GA 30157Sold
- $359,9003 bd3 ba1.5k sqft476 Benson Meadows Dr, Dallas, GA 30157Sold

- $325,4003 bd1 ba1.7k sqft1685 Seals Rd, Dallas, GA 30157Off Market
- $384,9004 bd2 ba1.9k sqft37 Jeffrey Ln, Dallas, GA 30157Sold
- $420,0004 bd3 ba2.3k sqft68 Jeffrey Ln, Dallas, GA 30157For Sale
- $334,8003 bd2 ba1.5k sqft62 Denny Ln, Dallas, GA 30157Off Market
- $188,8002 bd1 ba1.3k sqft1601 Seals Rd, Dallas, GA 30157Off Market
Nearby schools
GreatSchools rating
- 4/10Nebo Elementary SchoolGrades: PK-5Distance: 3.2 mi
- 5/10Carl Scoggins Sr. Middle SchoolGrades: 6-8Distance: 5.7 mi
- 4/10South Paulding High SchoolGrades: 9-12Distance: 2.1 mi
Schools provided by the listing agent
- Elementary: New Georgia
- Middle: Carl Scoggins Sr.
- High: South Paulding
Source: FMLS GA. This data may not be complete. We recommend contacting the local school district to confirm school assignments for this home.
Get a cash offer in 3 minutes
Find out how much your home could sell for in as little as 3 minutes with a no-obligation cash offer.
Estimated market value
$348,600
Get a cash offer in 3 minutes
Find out how much your home could sell for in as little as 3 minutes with a no-obligation cash offer.
Estimated market value
$348,600
- Georgia
- Paulding County
- Dallas
- 30157
- 497 Benson Meadows Dr
