Skip main navigation
Pending
  • $392,777

    5001 Henson Dr SW, Mableton, GA 30126

    3beds
    2,312sqft
    : 
    Loading
    Get pre-qualified
    Single Family Residence, Residential
    Built in 1985
    0.48 Acres Lot
    $410,000 Zestimate®
    $170/sqft
    $-- HOA

    What's special

    Sparkling poolUpscale finishesSpacious islandDesigner lightingBackyard oasisCedar accentsWelcoming front porch
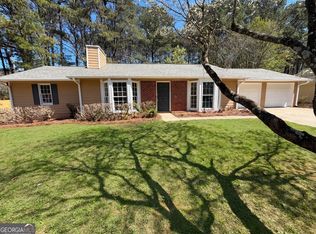
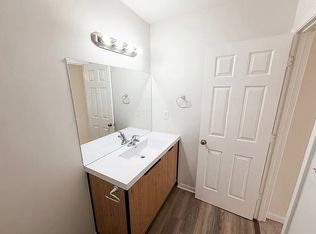
    Welcome to your private resort-style retreat, where designer finishes, exceptional entertaining spaces, and a sparkling pool come together in one extraordinary property. From the moment you arrive, the home's striking curb appeal makes a lasting impression. The combination of cedar accents, a welcoming front porch, custom double front doors, and a new architectural roof creates a timeless exterior that feels both elegant and inviting. Step inside and discover a home designed for gathering, entertaining, and making memories. Natural light pours through the new windows, highlighting the thoughtfully curated designer finishes throughout. At the heart of the home, the chef's kitchen is sure to impress with quartz countertops, custom cabinetry, designer lighting, a professional-grade 36-inch gas range, and a spacious island where family and friends naturally come together. The living room provides a warm and sophisticated setting for movie nights while one of the home's most unforgettable features awaits just beyond-a custom under-the-stairs wine room that adds a touch of luxury and creates the perfect showcase for your favorite vintages. The beautifully renovated spa-inspired bathrooms feel like a private retreat, featuring designer tile, upscale finishes, and calming spaces designed to help you unwind after a long day. Offering 3 bedrooms, 2 full baths, and 2 half baths, this home delivers the perfect balance of comfort and functionality. Major improvements including a new architectural roof, new energy-efficient windows, New water heater , and a new pool pump provide peace of mind and modern efficiency for years to come. Step outside into your own backyard oasis where summer afternoons are spent poolside and evenings are enjoyed under the stars. Whether hosting friends, grilling with family, or simply relaxing by the water, the backyard was designed for making memories. Located within walking distance of the Silver Comet Trail, one of Metro Atlanta's premier destinations for walking, running, and biking, and just minutes from shopping, dining, entertainment, and major commuter routes via the East-West Connector, this location offers the perfect combination of recreation and accessibility. This is more than a Elegant home-it's a thoughtfully crafted home where every detail has been designed to elevate everyday living. From the custom wine room and designer finishes to the resort-style outdoor living spaces and unbeatable location, 5001 Henson Drive is a rare opportunity to own a truly one-of-a-kind property in Mableton.
    28 days
    |
    3,093
    |
    356
    |

    Likely to sell faster than

    Zillow last checked:

    Listing updated:

    Listed by:

    Alicia Graham,

    Prestige Properties of Georgia 706-248-5335,

    Tanzania Montgomery,

    Prestige Properties of Georgia

    Source: FMLS GA,MLS#: 7787905MLS Logo

      Facts & features

      Interior

      Bedrooms & bathrooms
      • Bedrooms: 3
      • Bathrooms: 4
      • Full bathrooms: 2
      • 1/2 bathrooms: 2
      Rooms
      • Room types: Wine Cellar
      Primary bedroom
      • Features: None
      • Level: None
      Bedroom
      • Features: None
      Primary bathroom
      • Features: Other
      Dining room
      • Features: Butlers Pantry, Open Concept
      Kitchen
      • Features: Breakfast Bar, Cabinets White, Eat-in Kitchen, Kitchen Island, Pantry, Wine Rack
      Heating
      • Central
      Cooling
      • Attic Fan, Ceiling Fan(s), Central Air
      Appliances
      • Included: Dishwasher, Gas Cooktop, Gas Oven, Range Hood, Refrigerator
      • Laundry: Laundry Room
      Features
      • Entrance Foyer, Walk-In Closet(s)
      • Flooring: Luxury Vinyl
      • Windows: Double Pane Windows
      • Basement: None
      • Number of fireplaces: 1
      • Fireplace features: Decorative
      • Common walls with other units/homes: No Common Walls
      Interior area
      • Total structure area: 2,312
      • Total interior livable area: 2,312 sqft
      • Finished area above ground: 2,312
      Video & virtual tour

      Property

      Parking
      • Parking features: Driveway
      • Has uncovered spaces: Yes
      Accessibility
      • Accessibility features: None
      Features
      • Levels: Two
      • Stories: 2
      • Patio & porch: Covered, Rooftop
      • Exterior features: Other, No Dock
      • Pool features: Fiberglass, In Ground
      • Spa features: None
      • Fencing: Back Yard,Fenced,Privacy
      • Has view: Yes
      • View description: Neighborhood
      • Waterfront features: None
      • Body of water: None
      Lot
      • Size: 0.48 Acres
      • Features: Back Yard, Front Yard, Other
      Details
      • Additional structures: None
      • Parcel number: 19115100360
      • Other equipment: None
      • Horse amenities: None

      Construction

      Type & style
      • Home type: SingleFamily
      • Architectural style: Traditional
      • Property subtype: Single Family Residence, Residential
      Materials
      • Other
      • Foundation: Block
      • Roof: Composition
      Condition
      • Resale
      • New construction: No
      • Year built: 1985

      Utilities & green energy

      • Electric: None
      • Sewer: Public Sewer
      • Water: Public
      • Utilities for property: Cable Available, Electricity Available, Natural Gas Available, Phone Available, Sewer Available
      Green energy
      • Energy efficient items: None
      • Energy generation: None

      Community & HOA

      Community
      • Features: None
      • Security: None
      • Subdivision: Henson Place
      HOA
      • Has HOA: No
      Location
      • Region: Mableton

      Financial & listing details

      • Price per square foot: $170/sqft
      • Tax assessed value: $228,640
      • Annual tax amount: $595
      • Date on market: 6/13/2026
      • Cumulative days on market: 26 days
      • Electric utility on property: Yes
      • Road surface type: Asphalt

        Estimated market value

        $410,000

        $385,000 - $439,000

        $3,694/mo

        Price history

        DateEventPrice
        6/28/2026Pending sale$392,777$170/sqft
        Source: FMLS GA #7787905 Report a problem
        6/13/2026Listed for sale$392,777+153.4%$170/sqft
        Source: GAMLS #10785263 Report a problem
        2/3/2026Sold$155,000$67/sqft
        Source: Public Record Report a problem

        Public tax history

        YearProperty taxesTax assessment
        2024$447 $91,456
        2023-- $91,456
        2022$447 +12.9%$91,456 +23%
        2021$396 +11.3%$74,332 +22%
        2020$356 $60,928
        2019$356 $60,928
        2018$356 $60,928
        2017$356 +13.4%$60,928 +9.8%
        2016$314 +9.8%$55,512 +36.5%
        2015$286 -2.1%$40,660
        2014$292 -66.7%$40,660
        2013$877 -0.7%$40,660
        2012$883 -18.3%$40,660 -17.6%
        2011$1,081 +4.7%$49,348
        2010$1,033 -18.8%$49,348 -18.1%
        2009$1,272 -8.6%$60,248 -17.3%
        2006$1,391 +45.2%$72,860 +35.5%
        2005$958 $53,772
        2004$958 $53,772
        2003$958 -0.2%$53,772
        2002$960 -8.6%$53,772
        2001$1,050 +91.1%$53,772 +76.3%
        2000$550 $30,500
        Find assessor info on the county website

        Monthly payment

        Est. payment

        Payment breakdown

        Explore the cost of this home by adjusting the details. Changes won't be saved.
        All calculations are estimates and provided by Zillow, Inc. for informational purposes only. Actual amounts may vary.
        HOA fees may include property taxes on listings classified as Co-Ops. Contact the listing agent and/or owner for fee details.
        Mortgage interest rates are dependent on a number of factors, including credit score, down payment, and repayment length. Interest rate data provided by Zillow Group Marketplace, Inc. as of 1/1/1970 from various mortgage lenders with which we have lead or other similar arrangements; the Estimated Payment is an average of those rates.
        See how much you could borrow to make a competitive offer.

        Climate risks

        Neighborhood: 30126

        Getting around

        5 / 100
        Car-Dependent
        12 / 100
        Minimal Transit
        14 / 100
        Somewhat Bikeable

        Nearby schools

        GreatSchools rating
        Schools provided by the listing agent
        • Elementary: Mableton
        • Middle: Floyd
        • High: South Cobb

        Source: FMLS GA. This data may not be complete. We recommend contacting the local school district to confirm school assignments for this home.

        A local agent can set up tours, give advice and negotiate with sellers.

        Browse local experts

        Similar homes