Skip main navigation
Closed
  • $300,000

    6080 Sand Wedge Cir NW, Kennesaw, GA 30144

    3beds
    1,903sqft
    Townhouse
    Built in 1983
    4,486 Square Feet Lot
    $296,200 Zestimate®
    $158/sqft
    $2,069 Estimated rent

    Home value

    $296,200

    $273,000 - $320,000

    $2,069/mo

    Zestimate® history
    Loading
    Loading...

    Owner options

    List your home for rent

    $2,069/mo

    Rent Zestimate®

    Find your next renter with Zillow Rental Manager. Plus, with online applications, you can quickly screen prospective tenants – for free.

    Learn more

    $2,069/mo

    Rent Zestimate®

    Refinance and save

    $1,897/mo

    Est. payment

    Refinancing to a lower rate could help reduce your monthly payments and save thousands over the life of the loan.

    See today's rates

    $1,897/mo

    Est. payment

    Explore your selling options

    Work with a Zillow partner agent

    Leverage their expertise and Zillow's premium Showcase listings to get your home seen by more buyers.

    Get started

    List with your own agent

    Get your home in front of millions of buyers by listing it on Zillow.

    Learn how to do it

    Sell it yourself

    Take full control of how buyers see your home on Zillow by listing For Sale by Owner (FSBO).

    List your home

    What's special

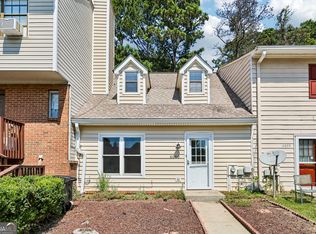
    Welcome to 6080 Sand Wedge Circle NW! This three bedroom, two and half bath townhouse with FULLY FINISHED BASEMENT is freshly renovated! This home is less than one mile from Kennesaw State University! As we walk through the front door you will immediately notice the fresh paint, flooring and lighting throughout. The main level features a half bath close to the living area that is perfect for guests. On our immediate right is our dining room complete with chandelier. Make your way to the back of the home and prepare to be wowed by the fully remodeled kitchen, recessed lighting, chandelier and oversized remote controlled ceiling fan! This area is enormous and offers up plenty of space for lounging, eating and entertaining. The second level features three bedrooms and a full bathroom! Our lower level features a fully finished basement and a second full bathroom. This basement could be used for additional lounging, a home theatre, a game room or a fourth bedroom. (Please note the owner cannot guarantee the finished square footage of this unit. Buyers must measure to determine the exact square footage.) The basement also provides access to our one car garage complete with electric motor. Last but certainly not least we have our brand new deck! This deck has been fully rebuilt, painted and no expense was spared. The deck spans with width of the home and has more than enough space for grilling while entertaining your friends and family. The seller is providing a one year home warranty offering prospective buyers peace of mind! Come view now before this one is gone! SELLER WILL PROVIDE A ONE YEAR HOME WARRANTY NOT TO EXCEED $1,000 -LEAVE SELLER INFO BLANK ON OFFERS (WE WILL COMPLETE THIS INFO OURSELVES) -LISTING AGENT IS ALSO OWNER -HOUSE DOES NOT MEET THE FHA 91 DAY FLIP RULE UNITL AUGUST 22ND, 2025 -NO SELLER FINANCING OR SUBJECT TO OFFERS -PREFERRED CLOSING ATTORNEY SHERMAN AND PHALEN (ASK ABOUT DISCOUNTED TITLE FEES)

    Zillow last checked:

    Listing updated:

    Listed by:

    Sam Elliott 943-291-0265,

    Nationalrei

    Bought with:

    Kym Fleming, 404303

    Atlanta Communities

    Source: GAMLS,MLS#: 10558454MLS Logo

    Facts & features

    Interior

    Bedrooms & bathrooms
    • Bedrooms: 3
    • Bathrooms: 3
    • Full bathrooms: 2
    • 1/2 bathrooms: 1
    Rooms
    • Room types: Other
    Heating
    • Central
    Cooling
    • Central Air
    Appliances
    • Included: Dishwasher, Refrigerator
    • Laundry: In Hall
    Features
    • Other
    • Flooring: Other
    • Basement: Finished
    • Number of fireplaces: 1
    • Common walls with other units/homes: 1 Common Wall
    Interior area
    • Total structure area: 1,903
    • Total interior livable area: 1,903 sqft
    • Finished area above ground: 1,458
    • Finished area below ground: 445

    Property

    Parking
    • Total spaces: 1
    • Parking features: Garage
    • Has garage: Yes
    Features
    • Levels: Two
    • Stories: 2
    • Patio & porch: Deck, Patio
    • Fencing: Back Yard,Wood
    • Has view: Yes
    • View description: City
    • Body of water: None
    Lot
    • Size: 4,486 Square Feet
    • Features: Corner Lot
    Details
    • Parcel number: 20009301840
    • Special conditions: Agent Owned,Investor Owned

    Construction

    Type & style
    • Home type: Townhouse
    • Architectural style: Brick Front,Traditional
    • Property subtype: Townhouse
    • Attached to another structure: Yes
    Materials
    • Block, Other
    • Foundation: Block
    • Roof: Tar/Gravel
    Condition
    • Updated/Remodeled
    • New construction: No
    • Year built: 1983
    Details
    • Warranty included: Yes

    Utilities & green energy

    • Electric: 220 Volts
    • Sewer: Public Sewer
    • Water: Public
    • Utilities for property: Electricity Available, Natural Gas Available, Sewer Available, Water Available

    Community & HOA

    Community
    • Features: None
    • Subdivision: Fairway Estates
    HOA
    • Has HOA: No
    • Services included: None
    Location
    • Region: Kennesaw

    Financial & listing details

    • Price per square foot: $158/sqft
    • Tax assessed value: $251,560
    • Annual tax amount: $3,034
    • Date on market: 7/7/2025
    • Cumulative days on market: 36 days
    • Listing agreement: Exclusive Right To Sell
    • Electric utility on property: Yes

    Price history

    DateEventPrice
    8/12/2025Pending sale$300,000$158/sqft
    Source: GAMLS #10558454 Report a problem
    8/6/2025Sold$300,000$158/sqft
    Source: GAMLS #10558454 Report a problem
    7/7/2025Listed for sale$300,000+57.9%$158/sqft
    Source: FMLS GA #7610467 Report a problem
    5/23/2025Sold$190,000$100/sqft
    Source: Public Record Report a problem

    Public tax history

    YearProperty taxesTax assessment
    2024$3,034 +5.1%$100,624 +5.1%
    2023$2,887 +18%$95,752 +18.8%
    2022$2,446 +27.9%$80,600 +27.9%
    2021$1,912 +27.5%$63,012 +27.5%
    2020$1,501 +23.7%$49,440 +23.6%
    2019$1,214 $39,984
    2018$1,214 -23.8%$39,984 +5.6%
    2017$1,593 +343%$37,860 +7.2%
    2016$360 -54.3%$35,312 +32.3%
    2015$786 -0.8%$26,696
    2014$793 -0.8%$26,696
    2013$800 -0.8%$26,696
    2012$806 -0.2%$26,696
    2011$808 -10.7%$26,696 -15.1%
    2010$904 -25.8%$31,456 -25.8%
    2009$1,219 -3.4%$42,396
    2006$1,261 -14.1%$42,396 +10.1%
    2005$1,467 +4.1%$38,496
    2004$1,410 $38,496
    2003$1,410 +0%$38,496
    2002$1,410 +23%$38,496 +23.5%
    2001$1,146 +2.5%$31,169
    2000$1,119 $31,169
    Find assessor info on the county website

    Neighborhood: 30144

    Nearby schools

    GreatSchools rating
    Schools provided by the listing agent
    • Elementary: Big Shanty
    • Middle: Palmer
    • High: North Cobb

    Source: GAMLS. This data may not be complete. We recommend contacting the local school district to confirm school assignments for this home.

    Get a cash offer in 3 minutes
    Find out how much your home could sell for in as little as 3 minutes with a no-obligation cash offer.
    Estimated market value

    $296,200

    Get a cash offer in 3 minutes
    Find out how much your home could sell for in as little as 3 minutes with a no-obligation cash offer.
    Estimated market value

    $296,200