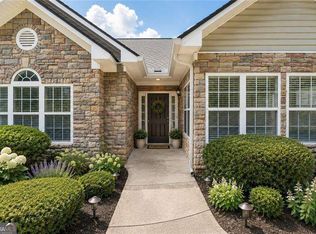
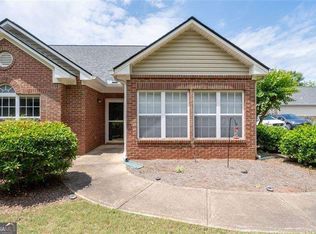
Welcome to easy living in Villa Springs, a charming Powder Springs community. This brick condo has been freshly painted in a warm neutral beige, giving the home a clean, comfortable feel from the moment you step inside. The main living area is open and filled with natural light, with vaulted ceilings, beautiful flooring, and a fireplace that makes the room feel especially inviting. Just off the living room, the sunroom is surrounded by windows and offers a peaceful spot for morning coffee, reading, plants, or a cozy home office. The kitchen provides plenty of cabinet and counter space, along with a practical layout for everyday meals and entertaining. The primary bedroom ensuite features a step-in shower and walk-in closet, while the secondary bedroom is paired with a full bath featuring a tub-and-shower combination. With spacious rooms, easy-care flooring, and a bright, welcoming layout, this home feels comfortable from the start. Come see it in person and imagine making Villa Springs your next home.
Active
Price increase: $5K (8/8)
$300,000
3766 Villa Springs Cir #41, Powder Springs, GA 30127
2beds
1,332sqft
Condominium
Built in 2003
-- sqft lot
$297,400 Zestimate®
$225/sqft
$370/mo HOA
What's special
Brick condoBeautiful flooringBright welcoming layoutEasy-care flooringSpacious roomsVaulted ceilings
- 74 days
- 89
- 10
Zillow last checked:
Listing updated:
Listed by:
Sonya M Peterson 770-733-4958,
Realty One Group Edge
Source: GAMLS,MLS#: 10821100
Facts & features
Interior
Bedrooms & bathrooms
- Bedrooms: 2
- Bathrooms: 2
- Full bathrooms: 2
- Main level bathrooms: 2
- Main level bedrooms: 2
Rooms
- Room types: Family Room, Laundry, Sun Room
Kitchen
- Features: Breakfast Bar
Heating
- Central, Forced Air, Natural Gas
Cooling
- Central Air
Appliances
- Included: Dishwasher, Dryer, Microwave, Refrigerator, Washer
- Laundry: In Kitchen, Laundry Closet
Features
- Master On Main Level, Walk-In Closet(s)
- Flooring: Hardwood, Tile
- Basement: None
- Number of fireplaces: 1
- Fireplace features: Gas Log, Living Room
- Common walls with other units/homes: 1 Common Wall
Interior area
- Total structure area: 1,332
- Total interior livable area: 1,332 sqft
- Finished area above ground: 1,332
- Finished area below ground: 0
Property
Parking
- Total spaces: 1
- Parking features: Garage
- Has garage: Yes
Features
- Levels: One
- Stories: 1
- Body of water: None
Lot
- Size: 8,712 Square Feet
- Features: Other
Details
- Parcel number: 19083100980
Construction
Type & style
- Home type: Condo
- Architectural style: Ranch
- Property subtype: Condominium
- Attached to another structure: Yes
Materials
- Brick
- Foundation: Slab
- Roof: Composition
Condition
- Resale
- New construction: No
- Year built: 2003
Utilities & green energy
- Sewer: Public Sewer
- Water: Public
- Utilities for property: Cable Available, Electricity Available, Phone Available, Water Available
Community & HOA
Community
- Features: Clubhouse, Pool, Street Lights, Walk To Schools, Near Shopping
- Security: Smoke Detector(s)
- Subdivision: Villas of Seven Springs
HOA
- Has HOA: Yes
- Services included: Facilities Fee, Maintenance Grounds, Pest Control, Sewer, Swimming, Trash, Water
- HOA fee: $4,440 annually
Location
- Region: Powder Springs
Financial & listing details
- Price per square foot: $225/sqft
- Annual tax amount: $721
- Date on market: 8/7/2026
- Cumulative days on market: 75 days
- Listing agreement: Exclusive Right To Sell
- Listing terms: Cash,Conventional
- Electric utility on property: Yes
Estimated market value
$297,400
$283,000 - $312,000
$1,941/mo
Price history
| Date | Event | Price |
|---|---|---|
| 8/8/2026 | Price change | $300,000+1.7%$225/sqft |
Source:  GAMLS #10821100 Report a problem | ||
| 8/7/2026 | Listed for sale | $295,000$221/sqft |
Source:  FMLS GA #7817431 Report a problem | ||
Public tax history
Tax history is unavailable.
Monthly payment
Est. payment
Payment breakdown
Explore the cost of this home by adjusting the details. Changes won't be saved.Climate risks
Neighborhood: 30127
Nearby schools
Schools provided by the listing agent
- Elementary: Kemp
- Middle: Lovinggood
- High: Hillgrove
Source: GAMLS. This data may not be complete. We recommend contacting the local school district to confirm school assignments for this home.
- $288,9003 bd2 ba1.6k sqft3768 Villa Springs Cir, Powder Springs, GA 30127Off Market
- $260,7002 bd2 ba1.3k sqft3766 Villa Springs Cir, Powder Springs, GA 30127Off Market
- $261,8003 bd2 ba1.3k sqft3772 Villa Springs Cir, Powder Springs, GA 30127Off Market
- $282,4003 bd2 ba1.6k sqft3770 Villa Springs Cir, Powder Springs, GA 30127Off Market
Similar homes
- $299,9002 bd2 ba1.3k sqft3708 Villa Springs Cir, Powder Springs, GA 30127Active
 MLS ID #10801819, Josie Brockman, Coldwell Banker Realty. GAMLS
- $292,5002 bd2 ba1.3k sqft3732 Villa Springs Cir, Powder Springs, GA 30127Active
 MLS ID #10760930, Josie Brockman, Coldwell Banker Realty. GAMLS
- $275,0003 bd2 ba1.2k sqft4893 Muirwood Dr, Powder Springs, GA 30127Active
 MLS ID #10858008, Wendy G Chambers, Chambers Select Realty. GAMLS
- $275,0003 bd3 ba1.5k sqft3350 Thornbridge Dr, Powder Springs, GA 30127Active
 MLS ID #10841836, Travis Steward, Travis Steward Real Estate. GAMLS
- $295,0003 bd2 ba1.7k sqft89 Indian Trail Dr, Powder Springs, GA 30127ActiveMLS ID #10857987, Wendy G Chambers, Chambers Select Realty. GAMLS
- $300,0002 bd2 ba1.2k sqft1841 Kolb Farm Cir SW, Marietta, GA 30008ActiveMLS ID #10840147, Courtney Newton, The Rezerve. GAMLS
- $299,9003 bd2 ba1.3k sqft72 Amber Way, Dallas, GA 30157ActiveMLS ID #10825364, Robert E Salmons Jr., Entera Realty. GAMLS
- $295,0003 bd2 ba1.3k sqft225 Hollis Cir, Dallas, GA 30157ActiveMLS ID #10857994, Wendy G Chambers, Chambers Select Realty. GAMLS
- $313,5002 bd2 ba1.4k sqft5011 Kathryn Glen Dr, Acworth, GA 30101ActiveMLS ID #10807002, Norma S McGuigan, HomeSmart. GAMLS
- $344,9003 bd2 ba1.4k sqft1862 Kolb Farm Cir SW, Marietta, GA 30008ActiveMLS ID #10838348, Jerri M Tickner, Atlanta Communities. GAMLS
- $355,0004 bd3 ba1.7k sqft5822 Mitchell Chase Trl, Mableton, GA 30126ActiveMLS ID #10874581, Ria Shannon, Orchard Brokerage, LLC. GAMLS
- $310,0005 bd2 ba1.5k sqft500 Emerald Pines Dr, Dallas, GA 30157ActiveMLS ID #10839349, Abigail Cunningham, Virtual Properties Realty.com. GAMLS
- $340,0004 bd2 ba1.8k sqft400 Camilla Cir SW, Mableton, GA 30126ActiveMLS ID #10871824, Tracy Mazyck, Compass. GAMLS
- $264,9992 bd2 ba1.3k sqft184 Darbys Crossing Ct, Hiram, GA 30141ActiveMLS ID #10857488, Amber Taylor, S & S Homes Realty West. GAMLS
- $265,0002 bd2 ba1.2k sqft812 Vinings Forest Ln SE, Smyrna, GA 30080ActiveMLS ID #10755907, Roxie Hernandez, Keller Williams Realty Consultants. GAMLS
- $260,0003 bd2 ba1.9k sqft6320 Temple St, Lithia Springs, GA 30122ActiveMLS ID #10774468, David N Smith, Vineyard Real Estate Group. GAMLS
- $299,9003 bd3 ba1.5k sqft54 Stallion Run, Dallas, GA 30132Active Under ContractMLS ID #10812723, Judith Wilcher, Atlanta Communities. GAMLS
- $334,9003 bd3 ba1.8k sqft5188 Two Branches Ct SW, Mableton, GA 30126ActiveMLS ID #10823907, Robert E Salmons Jr., Entera Realty. GAMLS
- $290,0003 bd2 ba1.7k sqft420 Blake Dr, Douglasville, GA 30134ActiveMLS ID #10841682, Wendy G Chambers, Chambers Select Realty. GAMLS
- $297,0003 bd3 ba1.8k sqft1404 Chapel Hill Ln SW, Marietta, GA 30008ActiveMLS ID #10718937, Doug Smith, Mainstay Brokerage. GAMLS
