Welcome to 3350 Thornbridge Drive, a charming 3-bedroom, 2.5-bathroom end-unit townhouse offering comfort, thoughtful updates, and everyday convenience in Powder Springs. Featuring an attractive combination of brick and vinyl siding, this well-appointed home provides the added appeal of an end-unit setting with a comfortable and functional floor plan. Inside, luxury vinyl flooring creates a clean, modern feel throughout the main living areas. The spacious living and dining areas flow seamlessly into the updated kitchen, which features refreshed cabinetry, ample counter space, and a charming breakfast nook. A cozy fireplace adds warmth and character to the living space, creating an inviting setting for relaxing or entertaining. A convenient powder room completes the main level. Upstairs, the private primary suite features its own full bathroom, while two additional bedrooms and another full bathroom provide flexibility for family, guests, or a home office. Recent improvements include a new A/C system, new microwave, and new washer and dryer. Outside, enjoy a private patio offering a comfortable space for morning coffee, outdoor dining, or evening relaxation. The attached garage and dedicated laundry area add to the home's everyday functionality. Residents can also enjoy the community's lovely gated swimming pool, providing a private setting to relax and enjoy the outdoors. Ideally situated approximately 25 miles northwest of Atlanta, this home offers convenient access to the amenities of Powder Springs and surrounding communities. Enjoy the charm of Downtown Powder Springs, with local shops, restaurants, community events, parks, and everyday conveniences nearby. The location also provides convenient access to shopping, dining, entertainment, major roadways, and Hartsfield-Jackson Atlanta International Airport. Offering the perfect blend of location, comfort, updates, and community amenities, 3350 Thornbridge Drive is a wonderful opportunity to enjoy low-maintenance townhouse living in Powder Springs.
Active
Price cut: $10K (9/22)
$275,000
3350 Thornbridge Dr, Powder Springs, GA 30127
3beds
1,596sqft
Townhouse
Built in 2007
4,791 Square Feet Lot
$273,800 Zestimate®
$172/sqft
$118/mo HOA
What's special
Cozy fireplaceAttached garagePrivate patioUpdated kitchenCharming breakfast nookAmple counter spaceRefreshed cabinetry
- 40 days
- 352
- 25
Zillow last checked:
Listing updated:
Listed by:
Travis Steward 631-626-7855,
Travis Steward Real Estate
Source: GAMLS,MLS#: 10841836
Facts & features
Interior
Bedrooms & bathrooms
- Bedrooms: 3
- Bathrooms: 3
- Full bathrooms: 2
- 1/2 bathrooms: 1
Rooms
- Room types: Family Room, Foyer, Laundry, Office
Dining room
- Features: Dining Rm/Living Rm Combo
Kitchen
- Features: Breakfast Area, Breakfast Bar, Pantry
Heating
- Central
Cooling
- Ceiling Fan(s)
Appliances
- Included: Convection Oven, Cooktop, Dishwasher, Refrigerator
- Laundry: In Hall
Features
- Double Vanity, High Ceilings, Separate Shower, Soaking Tub, Tile Bath, Entrance Foyer, Walk-In Closet(s)
- Flooring: Carpet, Tile, Vinyl
- Basement: None
- Attic: Pull Down Stairs
- Number of fireplaces: 1
- Fireplace features: Living Room
Interior area
- Total structure area: 1,596
- Total interior livable area: 1,596 sqft
- Finished area above ground: 1,596
- Finished area below ground: 0
Property
Parking
- Total spaces: 2
- Parking features: Attached, Garage, Garage Door Opener
- Has attached garage: Yes
Features
- Levels: Two
- Stories: 2
- Patio & porch: Patio
- Exterior features: Garden
- Has view: Yes
- View description: Seasonal View
Lot
- Size: 4,791 Square Feet
- Features: Corner Lot
Details
- Additional structures: Outbuilding
- Parcel number: 19074900270
Construction
Type & style
- Home type: Townhouse
- Architectural style: A-Frame,Brick Front,Craftsman,Traditional
- Property subtype: Townhouse
Materials
- Brick, Vinyl Siding
- Roof: Slate
Condition
- Updated/Remodeled
- New construction: No
- Year built: 2007
Utilities & green energy
- Sewer: Public Sewer
- Water: Public
- Utilities for property: Cable Available, Electricity Available, Natural Gas Available, Phone Available, Sewer Available, Sewer Connected, Underground Utilities, Water Available
Community & HOA
Community
- Features: Pool, Sidewalks, Street Lights, Near Public Transport
- Security: Carbon Monoxide Detector(s), Smoke Detector(s)
- Subdivision: Carrington Townhomes
HOA
- Has HOA: Yes
- Services included: Maintenance Grounds, Swimming, Trash
- HOA fee: $1,412 annually
Location
- Region: Powder Springs
Financial & listing details
- Price per square foot: $172/sqft
- Tax assessed value: $272,290
- Annual tax amount: $535
- Date on market: 9/8/2026
- Cumulative days on market: 40 days
- Listing agreement: Exclusive Right To Sell
- Electric utility on property: Yes
Estimated market value
$273,800
$260,000 - $287,000
$2,019/mo
Price history
| Date | Event | Price |
|---|---|---|
| 9/22/2026 | Price change | $275,000-3.5%$172/sqft |
Source:  GAMLS #10841836 Report a problem GAMLS #10841836 Report a problem | ||
| 9/8/2026 | Listed for sale | $285,000+76.8%$179/sqft |
Source: GAMLS #10841836 Report a problem | ||
| 12/21/2007 | Sold | $161,200$101/sqft |
Source: Public Record Report a problem | ||
Public tax history
| Year | Property taxes | Tax assessment |
|---|---|---|
| 2024 | $744 +51.7% | $108,916 +17% |
| 2023 | $490 -23.8% | $93,060 +23.7% |
| 2022 | $643 +5.5% | $75,252 +17.4% |
| 2021 | $610 +2.2% | $64,120 +7.4% |
| 2020 | $597 +6% | $59,688 +5.6% |
| 2019 | $563 | $56,536 |
| 2018 | -- | $56,536 +10% |
| 2017 | -- | $51,376 +24.9% |
| 2016 | -- | $41,128 |
| 2015 | -- | $41,128 +31.6% |
| 2014 | -- | $31,260 |
| 2013 | -- | $31,260 |
| 2012 | -- | $31,260 -4.7% |
| 2011 | -- | $32,796 -21.1% |
| 2010 | -- | $41,560 -30.1% |
| 2009 | $91 -78.2% | $59,436 +324.5% |
| 2006 | $417 | $14,000 |
Find assessor info on the county website
Monthly payment
Est. payment
Payment breakdown
Explore the cost of this home by adjusting the details. Changes won't be saved.Climate risks
Neighborhood: 30127
Nearby schools
Schools provided by the listing agent
- Elementary: Powder Springs
- Middle: Cooper
- High: Mceachern
Source: GAMLS. This data may not be complete. We recommend contacting the local school district to confirm school assignments for this home.
- $267,1003 bd2 ba1.5k sqft3352 Thornbridge Dr, Powder Springs, GA 30127Off Market
- $241,1003 bd3 ba1.5k sqft3348 Thornbridge Dr, Powder Springs, GA 30127Off Market
- $277,8003 bd2 ba1.5k sqft3354 Thornbridge Dr, Powder Springs, GA 30127Off Market
- $269,2003 bd2 ba1.5k sqft3356 Thornbridge Dr, Powder Springs, GA 30127Off Market
Similar homes
- $310,0003 bd4 ba2.1k sqft4176 Integrity Way, Powder Springs, GA 30127Active
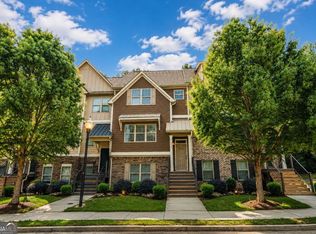
 MLS ID #10867909, Nicole S Howard, REMAX Around Atlanta. GAMLS
 - $319,9993 bd3 ba2.1k sqft3104 Nectar Dr, Powder Springs, GA 30127Active
 MLS ID #10843350, Xaviver Fleming, Virtual Properties Realty.com. GAMLS
 - $365,0004 bd3 ba1.7k sqft3132 Cling Stone Pl, Powder Springs, GA 30127Active
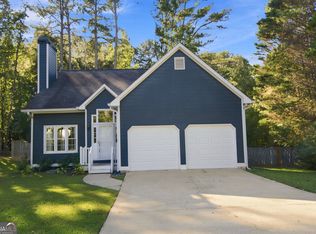 MLS ID #10869861, Heather Smith, Virtual Properties Realty.com. GAMLS
 - $309,9003 bd2 ba1.5k sqft3706 Villa Springs Cir, Powder Springs, GA 30127Active
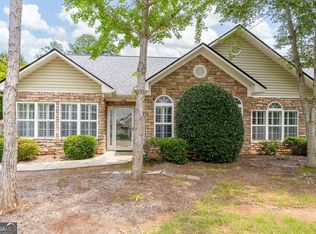 MLS ID #10816359, Julie Fogard, REMAX Around Atlanta. GAMLS
 - $398,0003 bd3 ba2.1k sqft4009 Glendianne Way, Powder Springs, GA 30127ActiveMLS ID #10871017, Natalie Grant, BHGRE Metro Brokers. GAMLS
- $322,5003 bd3 ba2.1k sqft3833 Deercreek Dr, Powder Springs, GA 30127ActiveMLS ID #10834166, Veronica Mattioli, eXp Realty. GAMLS
- $273,5003 bd3 ba1.3k sqft316 Greystone Cir, Hiram, GA 30141ActiveMLS ID #10801082, Spenser Thomas, Coldwell Banker Realty. GAMLS
- $285,0003 bd3 ba1.7k sqft617 Arrowhead Dr, Dallas, GA 30132ActiveMLS ID #10868522, Niki Pitts, Keller Williams Realty Cityside. GAMLS
- $409,0004 bd3 ba2.1k sqft1822 Penrose Ct, Powder Springs, GA 30127ActiveMLS ID #10798173, Wendy R Bunch, RE/MAX Pure. GAMLS
- $359,9004 bd3 ba2.1k sqft5831 Millers Pond Ln, Powder Springs, GA 30127ActiveMLS ID #10801589, Robert E Salmons Jr., Entera Realty. GAMLS
- $275,0003 bd2 ba1.2k sqft179 Graison Ln, Dallas, GA 30157Active Under ContractMLS ID #10801791, Veronica Mattioli, eXp Realty. GAMLS
- $279,9003 bd3 ba1.3k sqft1732 Stanwood Dr NW, Kennesaw, GA 30152ActiveMLS ID #10820438, Justin Landis, Bolst. GAMLS
- $285,9003 bd3 ba1.5k sqft3402 Town Square Dr NW #3, Kennesaw, GA 30144ActiveMLS ID #10826071, Wendy Kline, Method Real Estate Advisors. GAMLS
- $399,9003 bd3 ba1.9k sqft996 Miles Ct, Powder Springs, GA 30127ActiveMLS ID #10833496, Derek Whitner, BHGRE Metro Brokers. GAMLS
- $260,0003 bd3 ba1.6k sqft111 Red Barn Ln, Acworth, GA 30102ActiveMLS ID #10869660, Mark Spain, Mark Spain Real Estate. GAMLS
- $290,0003 bd3 ba1.7k sqft5556 Cascade Run SW, Atlanta, GA 30336ActiveMLS ID #10836963, Oneida Holloman, Homes By Holloman LLC. GAMLS
- $287,5003 bd2 ba1.7k sqft35 Pine Shadows Ct, Dallas, GA 30157ActiveMLS ID #10833523, Shay Brunson, BHGRE Metro Brokers. GAMLS
- $299,0003 bd3 ba1.5k sqft127 Linton Dr, Acworth, GA 30102ActiveMLS ID #10870146, Lori L Hilton, Keller Williams Realty. GAMLS
- $245,9003 bd2 ba1.2k sqft6370 Holborne Ln, Douglasville, GA 30134ActiveMLS ID #10857449, Kelly Garland, Keller Williams Northwest. GAMLS
- $338,9993 bd2 ba1.6k sqft77 Gorham Gates Dr, Hiram, GA 30141ActiveMLS ID #10841522, Ryan Armstead, 1st Class Real Estate Lanier Group. GAMLS
