316 Greystone Circle in Hiram, GA is a 3-bedroom, 2.5-bath home located in the quiet, gated Greystone community offering both comfort and convenience. This well-laid-out property situated on a corner features a functional floor plan, a spacious 2-car garage, and low-maintenance living with the HOA handling front yard care. While the home offers solid fundamentals and basic finishes throughout, it presents a great opportunity for a buyer to add personal touches and updates to truly make it their own. Ideal for those seeking a peaceful neighborhood setting with the added benefit of community-maintained grounds.
Active
Price cut: $7.5K (9/23)
$273,500
316 Greystone Cir, Hiram, GA 30141
3beds
1,380sqft
Single Family Residence
Built in 2003
3,920 Square Feet Lot
$271,700 Zestimate®
$198/sqft
$100/mo HOA
What's special
Community-maintained groundsFunctional floor plan
- 104 days
- 245
- 10
Zillow last checked:
Listing updated:
Listed by:
Spenser Thomas 770-608-7482,
Coldwell Banker Realty,
Zia Fennell 678-584-3062,
Coldwell Banker Realty
Source: GAMLS,MLS#: 10801082
Facts & features
Interior
Bedrooms & bathrooms
- Bedrooms: 3
- Bathrooms: 3
- Full bathrooms: 2
- 1/2 bathrooms: 1
Rooms
- Room types: Laundry
Kitchen
- Features: Breakfast Area
Heating
- Central, Natural Gas
Cooling
- Central Air, Electric
Appliances
- Included: Dishwasher, Dryer, Electric Water Heater, Refrigerator, Washer
- Laundry: Common Area
Features
- High Ceilings, Walk-In Closet(s)
- Flooring: Carpet, Hardwood, Other
- Windows: Double Pane Windows
- Basement: None
- Number of fireplaces: 1
- Fireplace features: Gas Starter, Living Room
- Common walls with other units/homes: No Common Walls
Interior area
- Total structure area: 1,380
- Total interior livable area: 1,380 sqft
- Finished area above ground: 1,380
- Finished area below ground: 0
Property
Parking
- Total spaces: 4
- Parking features: Attached, Garage, Kitchen Level
- Has attached garage: Yes
Features
- Levels: Two
- Stories: 2
- Patio & porch: Patio
- Exterior features: Other
- Fencing: Front Yard
- Waterfront features: No Dock Or Boathouse
- Body of water: None
Lot
- Size: 3,920 Square Feet
- Features: Corner Lot
Details
- Parcel number: 57816
- Special conditions: As Is
Construction
Type & style
- Home type: SingleFamily
- Architectural style: Traditional
- Property subtype: Single Family Residence
Materials
- Vinyl Siding
- Foundation: Slab
- Roof: Composition
Condition
- Resale
- New construction: No
- Year built: 2003
Utilities & green energy
- Sewer: Public Sewer
- Water: Public
- Utilities for property: Electricity Available, Natural Gas Available, Water Available
Community & HOA
Community
- Features: Gated, Pool, Street Lights, Tennis Court(s), Near Shopping
- Security: Gated Community, Smoke Detector(s)
- Subdivision: Greystone ph2
HOA
- Has HOA: Yes
- Services included: Maintenance Grounds, Swimming, Tennis
- HOA fee: $1,200 annually
Location
- Region: Hiram
Financial & listing details
- Price per square foot: $198/sqft
- Tax assessed value: $263,190
- Annual tax amount: $2,536
- Date on market: 7/8/2026
- Cumulative days on market: 105 days
- Listing agreement: Exclusive Agency
- Listing terms: 1031 Exchange,Cash,Conventional,FHA
- Electric utility on property: Yes
Estimated market value
$271,700
$258,000 - $285,000
$1,821/mo
Price history
| Date | Event | Price |
|---|---|---|
| 9/23/2026 | Price change | $273,500-2.7%$198/sqft |
Source:  GAMLS #10801082 Report a problem GAMLS #10801082 Report a problem | ||
| 7/8/2026 | Listed for sale | $281,000+111.4%$204/sqft |
Source:  FMLS GA #7801108 Report a problem FMLS GA #7801108 Report a problem | ||
| 12/31/2003 | Sold | $132,900$96/sqft |
Source: Public Record Report a problem | ||
Public tax history
| Year | Property taxes | Tax assessment |
|---|---|---|
| 2025 | $2,538 -9.8% | $105,276 -7.7% |
| 2024 | $2,814 -0.1% | $114,032 +3.2% |
| 2023 | $2,816 +5.7% | $110,524 +18.2% |
| 2022 | $2,663 +31.1% | $93,504 +33.1% |
| 2021 | $2,032 +13.6% | $70,260 +14.8% |
| 2020 | $1,789 +21% | $61,216 +21.9% |
| 2018 | $1,478 +7.3% | $50,232 +5.9% |
| 2017 | $1,377 +9.7% | $47,412 +9.3% |
| 2016 | $1,255 | $43,376 +18.8% |
| 2015 | $1,255 | $36,512 +23.4% |
| 2014 | -- | $29,600 +27.1% |
| 2013 | $876 | $23,280 |
| 2012 | -- | -- |
| 2011 | -- | -- |
| 2010 | -- | -- |
| 2009 | -- | $47,000 -12.9% |
| 2008 | -- | $53,988 +1.4% |
| 2007 | -- | $53,244 +1.1% |
| 2006 | -- | $52,664 +3.2% |
| 2005 | -- | $51,040 -0.1% |
| 2004 | -- | $51,112 |
Find assessor info on the county website
Monthly payment
Est. payment
Payment breakdown
Explore the cost of this home by adjusting the details. Changes won't be saved.Climate risks
Neighborhood: 30141
Nearby schools
Schools provided by the listing agent
- Elementary: Hiram
- Middle: P.B. Ritch
- High: Hiram
Source: GAMLS. This data may not be complete. We recommend contacting the local school district to confirm school assignments for this home.

Similar homes
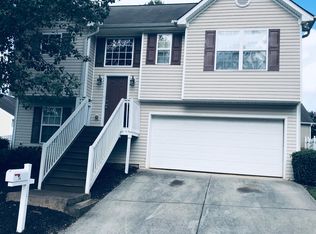
- $264,0003 bd3 ba1.4k sqft273 Rosemont Ct, Hiram, GA 30141Active
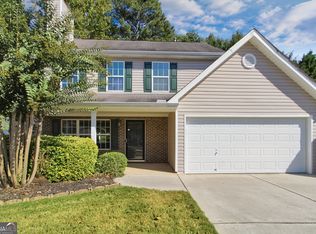
 MLS ID #10874911, Tanya Pickens, Opendoor Brokerage. GAMLS
 - $300,7003 bd2 ba1.7k sqft366 Settlers Ridge Ln, Hiram, GA 30141Active
 MLS ID #10838765, Arthur Chung, EveryState. GAMLS
 - $338,9993 bd2 ba1.6k sqft77 Gorham Gates Dr, Hiram, GA 30141Active
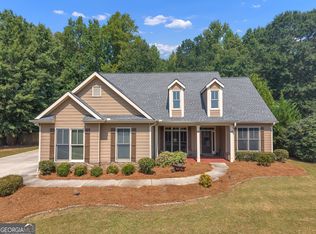 MLS ID #10841522, Ryan Armstead, 1st Class Real Estate Lanier Group. GAMLS
 - $299,9003 bd2 ba1.3k sqft72 Amber Way, Dallas, GA 30157Active
 MLS ID #10825364, Robert E Salmons Jr., Entera Realty. GAMLS
 - $275,0003 bd2 ba1.5k sqft111 Twin Pines Ct, Dallas, GA 30132ActiveMLS ID #10833294, Janice Overbeck, Keller Williams Realty Atlanta North. GAMLS
- $269,9003 bd2 ba1.5k sqft105 Twin Pines Ct, Dallas, GA 30132ActiveMLS ID #10819280, Heather Alam, Unlock Realty Group. GAMLS
- $275,0003 bd2 ba1.2k sqft179 Graison Ln, Dallas, GA 30157Active Under ContractMLS ID #10801791, Veronica Mattioli, eXp Realty. GAMLS
- $264,9002 bd3 ba1.6k sqft100 Trailside Way, Hiram, GA 30141ActiveMLS ID #10731291, Robert Wolf, Keller Williams Realty Partners. GAMLS
- $259,9003 bd2 ba1.2k sqft303 Ivy Terrace Dr, Dallas, GA 30157ActiveMLS ID #10868951, Robert E Salmons Jr., Entera Realty. GAMLS
- $285,0003 bd2 ba1.1k sqft102 Huntington Way, Dallas, GA 30132ActiveMLS ID #10852240, Wilson Property Partners, Bolst. GAMLS
- $299,0003 bd3 ba1.8k sqft375 Mount Tabor Church Rd, Dallas, GA 30157ActiveMLS ID #10753415, Renee Sneed, Buy Georgia Realty. GAMLS
- $249,0003 bd2 ba1.2k sqft1019 Davis Mill Rd S, Dallas, GA 30157ActiveMLS ID #10791663, Tanya Pickens, Opendoor Brokerage. GAMLS
- $305,0003 bd2 ba1.6k sqft195 Ashbury Ct, Dallas, GA 30157ActiveMLS ID #10806300, James Tenerovich, Vylla Home. GAMLS
- $259,9003 bd2 ba1.1k sqft356 Water Way Trl, Powder Springs, GA 30127ActiveMLS ID #10845887, Mary C Tritt, T Tritt Realty, LLC. GAMLS
- $299,9004 bd2 ba1.8k sqft167 Hardy Cir, Dallas, GA 30157ActiveMLS ID #10826895, Ben Herring, eXp Realty. GAMLS
- $284,0003 bd2 ba1.5k sqft307 Providence Rd, Dallas, GA 30157ActiveMLS ID #10820381, Veronica Mattioli, eXp Realty. GAMLS
- $250,0003 bd2 ba1.1k sqft38 Bridge Dr, Douglasville, GA 30134ActiveMLS ID #10848104, Jessica Ebanks, Keller Williams Realty. GAMLS
- $275,0003 bd3 ba1.5k sqft3350 Thornbridge Dr, Powder Springs, GA 30127ActiveMLS ID #10841836, Travis Steward, Travis Steward Real Estate. GAMLS
- $283,0003 bd2 ba1.5k sqft3521 Mustang Dr, Powder Springs, GA 30127ActiveMLS ID #10793543, Martin T Rothman, Chapman Hall Realtors. GAMLS
- $259,9003 bd2 ba1.6k sqft1137 Smith Ferguson Rd, Dallas, GA 30157ActiveMLS ID #10847689, Mindy Agan, Key To Your Home Realty. GAMLS
