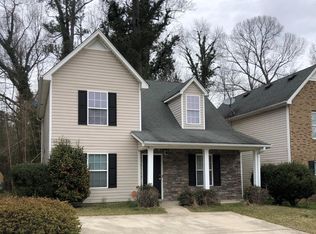
Welcome to this charming 3 bed / 2 bath home featuring fresh interior paint, new LVP flooring throughout the main level, newly painted shutters, a new HVAC system, and no HOA! Step inside to a sun-filled fireside living room that creates a warm and inviting first impression. The living room flows into the kitchen, offering a functional layout for everyday living and entertaining. The primary suite is conveniently located on the main level and features a private en suite bathroom. Upstairs, two additional bedrooms share a full hall bathroom, providing plenty of flexibility for family, guests, or a home office. Outside, the fenced backyard offers plenty of space for relaxing, entertaining, pets, or outdoor activities. Conveniently located just minutes from Downtown Dallas, Georgia Highlands College, and the abundance of shopping, dining, and everyday conveniences in Hiram, this home combines thoughtful updates, a functional layout, and a great location!
Active
$275,000
111 Twin Pines Ct, Dallas, GA 30132
3beds
1,575sqft
Single Family Residence
Built in 2004
5,662 Square Feet Lot
$272,900 Zestimate®
$175/sqft
$-- HOA
What's special
Newly painted shuttersPrivate en suite bathroomFunctional layoutFresh interior paint
- 32 days
- 264
- 19
Zillow last checked:
Listing updated:
Listed by:
Janice Overbeck 404-800-3159,
Keller Williams Realty Atlanta North,
Julie Uden 770-380-5924,
Keller Williams Realty Atlanta North
Source: GAMLS,MLS#: 10833294
Facts & features
Interior
Bedrooms & bathrooms
- Bedrooms: 3
- Bathrooms: 2
- Full bathrooms: 2
- Main level bathrooms: 1
- Main level bedrooms: 1
Rooms
- Room types: Family Room
Kitchen
- Features: Pantry
Heating
- Central, Forced Air
Cooling
- Central Air
Appliances
- Included: Dishwasher, Dryer, Oven/Range (Combo), Refrigerator, Washer
- Laundry: Other
Features
- Master On Main Level, Split Bedroom Plan, Vaulted Ceiling(s)
- Flooring: Carpet, Vinyl
- Basement: None
- Number of fireplaces: 1
- Fireplace features: Living Room
- Common walls with other units/homes: No Common Walls
Interior area
- Total structure area: 1,575
- Total interior livable area: 1,575 sqft
- Finished area above ground: 1,575
- Finished area below ground: 0
Property
Parking
- Total spaces: 2
- Parking features: Kitchen Level
Features
- Levels: Two
- Stories: 2
- Patio & porch: Patio
- Fencing: Back Yard,Fenced
- Body of water: None
Lot
- Size: 5,662 Square Feet
- Features: Level
Details
- Parcel number: 60124
Construction
Type & style
- Home type: SingleFamily
- Architectural style: Traditional
- Property subtype: Single Family Residence
Materials
- Stone
- Foundation: Slab
- Roof: Composition
Condition
- Resale
- New construction: No
- Year built: 2004
Utilities & green energy
- Sewer: Public Sewer
- Water: Public
- Utilities for property: Electricity Available, Natural Gas Available
Community & HOA
Community
- Features: None
- Subdivision: Twin Pines
HOA
- Has HOA: No
- Services included: None
Location
- Region: Dallas
Financial & listing details
- Price per square foot: $175/sqft
- Tax assessed value: $288,080
- Annual tax amount: $3,368
- Date on market: 9/8/2026
- Cumulative days on market: 32 days
- Listing agreement: Exclusive Right To Sell
- Electric utility on property: Yes
Estimated market value
$272,900
$259,000 - $287,000
$1,803/mo
Price history
| Date | Event | Price |
|---|---|---|
| 9/3/2026 | Listed for sale | $275,000+66.7%$175/sqft |
Source:  GAMLS #10833294 Report a problem GAMLS #10833294 Report a problem | ||
| 1/29/2021 | Sold | $165,000+53.6%$105/sqft |
Source: Public Record Report a problem | ||
| 4/22/2004 | Sold | $107,400$68/sqft |
Source: Public Record Report a problem | ||
Public tax history
| Year | Property taxes | Tax assessment |
|---|---|---|
| 2025 | $3,444 +0.9% | $115,232 +5.2% |
| 2024 | $3,413 +6.5% | $109,568 +1.3% |
| 2023 | $3,204 +49.8% | $108,144 +16.5% |
| 2022 | $2,139 -6.3% | $92,844 +37.8% |
| 2021 | $2,283 +10.1% | $67,400 +11.5% |
| 2020 | $2,073 +30.8% | $60,444 +32.4% |
| 2018 | $1,585 +19% | $45,660 +17.9% |
| 2017 | $1,333 +14.5% | $38,728 +0.7% |
| 2016 | $1,163 | $38,476 -26.1% |
| 2015 | $1,163 | $52,052 +103.8% |
| 2014 | -- | $25,544 +36.5% |
| 2013 | $806 | $18,720 |
| 2012 | -- | -- |
| 2011 | -- | -- |
| 2010 | -- | -- |
| 2009 | -- | $41,480 -5.2% |
| 2008 | -- | $43,744 -3.7% |
| 2007 | -- | $45,416 +11.4% |
| 2006 | -- | $40,764 -7.2% |
| 2005 | -- | $43,948 |
Find assessor info on the county website
Monthly payment
Est. payment
Payment breakdown
Explore the cost of this home by adjusting the details. Changes won't be saved.Climate risks
Neighborhood: 30132
Nearby schools
Schools provided by the listing agent
- Elementary: Dallas
- Middle: Herschel Jones
- High: Paulding
Source: GAMLS. This data may not be complete. We recommend contacting the local school district to confirm school assignments for this home.


Similar homes
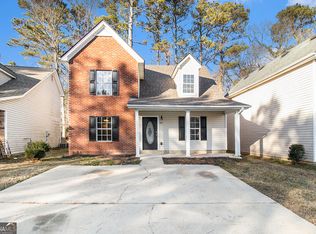
- $269,9003 bd2 ba1.5k sqft105 Twin Pines Ct, Dallas, GA 30132Active
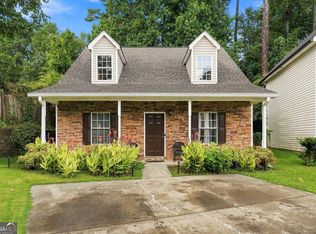
 MLS ID #10819280, Heather Alam, Unlock Realty Group. GAMLS
 - $285,0003 bd2 ba1.1k sqft102 Huntington Way, Dallas, GA 30132Active
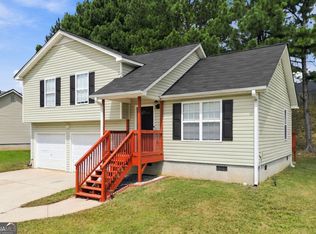 MLS ID #10852240, Wilson Property Partners, Bolst. GAMLS
 - $274,9003 bd2 ba1.2k sqft2390 Bobo Rd, Dallas, GA 30132For Sale
 MLS ID #11777787, Jessie Nelms, Your Home Sold Guaranteed Realty Heritage Oaks. My State MLS
 - $299,9003 bd2 ba1.3k sqft72 Amber Way, Dallas, GA 30157Active
 MLS ID #10825364, Robert E Salmons Jr., Entera Realty. GAMLS
 - $275,0003 bd2 ba1.2k sqft179 Graison Ln, Dallas, GA 30157Active Under ContractMLS ID #10801791, Veronica Mattioli, eXp Realty. GAMLS
- $299,9003 bd2 ba1.3k sqft225 Hollis Cir, Dallas, GA 30157ActiveMLS ID #10857994, Wendy G Chambers, Chambers Select Realty. GAMLS
- $285,0003 bd2 ba1.5k sqft307 Providence Rd, Dallas, GA 30157ActiveMLS ID #10820381, Veronica Mattioli, eXp Realty. GAMLS
- $279,9003 bd2 ba1.6k sqft22 Oak Cir, Dallas, GA 30157ActiveMLS ID #10846264, Kyle W Duncan, RE/MAX Pure. GAMLS
- $300,0004 bd3 ba1.9k sqft305 Remington Place Blvd, Dallas, GA 30157ActiveMLS ID #10842349, Ryan Gehricke, Realty of America. GAMLS
- $299,0003 bd2 ba1.2k sqft33 Dalena Way, Dallas, GA 30157ActiveMLS ID #10834889, Teresa Kerkoski, BHGRE Metro Brokers. GAMLS
- $310,0005 bd2 ba1.5k sqft500 Emerald Pines Dr, Dallas, GA 30157ActiveMLS ID #10839349, Abigail Cunningham, Virtual Properties Realty.com. GAMLS
- $300,7003 bd2 ba1.7k sqft366 Settlers Ridge Ln, Hiram, GA 30141ActiveMLS ID #10838765, Arthur Chung, EveryState. GAMLS
- $287,5003 bd2 ba1.7k sqft35 Pine Shadows Ct, Dallas, GA 30157ActiveMLS ID #10833523, Shay Brunson, BHGRE Metro Brokers. GAMLS
- $273,5003 bd3 ba1.3k sqft316 Greystone Cir, Hiram, GA 30141ActiveMLS ID #10801082, Spenser Thomas, Coldwell Banker Realty. GAMLS
- $307,4004 bd2 ba1.8k sqft167 Hardy Cir, Dallas, GA 30157ActiveMLS ID #10826895, Ben Herring, eXp Realty. GAMLS
- $300,0003 bd2 ba1.4k sqft169 Parkway Ct, Dallas, GA 30157ActiveMLS ID #10834461, Stella Harris, WM Realty LLC. GAMLS
- $280,0003 bd2 ba1.2k sqft4893 Muirwood Dr, Powder Springs, GA 30127ActiveMLS ID #10858008, Wendy G Chambers, Chambers Select Realty. GAMLS
- $290,0003 bd2 ba1.7k sqft420 Blake Dr, Douglasville, GA 30134ActiveMLS ID #10841682, Wendy G Chambers, Chambers Select Realty. GAMLS
- $250,0003 bd2 ba1.1k sqft38 Bridge Dr, Douglasville, GA 30134ActiveMLS ID #10848104, Jessica Ebanks, Keller Williams Realty. GAMLS
- $267,5003 bd2 ba1.1k sqft383 Robin Hood Dr, Douglasville, GA 30134ActiveMLS ID #10809393, Eric Baham, Sovereign Real Estate Group. GAMLS
