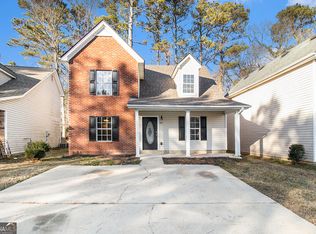
Welcome home to this charming 3-bedroom, 2-bath home tucked away in a quiet, 19-home community in the heart of Dallas. Offering approximately 1,575 square feet, this thoughtfully designed floor plan features a desirable primary suite on the main level, while two additional bedrooms and a full bath upstairs provide the perfect setup for family, guests, or a home office. The inviting eat-in kitchen flows into the spacious family room, creating a comfortable space for everyday living and entertaining. Enjoy your morning coffee on the welcoming front porch or unwind in the private backyard. Conveniently located just minutes from shopping, dining, schools, and everyday conveniences, this home offers the perfect blend of comfort, privacy, and accessibility. Whether you're a first-time homebuyer, looking to downsize, or searching for a great investment opportunity, this home is one you won't want to miss! Recent improvements add even more value and peace of mind, including a new HVAC system in 2025, Tallatoona weatherization improvements in 2025, EASE Georgia Power weatherization improvements in 2024, new gutters in 2024, and a new roof in 2020.
Active
Price cut: $5.1K (9/22)
$269,900
105 Twin Pines Ct, Dallas, GA 30132
3beds
1,575sqft
Single Family Residence
Built in 2004
6,098 Square Feet Lot
$269,000 Zestimate®
$171/sqft
$-- HOA
What's special
Private backyardSpacious family roomWelcoming front porchInviting eat-in kitchenThoughtfully designed floor plan
- 66 days
- 211
- 14
Zillow last checked:
Listing updated:
Listed by:
Heather Alam 706-969-4177,
Unlock Realty Group
Source: GAMLS,MLS#: 10819280
Facts & features
Interior
Bedrooms & bathrooms
- Bedrooms: 3
- Bathrooms: 2
- Full bathrooms: 2
- Main level bathrooms: 1
- Main level bedrooms: 1
Rooms
- Room types: Family Room
Heating
- Forced Air, Natural Gas
Cooling
- Ceiling Fan(s), Central Air
Appliances
- Included: Oven/Range (Combo)
- Laundry: In Hall
Features
- Master On Main Level, Separate Shower, Soaking Tub, Walk-In Closet(s)
- Flooring: Carpet, Vinyl
- Basement: None
- Has fireplace: No
Interior area
- Total structure area: 1,575
- Total interior livable area: 1,575 sqft
- Finished area above ground: 1,575
- Finished area below ground: 0
Video & virtual tour
Property
Parking
- Parking features: Parking Pad
- Has uncovered spaces: Yes
Features
- Levels: Two
- Stories: 2
Lot
- Size: 6,098 Square Feet
- Features: Corner Lot, Private
Details
- Parcel number: 60121
Construction
Type & style
- Home type: SingleFamily
- Architectural style: Other
- Property subtype: Single Family Residence
Materials
- Other
- Roof: Composition
Condition
- Resale
- New construction: No
- Year built: 2004
Utilities & green energy
- Sewer: Public Sewer
- Water: Public
- Utilities for property: Cable Available, Electricity Available, High Speed Internet, Natural Gas Available, Phone Available, Sewer Connected, Water Available
Green energy
- Energy efficient items: Windows
Community & HOA
Community
- Features: None
- Subdivision: Twin Pines
HOA
- Has HOA: No
- Services included: None
Location
- Region: Dallas
Financial & listing details
- Price per square foot: $171/sqft
- Tax assessed value: $288,380
- Annual tax amount: $3,619
- Date on market: 8/6/2026
- Cumulative days on market: 66 days
- Listing agreement: Exclusive Right To Sell
- Listing terms: 1031 Exchange,Cash,Conventional,FHA,VA Loan
- Electric utility on property: Yes
Estimated market value
$269,000
$256,000 - $282,000
$1,811/mo
Price history
| Date | Event | Price |
|---|---|---|
| 9/22/2026 | Price change | $269,900-1.9%$171/sqft |
Source:  GAMLS #10819280 Report a problem GAMLS #10819280 Report a problem | ||
| 8/27/2026 | Price change | $275,000-1.8%$175/sqft |
Source: GAMLS #10819280 Report a problem | ||
| 8/6/2026 | Listed for sale | $280,000+250%$178/sqft |
Source: GAMLS #10819280 Report a problem | ||
| 8/12/2015 | Sold | $80,000-22.8%$51/sqft |
Source:  FMLS GA #5528278 Report a problem FMLS GA #5528278 Report a problem | ||
| 9/27/2004 | Sold | $103,600$66/sqft |
Source: Public Record Report a problem | ||
Public tax history
| Year | Property taxes | Tax assessment |
|---|---|---|
| 2025 | $1,428 -4.5% | $115,352 +5.2% |
| 2024 | $1,495 +14.9% | $109,688 +1.4% |
| 2023 | $1,302 -37.5% | $108,224 +16.5% |
| 2022 | $2,082 +36.3% | $92,924 +36.7% |
| 2021 | $1,527 +10.6% | $67,960 +11.5% |
| 2020 | $1,380 +34.3% | $60,964 +31.9% |
| 2018 | $1,027 +1.6% | $46,220 +17.9% |
| 2017 | $1,011 +60.6% | $39,208 +0.4% |
| 2016 | $630 | $39,036 -26.3% |
| 2015 | $630 | $52,932 +104% |
| 2014 | -- | $25,944 +36.5% |
| 2013 | $760 | $19,000 |
| 2012 | -- | -- |
| 2011 | -- | -- |
| 2010 | -- | -- |
| 2009 | -- | $42,120 -6.3% |
| 2008 | -- | $44,932 -3.7% |
| 2007 | -- | $46,676 +11.5% |
| 2006 | -- | $41,852 -7% |
| 2005 | -- | $45,008 |
Find assessor info on the county website
Monthly payment
Est. payment
Payment breakdown
Explore the cost of this home by adjusting the details. Changes won't be saved.Climate risks
Neighborhood: 30132
Nearby schools
Schools provided by the listing agent
- Elementary: Dallas
- Middle: Herschel Jones
- High: Paulding
Source: GAMLS. This data may not be complete. We recommend contacting the local school district to confirm school assignments for this home.


Similar homes
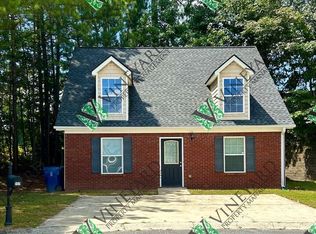
- $275,0003 bd2 ba1.5k sqft111 Twin Pines Ct, Dallas, GA 30132Active

 MLS ID #10833294, Janice Overbeck, Keller Williams Realty Atlanta North. GAMLS
 - $285,0003 bd2 ba1.1k sqft102 Huntington Way, Dallas, GA 30132Active
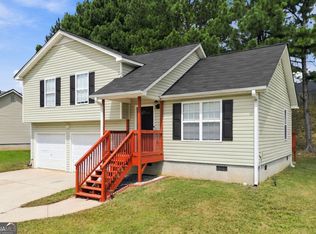 MLS ID #10852240, Wilson Property Partners, Bolst. GAMLS
 - $274,9003 bd2 ba1.2k sqft2390 Bobo Rd, Dallas, GA 30132For Sale
 MLS ID #11777787, Jessie Nelms, Your Home Sold Guaranteed Realty Heritage Oaks. My State MLS
 - $285,0003 bd2 ba1.5k sqft307 Providence Rd, Dallas, GA 30157Active
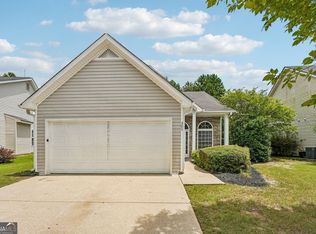 MLS ID #10820381, Veronica Mattioli, eXp Realty. GAMLS
 - $299,0003 bd2 ba1.2k sqft33 Dalena Way, Dallas, GA 30157ActiveMLS ID #10834889, Teresa Kerkoski, BHGRE Metro Brokers. GAMLS
- $294,0003 bd2 ba1.3k sqft654 Ladora Dr, Dallas, GA 30157ActiveMLS ID #10826587, Eric Baham, Sovereign Real Estate Group. GAMLS
- $259,9003 bd3 ba1.4k sqft69 Oak Landing Cir, Douglasville, GA 30134ActiveMLS ID #10833467, Jamie McCleskey, Heritage Oaks Realty Westside. GAMLS
- $273,5003 bd3 ba1.3k sqft316 Greystone Cir, Hiram, GA 30141ActiveMLS ID #10801082, Spenser Thomas, Coldwell Banker Realty. GAMLS
- $287,5003 bd2 ba1.7k sqft35 Pine Shadows Ct, Dallas, GA 30157ActiveMLS ID #10833523, Shay Brunson, BHGRE Metro Brokers. GAMLS
- $300,7003 bd2 ba1.7k sqft366 Settlers Ridge Ln, Hiram, GA 30141ActiveMLS ID #10838765, Arthur Chung, EveryState. GAMLS
- $307,4004 bd2 ba1.8k sqft167 Hardy Cir, Dallas, GA 30157ActiveMLS ID #10826895, Ben Herring, eXp Realty. GAMLS
- $250,0003 bd2 ba1.1k sqft38 Bridge Dr, Douglasville, GA 30134ActiveMLS ID #10848104, Jessica Ebanks, Keller Williams Realty. GAMLS
- $272,0003 bd2 ba1.2k sqft205 Jacob Trl, Rockmart, GA 30153ActiveMLS ID #10792708, Mark Spain, Mark Spain Real Estate. GAMLS
- $289,9994 bd3 ba1.8k sqft234 Hudson Cir, Douglasville, GA 30134ActiveMLS ID #10731468, Lamar Johnson, Keller Williams Realty. GAMLS
- $300,0003 bd2 ba1.5k sqft35 Sandstone Ct, Douglasville, GA 30134ActiveMLS ID #10837441, Renee Cagle, Maximum One Realty Greater Atlanta. GAMLS
- $265,0003 bd2 ba1k sqft3790 Sweetbriar Cir, Lithia Springs, GA 30122ActiveMLS ID #10855610, Jordan Meadows, Watkins Real Estate Associates. GAMLS
- $339,0003 bd2 ba1.2k sqft852 Dallas Nebo Rd, Dallas, GA 30157ActiveMLS ID #10785870, Tabitha Mckown, Keller Williams Realty Atl. Partners. GAMLS
- $245,9003 bd2 ba1.2k sqft6370 Holborne Ln, Douglasville, GA 30134ActiveMLS ID #10857449, Kelly Garland, Keller Williams Northwest. GAMLS
- $270,0004 bd2 ba1.6k sqft6066 Yoni Dr, Douglasville, GA 30135ActiveMLS ID #10737776, Mark Spain, Mark Spain Real Estate. GAMLS
- $284,9993 bd2 ba1.3k sqft6164 Pinedale Ln, Douglasville, GA 30135ActiveMLS ID #10845700, Sharon Bevins, Your Home Sold Guaranteed Realty HOR. GAMLS
