**NEW PRICE and BRAND NEW ROOF** Move-in ready split-level home in a convenient Kennesaw location! Fresh interior paint, brand-new kitchen appliances, and new carpet in all bedrooms make this home ready for its next owner. The functional split-level floor plan offers comfortable living spaces with room to spread out, while the recent updates provide a fresh, clean feel throughout. Ideally located just minutes from Kennesaw State University, local parks and trials, Town Center Area, Downtown Woodstock, shopping, dining, and easy access to I-75 and I-575. Whether you're looking for your first home, your next home, or an investment property, this one is ready for you to make it your own.
Active
Price cut: $15K (9/4)
$350,000
4830 Old Field Dr NE, Kennesaw, GA 30144
4beds
--sqft
Single Family Residence
Built in 1996
9,147 Square Feet Lot
$347,800 Zestimate®
$--/sqft
$31/mo HOA
What's special
Move-in ready split-level homeBrand-new kitchen appliancesFunctional split-level floor planComfortable living spacesFresh interior paint
- 53 days
- 1,457
- 99
Zillow last checked:
Listing updated:
Listed by:
Brian Ergle 770-880-4172,
Atlanta Communities
Source: GAMLS,MLS#: 10806576
Facts & features
Interior
Bedrooms & bathrooms
- Bedrooms: 4
- Bathrooms: 2
- Full bathrooms: 2
- Main level bathrooms: 2
- Main level bedrooms: 3
Rooms
- Room types: Exercise Room, Foyer
Kitchen
- Features: Breakfast Area, Solid Surface Counters
Heating
- Central, Natural Gas
Cooling
- Central Air
Appliances
- Included: Dishwasher, Microwave, Refrigerator
- Laundry: In Hall
Features
- High Ceilings, Split Bedroom Plan, Tray Ceiling(s), Vaulted Ceiling(s), Walk-In Closet(s)
- Flooring: Carpet, Hardwood
- Basement: Daylight,Finished,Partial
- Number of fireplaces: 1
- Fireplace features: Factory Built, Family Room, Gas Starter
- Common walls with other units/homes: No Common Walls
Interior area
- Total structure area: 0
- Finished area above ground: 0
- Finished area below ground: 0
Property
Parking
- Total spaces: 2
- Parking features: Basement, Garage
- Has attached garage: Yes
Features
- Levels: Multi/Split
- Patio & porch: Deck
- Body of water: None
Lot
- Size: 9,147 Square Feet
- Features: Other
Details
- Parcel number: 16000700440
Construction
Type & style
- Home type: SingleFamily
- Architectural style: Other
- Property subtype: Single Family Residence
Materials
- Stucco
- Foundation: Slab
- Roof: Composition
Condition
- Resale
- New construction: No
- Year built: 1996
Utilities & green energy
- Sewer: Public Sewer
- Water: Public
- Utilities for property: Cable Available, Electricity Available, Natural Gas Available, Phone Available, Sewer Available, Water Available
Community & HOA
Community
- Features: Playground, Pool, Tennis Court(s)
- Subdivision: Falcon Hills
HOA
- Has HOA: Yes
- Services included: Other
- HOA fee: $375 annually
Location
- Region: Kennesaw
Financial & listing details
- Tax assessed value: $348,360
- Annual tax amount: $4,198
- Date on market: 7/18/2026
- Cumulative days on market: 53 days
- Listing agreement: Exclusive Right To Sell
- Listing terms: Cash,Conventional,FHA,VA Loan
- Electric utility on property: Yes
Estimated market value
$347,800
$330,000 - $365,000
$2,238/mo
Price history
| Date | Event | Price |
|---|---|---|
| 9/4/2026 | Price change | $350,000-4.1% |
Source:  GAMLS #10806576 Report a problem GAMLS #10806576 Report a problem | ||
| 8/11/2026 | Price change | $365,000-2.6% |
Source:  FMLS GA #7804574 Report a problem FMLS GA #7804574 Report a problem | ||
| 7/18/2026 | Listed for sale | $374,900+70.4% |
Source: GAMLS #10806576 Report a problem | ||
| 7/9/2018 | Sold | $220,000 |
Source:  FMLS GA #6025712 Report a problem FMLS GA #6025712 Report a problem | ||
| 6/14/2018 | Pending sale | $220,000 |
Source: Maximum One Grt. Atl. REALTORS #8368274 Report a problem | ||
| 6/6/2018 | Listed for sale | $220,000 |
Source: MAXIMUM ONE REALTY GREATER ATL #5999739 Report a problem | ||
| 6/4/2018 | Pending sale | $220,000 |
Source: MAXIMUM ONE REALTY GREATER ATL #5999739 Report a problem | ||
| 5/25/2018 | Listed for sale | $220,000 |
Source: MAXIMUM ONE REALTY GREATER ATL #5999739 Report a problem | ||
| 4/27/2018 | Pending sale | $220,000 |
Source: MAXIMUM ONE REALTY GREATER ATL #5999739 Report a problem | ||
| 4/21/2018 | Listed for sale | $220,000+30.2% |
Source: MAXIMUM ONE REALTY GREATER ATL #5999739 Report a problem | ||
| 2/2/2007 | Sold | $169,000+51% |
Source: Public Record Report a problem | ||
| 3/20/1996 | Sold | $111,900 |
Source: Public Record Report a problem | ||
Public tax history
| Year | Property taxes | Tax assessment |
|---|---|---|
| 2024 | $4,201 +8.5% | $139,344 +8.5% |
| 2023 | $3,870 +8% | $128,372 +8.8% |
| 2022 | $3,583 +28.8% | $118,040 +28.8% |
| 2021 | $2,782 +7% | $91,656 +7% |
| 2020 | $2,599 +18.7% | $85,628 +18.7% |
| 2019 | $2,189 +22.5% | $72,140 |
| 2018 | $1,788 | $72,140 +31.9% |
| 2017 | $1,788 +35.8% | $54,688 |
| 2016 | $1,317 +30.2% | $54,688 +26.7% |
| 2015 | $1,012 -0.9% | $43,172 |
| 2014 | $1,020 +9.6% | $43,172 +8.2% |
| 2013 | $931 -0.8% | $39,888 |
| 2012 | $938 -12.9% | $39,888 -10.2% |
| 2011 | $1,078 -22% | $44,432 -22% |
| 2010 | $1,381 | $57,000 |
| 2009 | $1,381 +23.9% | $57,000 |
| 2006 | $1,115 -0.5% | $57,000 |
| 2005 | $1,120 +13.6% | $57,000 +11.4% |
| 2004 | $986 | $51,160 |
| 2003 | $986 -0.1% | $51,160 |
| 2002 | $987 -8.1% | $51,160 |
| 2001 | $1,073 +16.2% | $51,160 +18% |
| 2000 | $924 | $43,351 |
Find assessor info on the county website
Monthly payment
Est. payment
Payment breakdown
Explore the cost of this home by adjusting the details. Changes won't be saved.Climate risks
Neighborhood: 30144
Nearby schools
Schools provided by the listing agent
- Elementary: Blackwell
- Middle: Mccleskey
- High: Kell
Source: GAMLS. This data may not be complete. We recommend contacting the local school district to confirm school assignments for this home.
- $300,0004 bd2 ba2.4k sqft4828 Old Field Dr NE, Kennesaw, GA 30144Sold
- $388,9003 bd3 ba1.9k sqft4995 Shallow Ridge Rd NE, Kennesaw, GA 30144Off Market
- $408,1003 bd4 ba2.5k sqft4989 Shallow Ridge Rd NE, Kennesaw, GA 30144Off Market
- $366,1003 bd2 ba1.7k sqft4991 Shallow Ridge Rd NE, Kennesaw, GA 30144Off Market
Similar homes
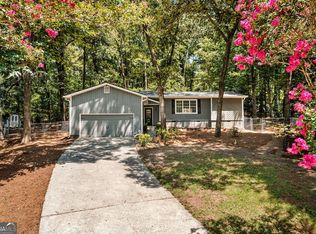
- $370,0003 bd2 ba-- sqft4173 Oak Ferry Dr NE, Kennesaw, GA 30144Active
 MLS ID #10808875, Heather Anderson, Ansley RE|Christie's Int'l RE. GAMLS
 - $398,5004 bd3 ba2.3k sqft1032 Summer Pl NW, Acworth, GA 30102Active
 MLS ID #10827397, Ira Mosher, Atlanta Communities. GAMLS
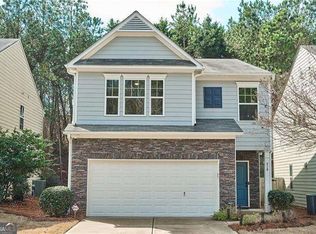
 - $429,0004 bd3 ba2.3k sqft310 Woodson Way, Woodstock, GA 30189Active
 MLS ID #10779370, Christopher Bartelski, Atlanta Communities. GAMLS
 - $370,0004 bd3 ba1.7k sqft4926 Lake Park Ln, Acworth, GA 30101Active
 MLS ID #10775469, Youlanda McIntosh, Century 21 Connect Realty. GAMLS
 - $325,0004 bd2 ba1.4k sqft3095 Woodland Dr NW, Kennesaw, GA 30152ActiveMLS ID #10834040, Ayman Almoussli, Atlanta Communities. GAMLS
- $379,5004 bd3 ba2.2k sqft402 Wilshire Ct, Acworth, GA 30102ActiveMLS ID #10759475, Kelly Habowski, Atlanta Communities. GAMLS
- $399,0004 bd3 ba3k sqft341 Westover Dr, Woodstock, GA 30188ActiveMLS ID #10812234, Dayna Kinney, Keller Williams Northwest. GAMLS
- $375,0003 bd3 ba-- sqft1211 Astastula Way, Woodstock, GA 30188Active Under ContractMLS ID #10795170, Kristen Reed, Atlanta Communities. GAMLS
- $365,0003 bd3 ba-- sqft2849 Pine Meadow Dr, Marietta, GA 30066Active Under ContractMLS ID #10816634, Jennifer Short, Keller Williams Northwest. GAMLS
- $324,9003 bd2 ba-- sqft380 N Victoria Rd, Woodstock, GA 30189ActiveMLS ID #10800580, Sandy Rogers Cole, Maximum One Grt. Atl. REALTORS. GAMLS
- $374,0003 bd2 ba1.3k sqft1230 Red Bud Dr, Marietta, GA 30062ActiveMLS ID #10787440, Andrea Santos, Atlanta Communities. GAMLS
- $399,9004 bd3 ba2.4k sqft1423 Lady Slipper Ct NW, Kennesaw, GA 30152ActiveMLS ID #10826361, Connie Wolff, Coldwell Banker Realty. GAMLS
- $349,9003 bd3 ba1.6k sqft6262 Wiscasset Pkwy NW, Dallas, GA 30157ActiveMLS ID #10821303, Louise T Scoggins, Atlanta Communities. GAMLS
- $350,0003 bd3 ba1.7k sqft151 Regent Pl, Woodstock, GA 30188ActiveMLS ID #10835239, Catherine Evans, Atlanta Communities. GAMLS
- $353,0003 bd2 ba-- sqft141 Cooper Lake Rd SE, Mableton, GA 30126ActiveMLS ID #10836203, Martha O'Sullivan, Atlanta Communities. GAMLS
- $415,0004 bd3 ba2.5k sqft4363 Walforde Blvd, Acworth, GA 30101Active Under ContractMLS ID #10822688, Patty Peck, Atlanta Communities. GAMLS
- $425,0004 bd3 ba-- sqft2314 Kennesaw Oaks Trl NW, Kennesaw, GA 30152ActiveMLS ID #10792689, Christine Kim, Atlanta Communities. GAMLS
- $470,0004 bd3 ba3.8k sqft2481 Insdale Trce NW, Acworth, GA 30101ActiveMLS ID #10813193, Nicole M France, RE/MAX Center. GAMLS
- $399,0004 bd3 ba1.9k sqft308 Westminster Dr, Canton, GA 30114Active Under ContractMLS ID #10785928, Laura Holbert, Atlanta Communities. GAMLS
- $399,9004 bd3 ba2.2k sqft18 Creek Branch Ct, Acworth, GA 30101ActiveMLS ID #10824555, Alicia Tankersley, Atlanta Communities. GAMLS
