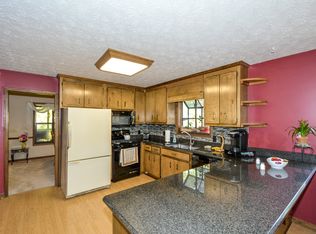
Looking for a home you can make your own? This split-foyer home offers 3 bedrooms and 2 bathrooms, with a functional layout featuring a spacious living room, kitchen, and dining area on the main level. The lower level includes a large bonus room, a separate laundry room, and a drive-under garage, providing plenty of flexible living and storage space. Enjoy the outdoors from the large screened-in porch overlooking the wooded backyard. A lower-level deck with a sunken hot tub offers additional entertaining space, with the hot tub in need of repair. Conveniently located just 1.6 miles from Victoria Campground and Lake Allatoona, you'll have easy access to boating, fishing, camping, hiking, and other outdoor recreation. Whether you're a first-time buyer, investor, or someone looking to add your own style and updates, this property is full of potential. Being sold AS IS, with no repairs to be made by the seller. Don't miss this opportunity to create your dream home or your next investment. Property being sold AS-IS.
Active
$324,900
380 N Victoria Rd, Woodstock, GA 30189
3beds
--sqft
Single Family Residence
Built in 1986
1.03 Acres Lot
$323,100 Zestimate®
$--/sqft
$-- HOA
What's special
Drive-under garageFunctional layoutLarge bonus roomSeparate laundry roomSplit-foyer home
- 83 days
- 1,285
- 125
Zillow last checked:
Listing updated:
Listed by:
Sandy Rogers Cole 770-500-5159,
Atlanta Communities
Source: GAMLS,MLS#: 10800580
Facts & features
Interior
Bedrooms & bathrooms
- Bedrooms: 3
- Bathrooms: 2
- Full bathrooms: 2
- Main level bathrooms: 2
- Main level bedrooms: 3
Rooms
- Room types: Laundry, Other
Heating
- Central, Natural Gas
Cooling
- Attic Fan, Ceiling Fan(s), Central Air
Appliances
- Included: Dishwasher
- Laundry: In Basement
Features
- Master On Main Level, Rear Stairs
- Flooring: Carpet, Hardwood, Tile
- Windows: Double Pane Windows
- Basement: Finished
- Number of fireplaces: 1
- Fireplace features: Factory Built, Family Room
- Common walls with other units/homes: No Common Walls
Interior area
- Total structure area: 0
- Finished area above ground: 0
- Finished area below ground: 0
Property
Parking
- Total spaces: 2
- Parking features: Garage, Garage Door Opener
- Has garage: Yes
Features
- Levels: One and One Half
- Stories: 1
- Patio & porch: Deck, Screened
- Body of water: None
Lot
- Size: 1.03 Acres
- Features: Sloped
- Residential vegetation: Wooded
Details
- Parcel number: 21N09B 086
Construction
Type & style
- Home type: SingleFamily
- Architectural style: Other
- Property subtype: Single Family Residence
Materials
- Wood Siding
- Foundation: Block
- Roof: Composition
Condition
- Resale
- New construction: No
- Year built: 1986
Utilities & green energy
- Electric: 220 Volts
- Sewer: Septic Tank
- Water: Public
- Utilities for property: Cable Available, Electricity Available, Natural Gas Available, Phone Available, Water Available
Community & HOA
Community
- Features: None
- Subdivision: Allatoona Shores
HOA
- Has HOA: No
- Services included: None
Location
- Region: Woodstock
Financial & listing details
- Tax assessed value: $289,030
- Annual tax amount: $2,646
- Date on market: 7/4/2026
- Cumulative days on market: 74 days
- Listing agreement: Exclusive Right To Sell
- Listing terms: Cash,FHA,VA Loan
- Electric utility on property: Yes
Estimated market value
$323,100
$307,000 - $339,000
$2,121/mo
Price history
| Date | Event | Price |
|---|---|---|
| 7/15/2026 | Listed for sale | $324,900 |
Source:  GAMLS #10800580 Report a problem GAMLS #10800580 Report a problem | ||
| 7/7/2026 | Pending sale | $324,900 |
Source: GAMLS #10800580 Report a problem | ||
| 7/4/2026 | Listed for sale | $324,900+264.2% |
Source:  FMLS GA #7797155 Report a problem FMLS GA #7797155 Report a problem | ||
| 1/6/1994 | Sold | $89,200 |
Source: Public Record Report a problem | ||
Public tax history
| Year | Property taxes | Tax assessment |
|---|---|---|
| 2025 | $2,646 +4.6% | $115,612 +5.9% |
| 2024 | $2,530 -2.2% | $109,172 -1.9% |
| 2023 | $2,587 +14.6% | $111,292 +16.1% |
| 2022 | $2,258 +9.3% | $95,852 +20.7% |
| 2021 | $2,065 +9.2% | $79,412 +10.5% |
| 2020 | $1,891 +13.5% | $71,852 +15.6% |
| 2019 | $1,667 +4.3% | $62,160 -57.7% |
| 2018 | $1,597 +2% | $147,100 +3.2% |
| 2017 | $1,567 -1.7% | $142,500 -0.9% |
| 2016 | $1,594 | $143,800 +14.5% |
| 2015 | $1,594 +44% | $125,600 +26% |
| 2014 | $1,107 +15.8% | $99,700 +16.6% |
| 2013 | $956 -9.1% | $85,500 -8.3% |
| 2012 | $1,052 -19.1% | $93,200 -20.3% |
| 2011 | $1,301 -5.8% | $116,900 +129.9% |
| 2010 | $1,381 +0.8% | $50,840 -4.7% |
| 2009 | $1,370 +16.1% | $53,320 -3.3% |
| 2008 | $1,180 -1.3% | $55,120 -1% |
| 2007 | $1,195 -1.6% | $55,680 +1% |
| 2006 | $1,214 +12% | $55,120 +9.4% |
| 2005 | $1,084 | $50,400 -56.8% |
| 2004 | -- | $116,700 +6.2% |
| 2003 | -- | $109,900 +147.5% |
| 2002 | $894 -5.3% | $44,400 +3.1% |
| 2001 | $944 | $43,080 +4.9% |
| 2000 | -- | $41,080 +4.6% |
| 1999 | $1,016 | $39,280 |
Find assessor info on the county website
Monthly payment
Est. payment
Payment breakdown
Explore the cost of this home by adjusting the details. Changes won't be saved.Climate risks
Neighborhood: 30189
Nearby schools
Schools provided by the listing agent
- Elementary: Boston
- Middle: Booth
- High: Etowah
Source: GAMLS. This data may not be complete. We recommend contacting the local school district to confirm school assignments for this home.
Similar homes
- $359,9003 bd2 ba1.3k sqft1208 Acorn Ln, Woodstock, GA 30189Active Under Contract

 MLS ID #10815668, Tania Tedesco, RE/MAX Town & Country Jasper. GAMLS
 - $315,0003 bd2 ba1.3k sqft916 Little River Ln, Woodstock, GA 30189Active
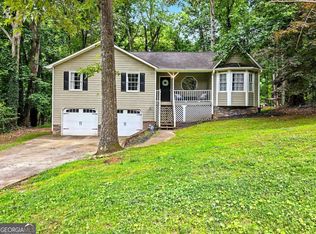 MLS ID #10794354, Kim Sidey, Coldwell Banker Realty. GAMLS
 - $359,0003 bd2 ba-- sqft294 N Briar Rdg, Woodstock, GA 30189Active Under Contract
 MLS ID #10817888, Julie L Smith, Lathem Realty Inc. GAMLS
 - $440,0005 bd4 ba3.5k sqft1011 Braelin Ct, Woodstock, GA 30189Active
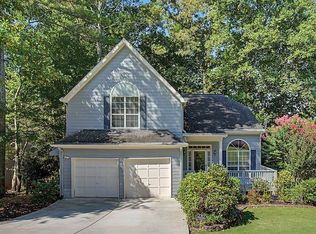 MLS ID #10834221, Chris Johnson, Atlanta Communities. GAMLS
 - $460,0003 bd2 ba2.3k sqft1037 Atherton Ln, Woodstock, GA 30189ActiveMLS ID #10788440, Jonathan Bostocky, Orchard Brokerage, LLC. GAMLS
- $295,0004 bd2 ba-- sqft224 Stone Mill Ln NW, Marietta, GA 30064ActiveMLS ID #10853391, Amber Stout, Chambers Select Realty. GAMLS
- $329,9003 bd2 ba1.4k sqft5561 Deerfield Pl NW, Kennesaw, GA 30144ActiveMLS ID #10820354, Stacey Wyatt Group, eXp Realty. GAMLS
- $355,0003 bd2 ba-- sqft4211 Rose Trl SE, Acworth, GA 30102ActiveMLS ID #10810797, Angela R Albert, Atlanta Communities. GAMLS
- $345,0003 bd2 ba1.1k sqft529 Bluff Ct, Woodstock, GA 30188ActiveMLS ID #10805660, Joshua Keen, Keller Williams Realty. GAMLS
- $324,9004 bd3 ba1.3k sqft1013 Shady Ln NW, Kennesaw, GA 30152For Sale
 MLS ID #7839855, Matthew Nicklin, OneSource Real Estate, LLC. FMLS GA
 - $375,0004 bd2 ba2.8k sqft659 Sunshine Trce NW, Acworth, GA 30102ActiveMLS ID #10845939, Kathryn Egner, Dwelli. GAMLS
- $447,5005 bd3 ba2.7k sqft209 Eagle Glen Ct, Woodstock, GA 30189ActiveMLS ID #10782642, Kelly Delaperriere, Redfin Corporation. GAMLS
- $355,0003 bd3 ba1.4k sqft2727 Northgate Way NW, Kennesaw, GA 30101ActiveMLS ID #10847231, Kathy Radler, Keller Williams Realty Atlanta North. GAMLS
- $340,0004 bd3 ba1.7k sqft4656 Grove Ct, Acworth, GA 30101Active Under ContractMLS ID #10838499, Debra Wolven, Atlanta Communities. GAMLS
- $399,9003 bd2 ba-- sqft5506 Vaughn Rd, Woodstock, GA 30188ActiveMLS ID #10805080, Michele Beal, Atlanta Communities. GAMLS
- $324,9003 bd2 ba1.4k sqft4220 Terrace Dr, Acworth, GA 30101ActiveMLS ID #10792762, LME Realty, Keller Williams Realty. GAMLS
- $369,9004 bd2 ba1.5k sqft190 Lori Ln, Canton, GA 30114ActiveMLS ID #10786458, Zack Bobo, ERA Sunrise Realty. GAMLS
- $355,0004 bd2 ba1.7k sqft794 Old Allatoona Rd SE, Cartersville, GA 30121ActiveMLS ID #10825316, Jessica Johnson, Porch Property Group, LLC. GAMLS
- $398,9503 bd2 ba1.7k sqft333 Allatoona Shores Dr, Canton, GA 30114ActiveMLS ID #10830204, Angelia Hunter, Atlanta Communities. GAMLS
- $330,0003 bd2 ba1.4k sqft235 Kirk Rd NW, White, GA 30184ActiveMLS ID #10733294, Doreen Wanco, Atlanta Communities. GAMLS
