Welcome to this beautifully updated 3 bedroom, 2 bathroom split level in Austell's Mount Pisgah Estates. Sitting on a tranquil, wooded lot with NO HOA dues, this home boasts major recent upgrades, including a striking modern exterior paint palette, freshly repaired siding, and a brand new HVAC system. The main level features a vaulted family room with a fireplace that flows directly into a bright kitchen equipped with white cabinetry, stone countertops, and stainless steel appliances. The home has been thoughtfully elevated with brand new light fixtures throughout and pristine new vanity tops in both bathrooms. Step outside from the dining area onto a private deck overlooking a peaceful backyard retreat. The versatile lower level offers a finished bonus space ideal for a home office, gym, or media room. Turn key and ready for its new owners, this property perfectly blends fresh, modern cosmetic updates with highly functional, everyday living.
Active
$329,900
6213 Stoney Cv, Austell, GA 30168
3beds
--sqft
Single Family Residence
Built in 1990
0.39 Acres Lot
$327,500 Zestimate®
$--/sqft
$-- HOA
What's special
Freshly repaired sidingStainless steel appliancesTranquil wooded lotStone countertopsWhite cabinetryBright kitchen
- 7 days
- 177
- 17
Zillow last checked:
Listing updated:
Listed by:
Céline Higgins Evans 770-762-6256,
Simply List
Source: GAMLS,MLS#: 10873568
Facts & features
Interior
Bedrooms & bathrooms
- Bedrooms: 3
- Bathrooms: 2
- Full bathrooms: 2
- Main level bathrooms: 2
- Main level bedrooms: 3
Rooms
- Room types: Bonus Room, Den, Laundry
Heating
- Central, Natural Gas
Cooling
- Central Air, Electric
Appliances
- Included: Dishwasher, Gas Water Heater, Refrigerator
- Laundry: Other
Features
- Other, Rear Stairs
- Flooring: Carpet, Other
- Basement: Finished
- Number of fireplaces: 1
- Fireplace features: Factory Built, Family Room
- Common walls with other units/homes: No Common Walls
Interior area
- Total structure area: 0
- Finished area above ground: 0
- Finished area below ground: 0
Property
Parking
- Total spaces: 2
- Parking features: Garage
- Has garage: Yes
Features
- Levels: Multi/Split
- Patio & porch: Deck
- Body of water: None
Lot
- Size: 0.39 Acres
- Features: None
Details
- Parcel number: 18019500560
Construction
Type & style
- Home type: SingleFamily
- Architectural style: Contemporary,Other
- Property subtype: Single Family Residence
Materials
- Other
- Roof: Composition
Condition
- Resale
- New construction: No
- Year built: 1990
Utilities & green energy
- Sewer: Public Sewer
- Water: Public
- Utilities for property: Electricity Available, Natural Gas Available, Phone Available, Sewer Available, Underground Utilities, Water Available
Community & HOA
Community
- Features: Street Lights
- Subdivision: Mount Pisgah Estates
HOA
- Has HOA: No
- Services included: None
Location
- Region: Austell
Financial & listing details
- Tax assessed value: $275,740
- Annual tax amount: $3,052
- Date on market: 10/15/2026
- Listing agreement: Exclusive Right To Sell
- Listing terms: Other
- Electric utility on property: Yes
Estimated market value
$327,500
$311,000 - $344,000
$2,033/mo
Price history
| Date | Event | Price |
|---|---|---|
| 10/15/2026 | Listed for sale | $329,900+78.8% |
Source:  FMLS GA #7854686 Report a problem FMLS GA #7854686 Report a problem | ||
| 10/1/2026 | Sold | $184,500-43.2% |
Source: Public Record Report a problem | ||
| 8/17/2026 | Listed for sale | $325,000+5.9% |
Source:  GAMLS #10827548 Report a problem GAMLS #10827548 Report a problem | ||
| 12/30/2024 | Sold | $307,000 |
Source: GAMLS #10357773 Report a problem | ||
| 12/17/2024 | Pending sale | $307,000 |
Source: FMLS GA #7438713 Report a problem | ||
| 8/22/2024 | Price change | $307,000-1.9% |
Source: GAMLS #10357773 Report a problem | ||
| 8/14/2024 | Listed for sale | $313,000 |
Source: FMLS GA #7438713 Report a problem | ||
Public tax history
| Year | Property taxes | Tax assessment |
|---|---|---|
| 2024 | $2,476 +25.5% | $110,296 -1.6% |
| 2023 | $1,974 +1% | $112,140 +31.2% |
| 2022 | $1,954 | $85,500 |
| 2021 | $1,954 +42.3% | $85,500 +45% |
| 2020 | $1,373 | $58,968 |
| 2019 | $1,373 +29.4% | $58,968 +31.8% |
| 2018 | $1,061 | $44,732 |
| 2017 | $1,061 +46.9% | $44,732 +31.5% |
| 2016 | $722 -2.6% | $34,016 |
| 2015 | $742 +141.2% | $34,016 +77.3% |
| 2014 | $308 -15.3% | $19,184 -8.4% |
| 2013 | $363 -43.4% | $20,948 -30.3% |
| 2012 | $642 -24.2% | $30,076 -18.3% |
| 2011 | $847 +5.8% | $36,796 |
| 2010 | $800 -29.7% | $36,796 -27.3% |
| 2009 | $1,139 +18.7% | $50,616 |
| 2006 | $960 -0.5% | $50,616 |
| 2005 | $964 | $50,616 |
| 2004 | $964 +25.8% | $50,616 +20.4% |
| 2003 | $767 -0.1% | $42,034 |
| 2002 | $767 -9.8% | $42,034 |
| 2001 | $851 -3.9% | $42,034 |
| 2000 | $886 | $42,034 |
Find assessor info on the county website
Monthly payment
Est. payment
Payment breakdown
Explore the cost of this home by adjusting the details. Changes won't be saved.Climate risks
Neighborhood: 30168
Nearby schools
Schools provided by the listing agent
- Elementary: Bryant
- Middle: Lindley
- High: Pebblebrook
Source: GAMLS. This data may not be complete. We recommend contacting the local school district to confirm school assignments for this home.

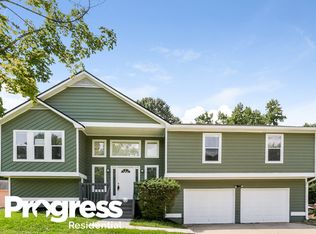
Similar homes
- $359,8993 bd3 ba1.4k sqft4887 Lake Park Ln, Acworth, GA 30101Active

 MLS ID #10867112, Michael Hammock, Maximum One Realty Greater Atlanta. GAMLS
 - $245,9003 bd2 ba1.2k sqft6370 Holborne Ln, Douglasville, GA 30134Active
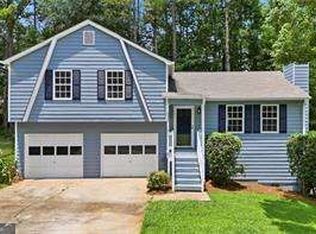 MLS ID #10857449, Kelly Garland, Keller Williams Northwest. GAMLS
 - $310,0003 bd3 ba2.1k sqft465 Cherry Branch Ln, Fairburn, GA 30213Active
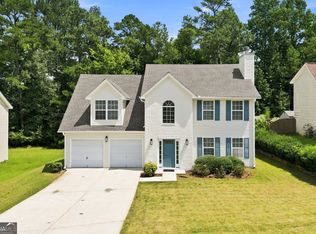 MLS ID #10835310, Kevin Smith, Atlanta Communities. GAMLS
 - $280,0003 bd3 ba1.4k sqft6979 Ling Ln, Austell, GA 30168Active
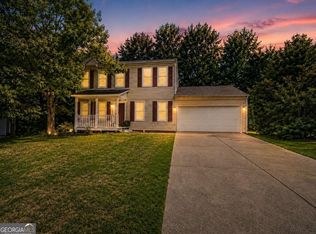 MLS ID #10769995, Simone Sinyan, ERA Foster & Bond. GAMLS
 - $309,9003 bd2 ba1.5k sqft3706 Villa Springs Cir, Powder Springs, GA 30127ActiveMLS ID #10816359, Julie Fogard, REMAX Around Atlanta. GAMLS
- $353,0004 bd3 ba2k sqft150 Laurelcrest Ln, Dallas, GA 30132ActiveMLS ID #10802340, Amy Pedersen, Compass. GAMLS
- $287,5003 bd2 ba1.7k sqft35 Pine Shadows Ct, Dallas, GA 30157ActiveMLS ID #10833523, Shay Brunson, BHGRE Metro Brokers. GAMLS
- $289,9004 bd3 ba2.4k sqft5012 Serenity Point Ln, Villa Rica, GA 30180ActiveMLS ID #10826582, Eric Baham, Sovereign Real Estate Group. GAMLS
- $184,9003 bd3 ba1.6k sqft220 Parkway Rd, Union City, GA 30291ActiveMLS ID #10876350, Lettie Hill, Maximum One Realtor Partners. GAMLS
- $287,0003 bd3 ba1.9k sqft4702 Moccasin Ct, Douglasville, GA 30135ActiveMLS ID #10628371, Elizabeth Basmadjian, Trowbridge Realty Corporation. GAMLS
- $369,5004 bd3 ba2.7k sqft209 Randy Way, Dallas, GA 30132ActiveMLS ID #10772730, Renee Cagle, Maximum One Realty Greater Atlanta. GAMLS
- $220,0003 bd2 ba1.4k sqft2195 Rochelle Way, Atlanta, GA 30349ActiveMLS ID #10842844, Lilibeth Moron, Keller Williams Chattahoochee. GAMLS
- $488,0004 bd3 ba3.1k sqft166 Richmond Way, Villa Rica, GA 30180ActiveMLS ID #10821871, Christy Davidson, eXp Realty. GAMLS
- $434,9004 bd3 ba2.5k sqft3952 Lullwater Main NW, Kennesaw, GA 30144ActiveMLS ID #10876122, Steven Cooper, eXp Realty. GAMLS
- $335,0003 bd3 ba1.4k sqft1628 Woodsford Rd NW, Kennesaw, GA 30152Active Under ContractMLS ID #10846086, Dara Williams, BHHS Georgia Properties. GAMLS
- $335,0005 bd3 ba3.5k sqft2722 Elkmont Rdg SW, Atlanta, GA 30331Active Under ContractMLS ID #10839130, Jenny Loretto, Tricon Residential. GAMLS
- $314,0003 bd2 ba1.4k sqft2922 Knoll View Pl, Douglasville, GA 30135ActiveMLS ID #10790274, Devin Williams, Keller Williams Atlanta Classic. GAMLS
- $325,0004 bd3 ba2.7k sqft25 Trayton Way, Hiram, GA 30141ActiveMLS ID #10821618, Noelle Foster, Stewart Brokers. GAMLS
- $264,9004 bd3 ba1.6k sqft4437 Ben Hill Rd, Atlanta, GA 30349ActiveMLS ID #10868879, QuiniQue Hollis, Redfin Corporation. GAMLS
- $239,9003 bd3 ba1.6k sqft2429 Wood Bend Ln, Riverdale, GA 30296ActiveMLS ID #10848433, Doug Smith, Mainstay Brokerage. GAMLS
- $360,0005 bd3 ba3.5k sqft4316 Defoors Farm Trl, Powder Springs, GA 30127ActiveMLS ID #10795183, Noelle Foster, Stewart Brokers. GAMLS
- $340,0004 bd3 ba3k sqft7392 Poppy Way, Union City, GA 30291ActiveMLS ID #10812826, Mark Spain, Mark Spain Real Estate. GAMLS
- $345,0005 bd3 ba3k sqft5654 Laurel Ridge Dr, East Pt, GA 30344ActiveMLS ID #10833922, Sharon Willingham, Virtual Properties Realty.com. GAMLS
- $310,0003 bd4 ba2.1k sqft4176 Integrity Way, Powder Springs, GA 30127ActiveMLS ID #10867909, Nicole S Howard, REMAX Around Atlanta. GAMLS
- $270,0002 bd3 ba1.2k sqft284 Shaded Oaks Ln SE, Marietta, GA 30067ActiveMLS ID #10806443, Dianne Piecuch, Keller Williams Realty. GAMLS
- $264,9903 bd2 ba1.2k sqft85 Settlers Mill Run, Hiram, GA 30141ActiveMLS ID #10854539, Hamlet Reyes, HomeSmart. GAMLS
- $475,0004 bd3 ba2.4k sqft1833 Chasewood Park Dr, Marietta, GA 30066ActiveMLS ID #10843090, Page Morgan, Keller Williams Realty Atlanta North. GAMLS
- $359,0003 bd2 ba3.3k sqft3406 Lynne Rd, Powder Springs, GA 30127ActiveMLS ID #10798679, Cinnamon Collingwood, Keller Williams Realty Cityside. GAMLS
- $310,0003 bd2 ba1.6k sqft2559 Grayton Loop, Villa Rica, GA 30180ActiveMLS ID #10807766, Kesha Brown, Keller Williams Realty Carrollton. GAMLS
- $299,9006 bd4 ba-- sqft115 Camden Woods Pl, Dallas, GA 30157ActiveMLS ID #10814188, Noelle Foster, Stewart Brokers. GAMLS
- $239,0003 bd1 ba1.1k sqft660 Cedar Ave NW, Atlanta, GA 30318ActiveMLS ID #10725190, Courtney Jones, Fathom Realty GA, LLC. GAMLS
- $455,0005 bd3 ba-- sqft1007 Sly Fox Run, Fairburn, GA 30213ActiveMLS ID #10831796, Kahla Washington, Trend Atlanta Realty, Inc.. GAMLS
- $319,9004 bd3 ba2.2k sqft439 Lake Ridge Ln, Fairburn, GA 30213ActiveMLS ID #10788707, Michelle Hayes, Hester Group, REALTORS. GAMLS
- $365,0004 bd3 ba1.7k sqft3132 Cling Stone Pl, Powder Springs, GA 30127ActiveMLS ID #10869861, Heather Smith, Virtual Properties Realty.com. GAMLS
- $399,9853 bd2 ba1.8k sqft3312 Freedom Lndg NW, Kennesaw, GA 30144ActiveMLS ID #10811194, Nicole M France, RE/MAX Center. GAMLS
- $419,9003 bd3 ba2.3k sqft2983 Bancroft Gln NW, Kennesaw, GA 30144Active Under ContractMLS ID #10873496, Christina Bridge, Coldwell Banker Realty. GAMLS
- $350,0003 bd2 ba1.9k sqft1156 Holland Rd, Dallas, GA 30157ActiveMLS ID #10785235, Mark Spain, Mark Spain Real Estate. GAMLS
- $445,0004 bd3 ba2.1k sqft3139 Dowsing Ln, Powder Springs, GA 30127ActiveMLS ID #10835673, Jayme W Gooding, Atlanta Communities. GAMLS
