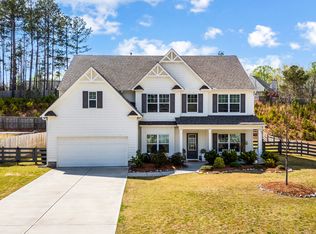
Significant Price Reduction! Welcome to this beautifully designed 5-bedroom, 3 full bath craftsman-style home, where warmth, comfort, and understated elegance come together effortlessly. A guest bedroom on the main level offers the perfect space for visitors or a private home office. Step inside to a welcoming two-story foyer that fills the home with natural light and sets the tone for the impressive scale carried throughout the home. The main living area truly stands out with an 18-foot ceiling in the family room, creating a dramatic, open feel that elevates the entire space. This soaring ceiling draws your eye upward and enhances the natural light, making the room feel both grand and inviting—perfect for entertaining or relaxing by the fireplace. A long, elegant catwalk overlooks the family room, adding architectural interest and a sophisticated touch that enhances the home’s open-concept design. The charming front porch with stone water table accents highlights the home’s classic craftsman character. The main level features a thoughtfully designed layout with a formal living and dining room, ideal for gatherings both large and small. The heart of the home is the open-concept kitchen, complete with a spacious island, granite countertops, and recessed lighting, all overlooking the expansive family room. Luxury vinyl plank flooring throughout the main level adds both durability and style. Upstairs, unwind in the owner’s suite, featuring a tray ceiling and double doors leading to a spa-like bath with a garden tub, separate shower, dual vanities, and a generously sized walk-in closet. Blending craftsman charm with modern comfort, this home offers a warm and inviting atmosphere while delivering the elevated feel today’s buyers are looking for—highlighted by the impressive 19-foot ceilings and architectural details that make a lasting impression the moment you walk in. USDA AREA
Pending
$439,000
929 Daylilly Hl, Bremen, GA 30110
5beds
2,926sqft
Single Family Residence, Residential
Built in 2022
0.33 Acres Lot
$425,000 Zestimate®
$150/sqft
$25/mo HOA
What's special
Classic craftsman characterSpacious islandExpansive family roomGenerously sized walk-in closetRecessed lightingGranite countertopsOpen-concept kitchen
- 196 days
- 141
- 1
Zillow last checked:
Listing updated:
Listed by:
Leticia Reeves,
Piedmont Residential Realty, LLC. 678-366-6470
Source: FMLS GA,MLS#: 7744814
Facts & features
Interior
Bedrooms & bathrooms
- Bedrooms: 5
- Bathrooms: 3
- Full bathrooms: 3
- Main level bathrooms: 1
- Main level bedrooms: 1
Rooms
- Room types: Family Room, Laundry
Primary bedroom
- Features: Oversized Master, Sitting Room
- Level: Oversized Master, Sitting Room
Bedroom
- Features: Oversized Master, Sitting Room
Primary bathroom
- Features: Double Vanity, Separate Tub/Shower, Soaking Tub
Dining room
- Features: Seats 12+, Separate Dining Room
Kitchen
- Features: Eat-in Kitchen, Kitchen Island, Pantry, Pantry Walk-In, Solid Surface Counters, View to Family Room
Heating
- Central, Natural Gas, Zoned
Cooling
- Central Air, Dual, Electric, Zoned
Appliances
- Included: Dishwasher, Disposal, Gas Water Heater, Microwave
- Laundry: Laundry Room, Other
Features
- Double Vanity, High Ceilings 9 ft Lower, High Ceilings 9 ft Main, High Ceilings 9 ft Upper, Tray Ceiling(s), Walk-In Closet(s)
- Flooring: Carpet
- Windows: None
- Basement: None
- Attic: Pull Down Stairs
- Number of fireplaces: 1
- Fireplace features: Factory Built, Family Room, Gas Log, Gas Starter
- Common walls with other units/homes: No Common Walls
Interior area
- Total structure area: 2,926
- Total interior livable area: 2,926 sqft
- Finished area above ground: 1
- Finished area below ground: 0
Video & virtual tour
Property
Parking
- Total spaces: 2
- Parking features: Attached, Garage
- Attached garage spaces: 2
Accessibility
- Accessibility features: None
Features
- Levels: Two
- Stories: 2
- Patio & porch: Patio
- Exterior features: Other, No Dock
- Pool features: None
- Spa features: None
- Fencing: Back Yard,Fenced,Wood
- Has view: Yes
- View description: Other
- Waterfront features: None
- Body of water: None
Lot
- Size: 0.33 Acres
- Features: Level
Details
- Additional structures: None
- Parcel number: 0093L 0041
- On leased land: Yes
- Other equipment: None
- Horse amenities: None
Construction
Type & style
- Home type: SingleFamily
- Architectural style: Craftsman
- Property subtype: Single Family Residence, Residential
Materials
- Other
- Foundation: Slab
- Roof: Composition,Shingle
Condition
- Resale
- New construction: No
- Year built: 2022
Utilities & green energy
- Electric: Other
- Sewer: Public Sewer
- Water: Public
- Utilities for property: Underground Utilities
Green energy
- Energy efficient items: Thermostat
- Energy generation: None
Community & HOA
Community
- Features: Clubhouse, Homeowners Assoc, Pool, Sidewalks, Street Lights, Tennis Court(s)
- Security: Carbon Monoxide Detector(s), Fire Alarm, Smoke Detector(s)
- Subdivision: Creekside At Magnolia
HOA
- Has HOA: Yes
- Services included: Swim, Tennis
- HOA fee: $300 annually
Location
- Region: Bremen
Financial & listing details
- Price per square foot: $150/sqft
- Tax assessed value: $427,482
- Annual tax amount: $3,839
- Date on market: 3/31/2026
- Cumulative days on market: 156 days
- Listing terms: Cash,Conventional,FHA,USDA Loan,VA Loan
- Ownership: Fee Simple
- Road surface type: Asphalt, Paved
Estimated market value
$425,000
Estimated sales range
Not available
$2,548/mo
Price history
| Date | Event | Price |
|---|---|---|
| 9/22/2026 | Pending sale | $439,000$150/sqft |
Source:  FMLS GA #7744814 Report a problem FMLS GA #7744814 Report a problem | ||
| 8/20/2026 | Listed for sale | $439,000$150/sqft |
Source: FMLS GA #7744814 Report a problem | ||
| 8/2/2026 | Listing removed | $439,000$150/sqft |
Source: FMLS GA #7744814 Report a problem | ||
| 7/9/2026 | Price change | $439,000-4.5%$150/sqft |
Source: FMLS GA #7744814 Report a problem | ||
| 6/30/2026 | Price change | $459,900-4.2%$157/sqft |
Source: FMLS GA #7744814 Report a problem | ||
| 6/23/2026 | Price change | $479,900-1.6%$164/sqft |
Source: FMLS GA #7744814 Report a problem | ||
| 6/3/2026 | Price change | $487,900-2%$167/sqft |
Source: FMLS GA #7744814 Report a problem | ||
| 5/4/2026 | Price change | $498,000-0.8%$170/sqft |
Source: FMLS GA #7744814 Report a problem | ||
| 4/27/2026 | Price change | $502,000-2.5%$172/sqft |
Source: FMLS GA #7744814 Report a problem | ||
| 4/18/2026 | Price change | $514,900-1%$176/sqft |
Source: FMLS GA #7744814 Report a problem | ||
| 4/7/2026 | Price change | $519,9000%$178/sqft |
Source: FMLS GA #7744814 Report a problem | ||
| 4/1/2026 | Listed for sale | $520,000+44%$178/sqft |
Source: FMLS GA #7744814 Report a problem | ||
| 3/31/2022 | Sold | $361,180+0.1%$123/sqft |
Source: FMLS GA #6953755 Report a problem | ||
| 3/5/2022 | Pending sale | $360,960$123/sqft |
Source: FMLS GA #6953755 Report a problem | ||
| 3/5/2022 | Contingent | $360,960$123/sqft |
Source: FMLS GA #6953755 Report a problem | ||
| 11/16/2021 | Pending sale | $360,960$123/sqft |
Source: FMLS GA #6953755 Report a problem | ||
| 10/11/2021 | Price change | $360,960-1.6%$123/sqft |
Source: FMLS GA #6953755 Report a problem | ||
| 10/9/2021 | Price change | $367,000+0.2%$125/sqft |
Source: FMLS GA #6953755 Report a problem | ||
| 10/8/2021 | Pending sale | $366,355$125/sqft |
Source: FMLS GA #6953755 Report a problem | ||
| 10/6/2021 | Listed for sale | $366,355$125/sqft |
Source: FMLS GA #6953755 Report a problem | ||
Public tax history
| Year | Property taxes | Tax assessment |
|---|---|---|
| 2025 | $3,839 -2.8% | $170,993 +20.7% |
| 2024 | $3,949 -2.3% | $141,706 -17.5% |
| 2023 | $4,040 +435.8% | $171,826 +155.9% |
| 2022 | $754 +409% | $67,155 +1299.1% |
| 2021 | $148 +95.5% | $4,800 +100% |
| 2020 | $76 -0.4% | $2,400 |
| 2019 | $76 -4.1% | $2,400 |
| 2018 | $79 +211% | $2,400 |
| 2017 | $26 -14.3% | $2,400 |
| 2016 | $30 | $2,400 |
| 2015 | $30 -7% | $2,400 |
| 2014 | $32 | $2,400 |
| 2013 | -- | -- |
| 2012 | -- | -- |
Find assessor info on the county website
Monthly payment
Est. payment
Payment breakdown
Explore the cost of this home by adjusting the details. Changes won't be saved.Climate risks
Neighborhood: 30110
Nearby schools
Schools provided by the listing agent
- Elementary: Jones - Breman
- Middle: Bremen
- High: Bremen
Source: FMLS GA. This data may not be complete. We recommend contacting the local school district to confirm school assignments for this home.
Similar homes
- $379,9004 bd3 ba2.2k sqft512 Silver Leaf Pkwy, Bremen, GA 30110Active

 MLS ID #10854871, Mary Jane Goodson, Georgia West Realty Inc. GAMLS
 - $399,9004 bd3 ba2.5k sqft141 Lindsey Dr, Bremen, GA 30110Active
 MLS ID #10818599, Zephyr Smith, Real Broker, LLC. GAMLS
 - $279,9004 bd3 ba1.7k sqft106 Dylan Way, Bremen, GA 30110Active
 MLS ID #10823380, Chris Reynolds, Metro West Realty Group LLC. GAMLS
 - $374,9004 bd2 ba1.9k sqft80 Autumn Dr, Bremen, GA 30110Active
 MLS ID #10827444, Zephyr Smith, Real Broker, LLC. GAMLS
 - $429,0004 bd3 ba2.4k sqft131 Brookstone Dr, Carrollton, GA 30116ActiveMLS ID #10870460, MIchael Koo, Coldwell Banker Realty. GAMLS
- $439,9004 bd3 ba2.2k sqft24 Plantation Oaks Dr, Rockmart, GA 30153ActiveMLS ID #10858018, Allison Dodd, LOCAL Realty. GAMLS
- $499,9004 bd3 ba2.9k sqft45 Buell Jones Rd, Carrollton, GA 30117ActiveMLS ID #10798155, Lisa Edison, Keller Williams Realty Carrollton. GAMLS
- $449,0004 bd3 ba2.8k sqft1011 Chestnut Creek Dr, Villa Rica, GA 30180ActiveMLS ID #10755074, Jennifer Grimes, BHGRE Metro Brokers. GAMLS
- $359,9004 bd3 ba2k sqft154 Grizzly Trl, Carrollton, GA 30117ActiveMLS ID #10842665, James Shockley, Georgia West Realty Inc. GAMLS
- $515,0004 bd3 ba2.4k sqft62 Joe Rowell Rd, Buchanan, GA 30113ActiveMLS ID #10836224, Cathye Dowda Cota, Keller Williams Realty Carrollton. GAMLS
- $465,0004 bd2 ba1.6k sqft24 White Oak Dr, Carrollton, GA 30116ActiveMLS ID #10844060, Jade Wilde, Keller Williams Realty Atl. Partners. GAMLS
- $315,0004 bd3 ba2.7k sqft409 Splash Pointe, Temple, GA 30179ActiveMLS ID #10867968, The Williams Team, Keller Williams Realty Atl. Partners. GAMLS
- $409,0006 bd4 ba3.7k sqft10017 Harmon Springs Dr, Villa Rica, GA 30180ActiveMLS ID #10849140, Nikhil Sharma, TOP Brokerage. GAMLS
- $425,0003 bd2 ba1.9k sqft1381 Star Point Rd, Carrollton, GA 30116ActiveMLS ID #10784334, Lisa Edison, Keller Williams Realty Carrollton. GAMLS
- $399,9003 bd2 ba1.5k sqft505 New Hope Church Rd, Carrollton, GA 30117ActiveMLS ID #10779869, James Shockley, Georgia West Realty Inc. GAMLS
- $475,0005 bd4 ba2.7k sqft3413 Does Ct, Villa Rica, GA 30180ActiveMLS ID #10782837, Carolyn Fern, BHHS Georgia Properties. GAMLS
- $449,9993 bd3 ba1.4k sqft4624 Jacksonville Rd, Tallapoosa, GA 30176ActiveMLS ID #10810479, Melissa Shadrix, Georgia West Realty Inc. GAMLS
- $400,0004 bd4 ba3.3k sqft121 Stafford Ln, Villa Rica, GA 30180ActiveMLS ID #10784330, Niki Faith, Atlanta Communities. GAMLS
- $325,0003 bd2 ba2.4k sqft795 Woodruff Rd, Carrollton, GA 30116ActiveMLS ID #10870416, Curtis North, Century 21 Novus Realty. GAMLS
- $539,0004 bd4 ba2.6k sqft109 W Lake Blvd, Carrollton, GA 30116ActiveMLS ID #10866747, Courtney McCleskey, Watkins Real Estate Associates. GAMLS
