Spacious 4 Bed / 3 Bath Ranch on a Finished Basement overlooking Hole 7 of St. Andrews Golf Course! Located in the South Douglas / Fairplay School District. This steel-frame constructed home offers hardwood floors on the main level, fresh paint, and a bright open floor plan with a double-sided gas fireplace. The kitchen features granite countertops, white cabinets, and tile flooring. The owner's suite on the main level includes a sitting area, a large walk-in closet, and a bath with a double vanity, a jetted tub, and a separate shower. Two additional bedrooms, a full bath, a laundry room, and garage access complete the main level. The finished terrace level is perfect for an in-law or teen suite and includes a kitchen, family room, bedroom, full bath, bonus room, dining area, and extra storage with a boat door. Enjoy the large deck overlooking the fenced backyard and golf course views. Additional features include a 2-car garage and abundant storage throughout. Golf course views without HOA dues and tons of space for the money!
Pending
Price cut: $9.9K (9/2)
$365,000
8993 Dornoch Cir, Winston, GA 30187
4beds
3,961sqft
Single Family Residence
Built in 1995
0.47 Acres Lot
$358,800 Zestimate®
$92/sqft
$-- HOA
What's special
Finished basementGolf course viewsDouble-sided gas fireplaceBright open floor planLarge walk-in closetSeparate showerTile flooring
- 225 days
- 78
- 7
Zillow last checked:
Listing updated:
Listed by:
Brooke Tolleson Ivey 678-787-3130,
Century 21 Novus Realty
Source: GAMLS,MLS#: 10708709
Facts & features
Interior
Bedrooms & bathrooms
- Bedrooms: 4
- Bathrooms: 3
- Full bathrooms: 3
- Main level bathrooms: 2
- Main level bedrooms: 3
Rooms
- Room types: Bonus Room, Exercise Room, Laundry, Media Room, Office, Other
Dining room
- Features: Dining Rm/Living Rm Combo, Seats 12+
Kitchen
- Features: Breakfast Room, Pantry, Walk-in Pantry
Heating
- Central, Natural Gas
Cooling
- Attic Fan, Central Air, Electric
Appliances
- Included: Dishwasher, Disposal, Electric Water Heater, Ice Maker, Microwave, Oven/Range (Combo), Refrigerator
- Laundry: In Hall
Features
- Double Vanity, In-Law Floorplan, Master On Main Level, Separate Shower, Soaking Tub, Split Bedroom Plan, Walk-In Closet(s)
- Flooring: Carpet, Hardwood, Tile
- Basement: Bath Finished,Concrete,Daylight,Exterior Entry,Finished,Full,Interior Entry
- Number of fireplaces: 1
- Fireplace features: Living Room
Interior area
- Total structure area: 3,961
- Total interior livable area: 3,961 sqft
- Finished area above ground: 2,148
- Finished area below ground: 1,813
Property
Parking
- Total spaces: 4
- Parking features: Attached, Garage, Garage Door Opener, Kitchen Level
- Has attached garage: Yes
Features
- Levels: Two
- Stories: 2
- Patio & porch: Deck
- Fencing: Back Yard,Chain Link,Fenced
- Frontage type: Golf Course
Lot
- Size: 0.47 Acres
- Features: Level
- Residential vegetation: Cleared
Details
- Parcel number: 01430350179
Construction
Type & style
- Home type: SingleFamily
- Architectural style: Other
- Property subtype: Single Family Residence
Materials
- Concrete, Stucco
- Roof: Composition
Condition
- Resale
- New construction: No
- Year built: 1995
Utilities & green energy
- Sewer: Public Sewer
- Water: Public
- Utilities for property: Cable Available, Natural Gas Available, Sewer Connected, Underground Utilities, Water Available
Green energy
- Green verification: ENERGY STAR Certified Homes
- Energy efficient items: Doors, Insulation, Thermostat
Community & HOA
Community
- Features: Golf
- Subdivision: St. Andrews Country Club
HOA
- Has HOA: No
- Services included: None
Location
- Region: Winston
Financial & listing details
- Price per square foot: $92/sqft
- Tax assessed value: $420,700
- Annual tax amount: $5,286
- Date on market: 3/12/2026
- Cumulative days on market: 200 days
- Listing agreement: Exclusive Right To Sell
- Listing terms: 1031 Exchange,Assumable,Cash,Conventional,FHA,USDA Loan,VA Loan
Estimated market value
$358,800
$341,000 - $377,000
$2,621/mo
Price history
| Date | Event | Price |
|---|---|---|
| 9/24/2026 | Pending sale | $365,000$92/sqft |
Source:  West Metro BOR #151752 Report a problem West Metro BOR #151752 Report a problem | ||
| 9/2/2026 | Price change | $365,000-2.6%$92/sqft |
Source:  GAMLS #10708709 Report a problem GAMLS #10708709 Report a problem | ||
| 8/5/2026 | Price change | $374,900-3.8%$95/sqft |
Source: West Metro BOR #151752 Report a problem | ||
| 7/16/2026 | Price change | $389,900-2.5%$98/sqft |
Source: GAMLS #10708709 Report a problem | ||
| 6/15/2026 | Price change | $399,8990%$101/sqft |
Source: GAMLS #10708709 Report a problem | ||
| 6/8/2026 | Price change | $399,900-3.6%$101/sqft |
Source: GAMLS #10708709 Report a problem | ||
| 4/23/2026 | Price change | $414,900-2.4%$105/sqft |
Source: GAMLS #10708709 Report a problem | ||
| 3/25/2026 | Price change | $424,900-2.3%$107/sqft |
Source: GAMLS #10708709 Report a problem | ||
| 3/12/2026 | Listed for sale | $434,900+82%$110/sqft |
Source: GAMLS #10708709 Report a problem | ||
| 4/10/2020 | Sold | $238,900-0.4%$60/sqft |
Source:  GAMLS #8715974 Report a problem GAMLS #8715974 Report a problem | ||
| 2/9/2020 | Pending sale | $239,900$61/sqft |
Source: Heritage Oaks Realty #8715974 Report a problem | ||
| 2/4/2020 | Price change | $239,900-2%$61/sqft |
Source: Heritage Oaks Realty #8715974 Report a problem | ||
| 1/8/2020 | Price change | $244,9000%$62/sqft |
Source: Heritage Oaks Realty #8715974 Report a problem | ||
| 8/29/2019 | Listed for sale | $245,000+12.4%$62/sqft |
Source: Realty One Group Edge #6609850 Report a problem | ||
| 4/1/2019 | Sold | $218,000-4.8%$55/sqft |
Source: Public Record Report a problem | ||
| 3/5/2019 | Pending sale | $229,000$58/sqft |
Source: Mark Spain Real Estate #6075483 Report a problem | ||
| 2/22/2019 | Listed for sale | $229,000$58/sqft |
Source: Mark Spain Real Estate #6075483 Report a problem | ||
| 1/18/2019 | Pending sale | $229,000$58/sqft |
Source: Mark Spain Real Estate #6075483 Report a problem | ||
| 1/8/2019 | Price change | $229,000-2.6%$58/sqft |
Source: Mark Spain Real Estate #6075483 Report a problem | ||
| 11/21/2018 | Price change | $235,000-2%$59/sqft |
Source: Mark Spain Real Estate #6075483 Report a problem | ||
| 11/8/2018 | Price change | $239,900-1.7%$61/sqft |
Source: Mark Spain Real Estate #6075483 Report a problem | ||
| 10/23/2018 | Price change | $244,000-2%$62/sqft |
Source: Mark Spain Real Estate #6075483 Report a problem | ||
| 8/27/2018 | Price change | $249,000-2.7%$63/sqft |
Source: BHGRE Metro Brokers #8379986 Report a problem | ||
| 8/3/2018 | Price change | $256,000-3.4%$65/sqft |
Source: BHGRE Metro Brokers #8379986 Report a problem | ||
| 5/15/2018 | Listed for sale | $265,000+55.2%$67/sqft |
Source: BHGRE METRO BROKERS #8379986 Report a problem | ||
| 12/16/2008 | Sold | $170,800-13.7%$43/sqft |
Source: Public Record Report a problem | ||
| 4/18/2007 | Sold | $198,000+70.7%$50/sqft |
Source: Public Record Report a problem | ||
| 2/21/2002 | Sold | $116,000-10.8%$29/sqft |
Source: Public Record Report a problem | ||
| 9/3/1997 | Sold | $130,000+68.8%$33/sqft |
Source: Public Record Report a problem | ||
| 5/30/1997 | Sold | $77,000$19/sqft |
Source: Public Record Report a problem | ||
Public tax history
| Year | Property taxes | Tax assessment |
|---|---|---|
| 2025 | $5,286 -0.2% | $168,280 |
| 2024 | $5,295 -1.1% | $168,280 |
| 2023 | $5,352 +19.5% | $168,280 +22.5% |
| 2022 | $4,480 +45.9% | $137,360 +22% |
| 2021 | $3,070 +13.1% | $112,600 -6.9% |
| 2020 | $2,713 -16.7% | $120,960 +2.9% |
| 2019 | $3,255 +10.2% | $117,520 +16.7% |
| 2018 | $2,954 +3.6% | $100,680 +7.6% |
| 2017 | $2,850 +1.6% | $93,560 +5.4% |
| 2016 | $2,805 +2% | $88,800 +3.2% |
| 2015 | $2,750 | $86,040 +11% |
| 2014 | $2,750 +10.4% | $77,480 +0.1% |
| 2013 | $2,491 | $77,400 |
| 2012 | -- | -- |
| 2011 | -- | -- |
| 2010 | -- | -- |
| 2009 | $2,719 +16% | -- |
| 2007 | $2,344 -3.2% | -- |
| 2006 | $2,421 +7.1% | -- |
| 2005 | $2,261 | -- |
| 2004 | -- | -- |
| 2003 | $2,097 -6.7% | -- |
| 2002 | $2,248 +11.2% | -- |
| 2001 | $2,021 +12% | -- |
| 2000 | $1,804 | -- |
Find assessor info on the county website
Monthly payment
Est. payment
Payment breakdown
Explore the cost of this home by adjusting the details. Changes won't be saved.Climate risks
Neighborhood: 30187
Nearby schools
Schools provided by the listing agent
- Elementary: South Douglas
- Middle: Fairplay
- High: Alexander
Source: GAMLS. This data may not be complete. We recommend contacting the local school district to confirm school assignments for this home.


Similar homes
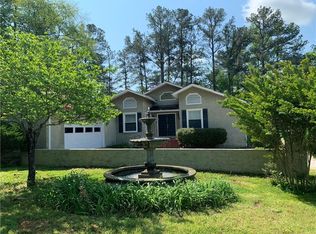
- $374,0004 bd3 ba2.3k sqft7908 Lambert Rd, Winston, GA 30187Active
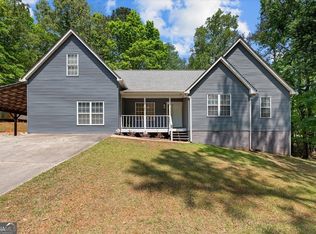
 MLS ID #10741565, Hannah Strawn, Century 21 Novus Realty. GAMLS
 - $374,9004 bd3 ba2.8k sqft4363 Post Rd, Winston, GA 30187Active
 MLS ID #10824055, Cathye Dowda Cota, Keller Williams Realty Carrollton. GAMLS
 - $222,5003 bd2 ba2k sqft8955 Ochil Ln, Winston, GA 30187Active
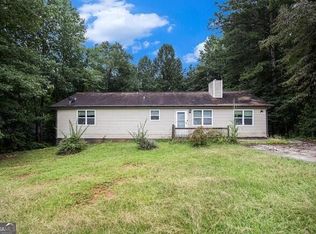 MLS ID #10829328, Mark Spain, Mark Spain Real Estate. GAMLS
 - $369,0005 bd3 ba3.2k sqft3186 Sweetbriar Dr, Villa Rica, GA 30180Active
 MLS ID #10773683, Mark Spain, Mark Spain Real Estate. GAMLS
 - $365,0004 bd2 ba2.1k sqft2698 Old Stagecoach Way, Douglasville, GA 30135ActiveMLS ID #10857815, Tiffany Jones, Jason Mitchell Real Estate Georgia. GAMLS
- $450,0004 bd4 ba2.4k sqft397 Sandhill Hickory Level Rd, Carrollton, GA 30116ActiveMLS ID #10875610, Ansley Fuss, Your Home Sold Guaranteed Realty HOR. GAMLS
- $325,0004 bd4 ba2.5k sqft6459 The Kings Way, Douglasville, GA 30135ActiveMLS ID #10837563, Michelle Brewer, Sanders Real Estate. GAMLS
- $340,0004 bd3 ba2.4k sqft5142 Spring Glen Ct, Douglasville, GA 30135ActiveMLS ID #10834315, Kat Pryor, BHGRE Metro Brokers. GAMLS
- $379,0005 bd3 ba2.3k sqft260 Hudson Rdg, Fairburn, GA 30213ActiveMLS ID #10846524, Joshua Pickens, Housewell.com Realty. GAMLS
- $360,0004 bd3 ba2.4k sqft233 Ivey Lake Pkwy, Temple, GA 30179ActiveMLS ID #10818705, Real Estate with Connie & Donna, Century 21 Novus Realty. GAMLS
- $375,0004 bd3 ba2.1k sqft3524 Pine Grove Dr, Douglasville, GA 30135ActiveMLS ID #10844472, Michelle Mullen, REMAX Around Atlanta. GAMLS
- $424,9004 bd3 ba2.2k sqft5250 Punkintown Rd, Douglasville, GA 30135ActiveMLS ID #10854967, Donald Exler, Southern Classic Realtors. GAMLS
- $329,0004 bd4 ba2.2k sqft106 Black Forest Run, Douglasville, GA 30134ActiveMLS ID #10867752, Joshua Pickens, Housewell.com Realty. GAMLS
- $539,0004 bd4 ba2.6k sqft109 W Lake Blvd, Carrollton, GA 30116ActiveMLS ID #10866747, Courtney McCleskey, Watkins Real Estate Associates. GAMLS
- $360,0004 bd3 ba2.7k sqft5177 Arran Ln, Douglasville, GA 30135ActiveMLS ID #10775460, Mark Spain, Mark Spain Real Estate. GAMLS
- $360,0003 bd2 ba2.5k sqft29 Indian Creek Ln, Powder Springs, GA 30127ActiveMLS ID #10853148, Janice Overbeck, Keller Williams Realty Atlanta North. GAMLS
- $350,0004 bd3 ba2.4k sqft170 Lakeview Ln, Hiram, GA 30141ActiveMLS ID #10845990, Kim A Rowe, Chapman Hall Realtors. GAMLS
- $355,0004 bd3 ba2.3k sqft4485 Greycliff Pointe, Douglasville, GA 30135ActiveMLS ID #10833215, Gail Burns Grant, BHGRE Metro Brokers. GAMLS
- $365,0003 bd4 ba2.9k sqft923 Whitby Dr, Douglasville, GA 30134ActiveMLS ID #10795978, Michelle Lawson, Atlanta Communities. GAMLS
- $320,0003 bd3 ba2k sqft9420 Poole Rd, Villa Rica, GA 30180ActiveMLS ID #10844498, Susan C Fulghum, Realty One Group Edge. GAMLS
