Space, privacy, and room to make it your own - that's the story of this 4-bedroom, 3-bath traditional home nestled on 1.10 acres in Macedonia Woods, within the Coweta County School District. The split foyer entry sets the tone, drawing you into a layout designed for both everyday living and easy entertaining. Vaulted ceilings add volume to the main living areas, and the family room centers around a cozy fireplace - a natural gathering point. The separate dining room and open-concept flow give you flexibility depending on how you like to live. The kitchen features solid surface counters, a pantry, and a full appliance package including refrigerator, electric range, and dishwasher. The split bedroom plan offers real separation between the owner's suite and the secondary bedrooms - a practical layout that works well for a variety of living situations. The primary suite is oversized with a walk-in closet and a private bath featuring a double vanity, soaking tub, separate shower, and vaulted ceilings. Three additional bedrooms and 3 full baths round out the 1,928 square feet of living space across two stories. Outside is where this property truly opens up. Mature trees frame the lot, the backyard is fenced, and a covered pergola patio gives you a shaded outdoor living area without any extra work. There's also a deck for additional entertaining space, a storage building, and rain gutters already in place. The attached garage with a level driveway makes daily comings and goings straightforward. Built in 2000 with vinyl siding, a composition roof, and laminate flooring throughout, this home has solid bones and is ready for your personal updates and finishing touches. The 1.10-acre lot with mature trees delivers the privacy and breathing room that's increasingly hard to find. Schedule your showing today and see firsthand what this property has to offer. Some photos have been virtually staged.
Active
$325,000
130 Hemlock Dr, Newnan, GA 30263
4beds
1,928sqft
Single Family Residence
Built in 2000
1.1 Acres Lot
$318,300 Zestimate®
$169/sqft
$-- HOA
What's special
Storage buildingSplit bedroom planOpen-concept flowSeparate dining roomVinyl sidingComposition roofWalk-in closet
- 2 days
- 316
- 41
Zillow last checked:
Listing updated:
Listed by:
Mark Spain 770-886-9000,
Mark Spain Real Estate,
Teresa Renfroe 404-567-0018,
Mark Spain Real Estate
Source: GAMLS,MLS#: 10870345
Facts & features
Interior
Bedrooms & bathrooms
- Bedrooms: 4
- Bathrooms: 3
- Full bathrooms: 3
- Main level bathrooms: 1
- Main level bedrooms: 1
Rooms
- Room types: Bonus Room, Office
Heating
- Central, Forced Air
Cooling
- Central Air, Electric
Appliances
- Included: Electric Water Heater, Oven/Range (Combo), Refrigerator, Dishwasher
- Laundry: Common Area, Upper Level, Other, In Hall
Features
- Other, Split Foyer, Vaulted Ceiling(s), Walk-In Closet(s)
- Flooring: Laminate
- Basement: None
- Attic: Pull Down Stairs
- Number of fireplaces: 1
- Fireplace features: Family Room
Interior area
- Total structure area: 1,928
- Total interior livable area: 1,928 sqft
- Finished area above ground: 1,928
- Finished area below ground: 0
Property
Parking
- Total spaces: 2
- Parking features: Attached, Garage, Parking Pad
- Has attached garage: Yes
- Has uncovered spaces: Yes
Features
- Levels: Two
- Stories: 2
- Patio & porch: Porch, Deck, Patio
- Fencing: Back Yard,Privacy
Lot
- Size: 1.1 Acres
- Features: Level
Details
- Parcel number: 046 5130 086
Construction
Type & style
- Home type: SingleFamily
- Architectural style: Traditional
- Property subtype: Single Family Residence
Materials
- Vinyl Siding
- Foundation: Slab
- Roof: Composition
Condition
- Updated/Remodeled
- New construction: No
- Year built: 2000
Utilities & green energy
- Sewer: Septic Tank
- Water: Public
- Utilities for property: Cable Available, Electricity Available, Phone Available, Water Available
Community & HOA
Community
- Features: None
- Security: Smoke Detector(s)
- Subdivision: MACEDONIA WOODS
HOA
- Has HOA: No
- Services included: None
Location
- Region: Newnan
Financial & listing details
- Price per square foot: $169/sqft
- Tax assessed value: $330,349
- Annual tax amount: $3,007
- Date on market: 10/9/2026
- Listing agreement: Exclusive Right To Sell
- Electric utility on property: Yes
Estimated market value
$318,300
$302,000 - $334,000
$2,332/mo
Price history
| Date | Event | Price |
|---|---|---|
| 10/9/2026 | Listed for sale | $325,000+71.1%$169/sqft |
Source:  GAMLS #10870345 Report a problem GAMLS #10870345 Report a problem | ||
| 11/30/2018 | Sold | $190,000-2.6%$99/sqft |
Source: Public Record Report a problem | ||
| 11/13/2018 | Pending sale | $195,000$101/sqft |
Source: Berkshire Hathaway HomeServices Georgia Properties - Peachtree City #8483303 Report a problem | ||
| 11/9/2018 | Listed for sale | $195,000+43.2%$101/sqft |
Source: Berkshire Hathaway HomeServices Georgia Properties - Peachtree City #8483303 Report a problem | ||
| 7/12/2000 | Sold | $136,200$71/sqft |
Source: Public Record Report a problem | ||
Public tax history
| Year | Property taxes | Tax assessment |
|---|---|---|
| 2025 | $3,008 +0.1% | $132,140 -1.4% |
| 2024 | $3,005 +7.5% | $134,056 +13.5% |
| 2023 | $2,795 +30.8% | $118,147 +37.7% |
| 2022 | $2,136 +10.7% | $85,810 +10.7% |
| 2021 | $1,929 | $77,503 |
| 2020 | $1,929 +3.5% | $77,503 +13.4% |
| 2019 | $1,864 +0% | $68,350 |
| 2018 | $1,863 +8.6% | $68,350 +6.9% |
| 2017 | $1,715 -1.1% | $63,938 +11.5% |
| 2016 | $1,734 +13.8% | $57,318 +8.3% |
| 2015 | $1,524 +59.5% | $52,905 +38% |
| 2014 | $955 | $38,342 |
| 2013 | -- | -- |
| 2012 | -- | -- |
| 2011 | -- | -- |
| 2010 | -- | -- |
| 2009 | -- | -- |
| 2008 | -- | -- |
| 2007 | -- | -- |
| 2006 | -- | -- |
| 2005 | -- | -- |
| 2004 | -- | -- |
| 2003 | -- | -- |
| 2002 | -- | -- |
| 2001 | $1,085 | -- |
Find assessor info on the county website
Monthly payment
Est. payment
Payment breakdown
Explore the cost of this home by adjusting the details. Changes won't be saved.Climate risks
Neighborhood: 30263
Nearby schools
Schools provided by the listing agent
- Elementary: Arnco Sargent
- Middle: Madras
- High: Newnan
Source: GAMLS. This data may not be complete. We recommend contacting the local school district to confirm school assignments for this home.
Similar homes
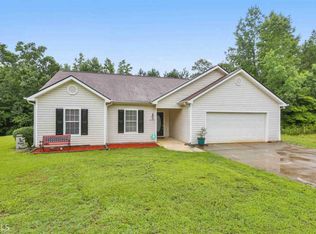
- $329,7774 bd3 ba1.6k sqft405 Turner Rd, Newnan, GA 30263Active
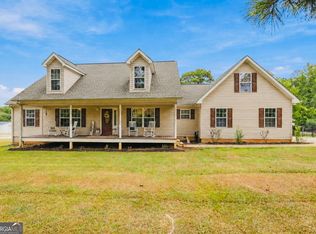
 MLS ID #10852898, Kelly Tynes, Southern Real Estate Properties. GAMLS
 - $329,7003 bd3 ba2.3k sqft135 Creekview Dr, Newnan, GA 30263Active
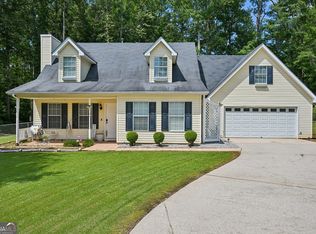 MLS ID #10828193, John Petersen, Southern Classic Realtors. GAMLS
 - $329,9004 bd3 ba2.3k sqft6 Bittersweet Ln, Newnan, GA 30263Active
 MLS ID #10825549, Tenisha Williams, Ventura Management LLC. GAMLS
 - $299,9003 bd2 ba1.6k sqft120 Hemlock Dr, Newnan, GA 30263Active
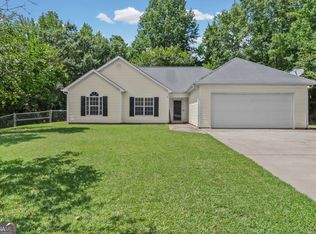 MLS ID #10846146, Ashley Barnett, Dwelli. GAMLS
 - $310,0003 bd2 ba1.4k sqft95 O'Tara Woods Dr, Newnan, GA 30263ActiveMLS ID #10849384, Tonya Powell, Keller Williams Realty Atl. Partners. GAMLS
- $325,0004 bd3 ba2k sqft240 Hearthstone Dr, Newnan, GA 30263ActiveMLS ID #10822762, Kaley D Hebert, Southern Classic Realtors. GAMLS
- $294,5003 bd3 ba2.5k sqft52 Aspen Lake Trce, Newnan, GA 30263ActiveMLS ID #10826493, Cindy C Horsley, Bush Real Estate. GAMLS
- $335,0003 bd2 ba1.6k sqft104 Belleau Woods Dr, Newnan, GA 30263ActiveMLS ID #10822499, Jess Barron, Lindsey's Inc., Realtors. GAMLS
- $350,0003 bd2 ba1.4k sqft270 Hendrix Rd, Newnan, GA 30263ActiveMLS ID #10820592, Anderson Real Estate Group, Keller Williams Realty Atl. Partners. GAMLS
- $349,0003 bd2 ba1.9k sqft20 Clark Hill Rd, Newnan, GA 30263ActiveMLS ID #10739865, Dotti H Duncan, Ara Hansard Realty, Inc.. GAMLS
- $329,5003 bd2 ba1.5k sqft27 Lynhaven Dr, Newnan, GA 30263ActiveMLS ID #10846457, Dawn Cochran, Southern Classic Realtors. GAMLS
- $369,9004 bd3 ba1.9k sqft25 Sunset Ridge Dr, Newnan, GA 30263ActiveMLS ID #10826400, Tia J Rosser, Redfin Corporation. GAMLS
- $321,9003 bd3 ba1.8k sqft160 Paxton Pl, Newnan, GA 30263ActiveMLS ID #10802677, Katrina Johnson, Brandywine Homes USA, LLC. GAMLS
- $280,8003 bd3 ba1.9k sqft79 Trotter Ct, Newnan, GA 30263ActiveMLS ID #10857470, Vincent Truong, Keller Williams Realty Atl. Partners. GAMLS
- $360,0006 bd3 ba2.4k sqft40 Happy Valley Ct, Newnan, GA 30263ActiveMLS ID #10844887, Yanina Perez, Keller Williams Realty Atl. Partners. GAMLS
- $299,9003 bd3 ba2.6k sqft18 Belmont Park Ln, Newnan, GA 30263ActiveMLS ID #10866537, Terri Martinez, CENTURY 21 NUWAY REALTY. GAMLS
- $249,9004 bd3 ba2.2k sqft394 Smith Rd, Newnan, GA 30263ActiveMLS ID #10701735, Tiffany A Thompson, Willow & West. GAMLS
- $289,9003 bd2 ba1.1k sqft598 Ishman Ballard Rd, Newnan, GA 30263ActiveMLS ID #10847609, Jeffery L Avery, Bush Real Estate. GAMLS
- $301,0005 bd3 ba1.9k sqft659 Country Club Rd, Newnan, GA 30263ActiveMLS ID #10500926, Chris Hurd, Blue Mountain Realty GA LLC. GAMLS
- $335,0003 bd2 ba2.6k sqft55 Woodrow Pl, Newnan, GA 30263ActiveMLS ID #10837173, Kaley D Hebert, Southern Classic Realtors. GAMLS
