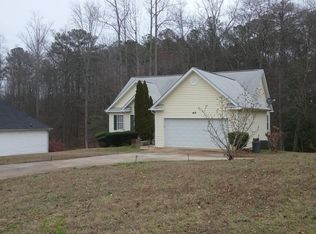
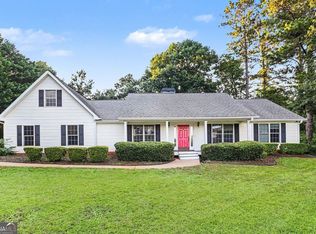
Located in the heart of Newnan, this beautifully maintained ranch home offers the perfect blend of comfort, space, and convenience! All within walking distance to downtown, schools, and shopping. Built in 2001, this thoughtfully designed split-bedroom floor plan features over 1,400 square feet on the main level with 3 bedrooms and 2 full baths. The spacious primary suite offers privacy and comfort, while the open living areas create an inviting flow for everyday living and entertaining. Pride of ownership truly shines, this home has had only two owners, and the current seller has been extremely meticulous in its care. From the spotless interior to the painted garage, no detail has been overlooked. Step outside to enjoy a large fenced backyard complete with a deck overlooking the spacious yard, perfect for gatherings, pets, or simply relaxing. The full basement offers incredible flexibility with multiple finished rooms ideal for additional bedrooms, a media room, home office, workout space, or playroom. There's even unfinished space currently used as a woodshop, offering room to expand or customize to fit your needs. This is a rare opportunity to own a move-in ready home in one of Newnan's most convenient locations.
Pending
Price cut: $14.9K (9/23)
$335,000
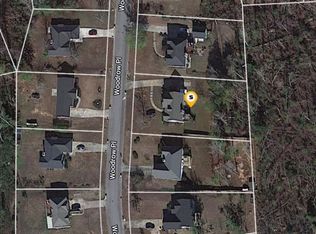
55 Woodrow Pl, Newnan, GA 30263
3beds
2,610sqft
Single Family Residence
Built in 2001
0.48 Acres Lot
$330,300 Zestimate®
$128/sqft
$-- HOA
What's special
Large fenced backyardPainted garageSpotless interior
- 51 days
- 588
- 37
Zillow last checked:
Listing updated:
Listed by:
Kaley D Hebert 678-378-7519,
Southern Classic Realtors
Source: GAMLS,MLS#: 10837173
Facts & features
Interior
Bedrooms & bathrooms
- Bedrooms: 3
- Bathrooms: 2
- Full bathrooms: 2
- Main level bathrooms: 2
- Main level bedrooms: 3
Rooms
- Room types: Bonus Room, Family Room, Media Room, Other
Dining room
- Features: Dining Rm/Living Rm Combo
Kitchen
- Features: Breakfast Area, Breakfast Room, Country Kitchen, Pantry
Heating
- Central
Cooling
- Ceiling Fan(s), Central Air
Appliances
- Included: Dishwasher, Microwave, Oven/Range (Combo), Refrigerator
- Laundry: In Hall
Features
- High Ceilings, In-Law Floorplan, Master On Main Level, Other, Rear Stairs, Roommate Plan, Separate Shower, Soaking Tub, Split Bedroom Plan, Split Foyer, Tray Ceiling(s), Entrance Foyer, Vaulted Ceiling(s), Walk-In Closet(s)
- Flooring: Carpet, Vinyl
- Windows: Double Pane Windows, Window Treatments
- Basement: Bath/Stubbed,Concrete,Daylight,Exterior Entry,Finished,Full,Interior Entry
- Number of fireplaces: 1
- Fireplace features: Family Room, Living Room
Interior area
- Total structure area: 2,610
- Total interior livable area: 2,610 sqft
- Finished area above ground: 1,405
- Finished area below ground: 1,205
Property
Parking
- Total spaces: 2
- Parking features: Attached, Garage, Garage Door Opener, Parking Pad, Storage
- Has attached garage: Yes
- Has uncovered spaces: Yes
Features
- Levels: Two
- Stories: 2
- Patio & porch: Deck, Patio, Porch
- Exterior features: Balcony, Garden, Gas Grill
- Fencing: Back Yard,Fenced,Privacy,Wood
Lot
- Size: 0.48 Acres
- Features: Level, Open Lot, Private
- Residential vegetation: Cleared, Grassed
Details
- Additional structures: Outbuilding
- Parcel number: N44 250
Construction
Type & style
- Home type: SingleFamily
- Architectural style: Ranch
- Property subtype: Single Family Residence
Materials
- Vinyl Siding
- Foundation: Slab
- Roof: Composition
Condition
- Resale
- New construction: No
- Year built: 2001
Utilities & green energy
- Sewer: Public Sewer
- Water: Public
- Utilities for property: Cable Available, Electricity Available, High Speed Internet
Community & HOA
Community
- Features: None
- Security: Smoke Detector(s)
- Subdivision: Woodrow Place
HOA
- Has HOA: No
- Services included: None
Location
- Region: Newnan
Financial & listing details
- Price per square foot: $128/sqft
- Tax assessed value: $274,517
- Annual tax amount: $2,589
- Date on market: 9/1/2026
- Cumulative days on market: 51 days
- Listing agreement: Exclusive Right To Sell
- Listing terms: Cash,Conventional,FHA,VA Loan
- Electric utility on property: Yes
Estimated market value
$330,300
$314,000 - $347,000
$2,233/mo
Price history
| Date | Event | Price |
|---|---|---|
| 10/16/2026 | Pending sale | $335,000$128/sqft |
Source:  GAMLS #10837173 Report a problem GAMLS #10837173 Report a problem | ||
| 9/23/2026 | Price change | $335,000-4.3%$128/sqft |
Source: GAMLS #10837173 Report a problem | ||
| 9/8/2026 | Price change | $349,900-2.8%$134/sqft |
Source: GAMLS #10837173 Report a problem | ||
| 9/1/2026 | Listed for sale | $360,000$138/sqft |
Source: GAMLS #10837173 Report a problem | ||
| 8/30/2026 | Listing removed | $360,000$138/sqft |
Source: GAMLS #10692146 Report a problem | ||
| 7/21/2026 | Price change | $360,000-1.4%$138/sqft |
Source: GAMLS #10692146 Report a problem | ||
| 6/5/2026 | Price change | $365,000-1.3%$140/sqft |
Source: GAMLS #10692146 Report a problem | ||
| 4/14/2026 | Price change | $369,900-2.6%$142/sqft |
Source: GAMLS #10692146 Report a problem | ||
| 3/6/2026 | Price change | $379,900-1.3%$146/sqft |
Source: GAMLS #10692146 Report a problem | ||
| 2/15/2026 | Listed for sale | $385,000+140.8%$148/sqft |
Source: GAMLS #10692146 Report a problem | ||
| 4/13/2006 | Sold | $159,900+7%$61/sqft |
Source: Public Record Report a problem | ||
| 2/10/2004 | Sold | $149,500$57/sqft |
Source: Public Record Report a problem | ||
Public tax history
| Year | Property taxes | Tax assessment |
|---|---|---|
| 2025 | $931 +18.9% | $109,807 -1.5% |
| 2024 | $783 -37.2% | $111,519 +2% |
| 2023 | $1,247 +66% | $109,334 +30.9% |
| 2022 | $751 +14% | $83,504 +17.4% |
| 2021 | $659 | $71,154 |
| 2020 | $659 -38.7% | $71,154 +13.5% |
| 2019 | $1,075 +0.8% | $62,700 |
| 2018 | $1,067 +83.5% | $62,700 +34.9% |
| 2017 | $581 +0.4% | $46,484 +49.3% |
| 2016 | $579 +103.8% | $31,134 |
| 2015 | $284 -66.4% | $31,134 |
| 2014 | $846 | $31,134 |
| 2013 | -- | -- |
| 2012 | -- | -- |
| 2011 | -- | -- |
| 2010 | -- | -- |
| 2009 | -- | -- |
| 2008 | -- | -- |
| 2007 | -- | -- |
| 2006 | -- | -- |
| 2005 | -- | -- |
| 2004 | -- | -- |
| 2003 | -- | -- |
| 2002 | -- | -- |
| 2000 | -- | -- |
Find assessor info on the county website
Monthly payment
Est. payment
Payment breakdown
Explore the cost of this home by adjusting the details. Changes won't be saved.Climate risks
Neighborhood: 30263
Nearby schools
Schools provided by the listing agent
- Elementary: Ruth Hill
- High: Newnan
Source: GAMLS. This data may not be complete. We recommend contacting the local school district to confirm school assignments for this home.
Similar homes
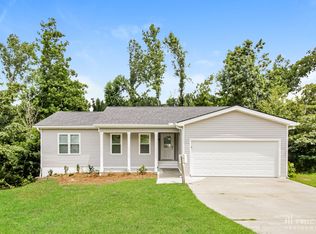
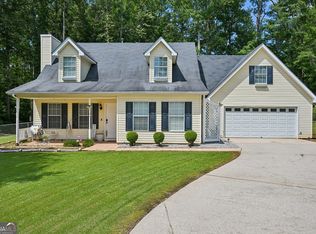
- $329,7003 bd3 ba2.3k sqft135 Creekview Dr, Newnan, GA 30263Active
 MLS ID #10828193, John Petersen, Southern Classic Realtors. GAMLS
 - $354,9003 bd2 ba2.1k sqft84 Hidden Lakes Ct, Newnan, GA 30263Active
 MLS ID #10869986, Justin Landis, Bolst. GAMLS
 - $299,9003 bd3 ba2.6k sqft18 Belmont Park Ln, Newnan, GA 30263Active
 MLS ID #10866537, Terri Martinez, CENTURY 21 NUWAY REALTY. GAMLS
 - $325,0004 bd3 ba2.3k sqft4 Barcelona St, Newnan, GA 30263Active
 MLS ID #10868201, Simone Sinyan, ERA Foster & Bond. GAMLS
 - $314,9003 bd3 ba1.8k sqft160 Paxton Pl, Newnan, GA 30263ActiveMLS ID #10802677, Katrina Johnson, Brandywine Homes USA, LLC. GAMLS
- $290,0003 bd2 ba3.2k sqft128 Robin Hood Dr, Newnan, GA 30263ActiveMLS ID #10803989, Kaley D Hebert, Southern Classic Realtors. GAMLS
- $329,0004 bd2 ba1.8k sqft37 Claiborne Trl, Newnan, GA 30263Active Under ContractMLS ID #10814144, Michael Prange, Josey Young & Brady Realty. GAMLS
- $319,9994 bd3 ba1.6k sqft405 Turner Rd, Newnan, GA 30263ActiveMLS ID #10852898, Kelly Tynes, Southern Real Estate Properties. GAMLS
- $345,0004 bd3 ba2.1k sqft14 Madrid Ave, Newnan, GA 30263ActiveMLS ID #10760308, Seannita Thompson, BHGRE Metro Brokers. GAMLS
- $289,0003 bd3 ba1.7k sqft59 Belmont Park Dr, Newnan, GA 30263ActiveMLS ID #10798327, Aimee McBrier, Pathfinder Realty. GAMLS
- $330,0003 bd3 ba1.6k sqft413 Baldwin Ct, Newnan, GA 30263ActiveMLS ID #10809402, Eric Baham, Sovereign Real Estate Group. GAMLS
- $304,9003 bd2 ba1.5k sqft29 Riva Ridge Ln, Newnan, GA 30263ActiveMLS ID #10779552, Luis Velazquez, Galyan Group Realty, LLC. GAMLS
- $260,0003 bd2 ba1.3k sqft53 E Jones St, Newnan, GA 30263ActiveMLS ID #10866744, Cynthia Henriquez, eXp Realty. GAMLS
- $499,9004 bd3 ba2.7k sqft153 Carlow Ct, Newnan, GA 30263ActiveMLS ID #10790117, Gloria Cann Schrepfer, Keller Williams Realty Atl. Partners. GAMLS
- $365,0004 bd3 ba2.6k sqft62 Seabiscuit Ct, Newnan, GA 30263ActiveMLS ID #10826789, Rayshell Scott, BHGRE Metro Brokers. GAMLS
- $355,0003 bd1 ba1.3k sqft32 Watkins Rd, Newnan, GA 30263ActiveMLS ID #10826909, Chris Johnson, Atlanta Communities. GAMLS
- $349,9003 bd2 ba1.3k sqft41 Majestic Dr, Newnan, GA 30265ActiveMLS ID #10836175, Krystal Van Eman, Keller Williams Southern Premier RE. GAMLS
- $339,9003 bd2 ba1.4k sqft188 Widewater Dr, Newnan, GA 30265ActiveMLS ID #10805561, Yina Takekawa, Keller Williams Realty Atl. Partners. GAMLS
- $349,0004 bd2 ba1.9k sqft253 Ruth Dr, Newnan, GA 30265ActiveMLS ID #10839889, Marcus Smith, eXp Realty. GAMLS
- $364,9003 bd2 ba1.8k sqft475 Fairway Ct, Newnan, GA 30265ActiveMLS ID #10868917, Robert E Salmons Jr., Entera Realty. GAMLS
