Great opportunity in Newnan in prestigious school district!!! 40 Happy Valley Ct is a two-story single-family that offers 6-bedroom, 3-bathroom with approximately 2,434 square feet of finished living space. Brand new HVAC system just installed and freshly painted living room and hallway area. The home has three bedrooms on the main level, including the primary bedroom, with three additional bedrooms on the lower level. It features hardwood, laminate and ceramic-tile flooring, crown molding, a living-room fireplace. The basement provides finished living space, a full bathroom, exterior access and a full kitchen along with laundry room. There is an additional laundry area also located in the basement. Outside, the property offers a front porch, deck, storage, customized grill area with a covered deck ready for your gatherings and barbecues!!! There is also an attached garage and huge driveway access. All it's missing is you!
Active
Price cut: $5K (10/13)
$355,000
40 Happy Valley Ct, Newnan, GA 30263
6beds
2,434sqft
Single Family Residence
Built in 1998
0.79 Acres Lot
$350,900 Zestimate®
$146/sqft
$-- HOA
What's special
Living-room fireplaceAttached garageCrown moldingFront porchHuge driveway access
- 27 days
- 1,135
- 72
Zillow last checked:
Listing updated:
Listed by:
Yanina Perez 770-882-9559,
Keller Williams Realty Atl. Partners
Source: GAMLS,MLS#: 10844887
Facts & features
Interior
Bedrooms & bathrooms
- Bedrooms: 6
- Bathrooms: 3
- Full bathrooms: 3
- Main level bathrooms: 2
- Main level bedrooms: 3
Rooms
- Room types: Other
Kitchen
- Features: Pantry
Heating
- Central
Cooling
- Central Air
Appliances
- Included: Dishwasher, Disposal, Dryer, Gas Water Heater, Microwave
- Laundry: In Basement
Features
- Master On Main Level
- Flooring: Hardwood, Laminate, Tile
- Basement: Bath/Stubbed,Exterior Entry,Finished,Full,Interior Entry
- Number of fireplaces: 1
- Fireplace features: Living Room
- Common walls with other units/homes: No Common Walls
Interior area
- Total structure area: 2,434
- Total interior livable area: 2,434 sqft
- Finished area above ground: 1,411
- Finished area below ground: 1,023
Property
Parking
- Total spaces: 8
- Parking features: Basement
- Has attached garage: Yes
Accessibility
- Accessibility features: Other
Features
- Levels: Two
- Stories: 2
- Patio & porch: Deck
- Exterior features: Gas Grill, Other
- Fencing: Other
- Has view: Yes
- View description: City
- Body of water: None
Lot
- Size: 0.79 Acres
- Features: Level, Private
- Residential vegetation: Cleared
Details
- Additional structures: Shed(s)
- Parcel number: 082 5214 049
- Special conditions: Agent/Seller Relationship
Construction
Type & style
- Home type: SingleFamily
- Architectural style: Contemporary
- Property subtype: Single Family Residence
Materials
- Aluminum Siding
- Foundation: Slab
- Roof: Composition
Condition
- Updated/Remodeled
- New construction: No
- Year built: 1998
Utilities & green energy
- Sewer: Public Sewer
- Water: Public
- Utilities for property: Cable Available, Electricity Available, Natural Gas Available, Phone Available, Sewer Available, Water Available
Community & HOA
Community
- Features: None
- Security: Carbon Monoxide Detector(s), Smoke Detector(s)
- Subdivision: None
HOA
- Has HOA: No
- Services included: None
Location
- Region: Newnan
Financial & listing details
- Price per square foot: $146/sqft
- Tax assessed value: $324,410
- Annual tax amount: $2,950
- Date on market: 9/25/2026
- Cumulative days on market: 27 days
- Listing agreement: Exclusive Agency
- Listing terms: 1031 Exchange,Cash,Conventional,FHA,VA Loan
- Electric utility on property: Yes
Estimated market value
$350,900
$333,000 - $368,000
$2,935/mo
Price history
| Date | Event | Price |
|---|---|---|
| 10/13/2026 | Price change | $355,000-1.4%$146/sqft |
Source:  GAMLS #10844887 Report a problem | ||
| 9/25/2026 | Listed for sale | $360,000+166.7%$148/sqft |
Source: GAMLS #10844887 Report a problem | ||
| 5/9/2005 | Sold | $135,000+3.7%$55/sqft |
Source: Public Record Report a problem | ||
| 2/9/2005 | Sold | $130,200+8.6%$53/sqft |
Source: Public Record Report a problem | ||
| 3/19/1999 | Sold | $119,900$49/sqft |
Source: Public Record Report a problem | ||
Public tax history
| Year | Property taxes | Tax assessment |
|---|---|---|
| 2025 | $2,950 +1.6% | $129,764 +0.1% |
| 2024 | $2,903 -17.1% | $129,655 -11.8% |
| 2023 | $3,504 +29.7% | $146,927 +36.9% |
| 2022 | $2,702 +24.9% | $107,303 +24.3% |
| 2021 | $2,163 | $86,335 |
| 2020 | $2,163 +28.6% | $86,335 +39% |
| 2019 | $1,682 +0% | $62,130 |
| 2018 | $1,681 +17.9% | $62,130 +15.2% |
| 2017 | $1,426 -1.1% | $53,952 |
| 2016 | $1,441 +1.1% | $53,952 +14.9% |
| 2015 | $1,426 +45.8% | $46,942 +19.9% |
| 2014 | $978 | $39,154 |
| 2013 | -- | -- |
| 2012 | -- | -- |
| 2011 | -- | -- |
| 2010 | -- | -- |
| 2009 | -- | -- |
| 2008 | -- | -- |
| 2007 | -- | -- |
| 2006 | -- | -- |
| 2005 | -- | -- |
| 2004 | -- | -- |
| 2003 | -- | -- |
| 2002 | -- | -- |
| 2001 | $932 | -- |
| 2000 | -- | -- |
Find assessor info on the county website
Monthly payment
Est. payment
Payment breakdown
Explore the cost of this home by adjusting the details. Changes won't be saved.Climate risks
Neighborhood: 30263
Nearby schools
Schools provided by the listing agent
- Elementary: Brooks
- Middle: Madras
- High: Northgate
Source: GAMLS. This data may not be complete. We recommend contacting the local school district to confirm school assignments for this home.

Similar homes
- $379,0004 bd3 ba1.9k sqft65 Lauren Overlook, Newnan, GA 30263Active
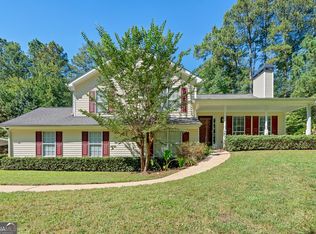
 MLS ID #10853198, Tiffany H Byars, BHHS Georgia Properties. GAMLS
- $395,0004 bd3 ba2.1k sqft50 Happy Valley Estates Dr, Newnan, GA 30263Active
 MLS ID #10854331, Michelle L Denney, Keller Williams Realty Atl. Partners. GAMLS
- $399,9004 bd3 ba2k sqft75 Lauren Overlook, Newnan, GA 30263Active
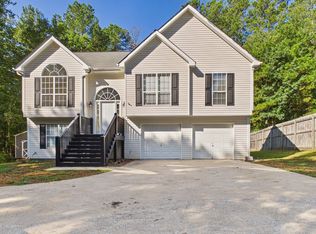 MLS ID #10838265, Axell Garcia, NextHome Legacy Empower Realty. GAMLS
- $--3 bd2 ba2.5k sqft62 Garden View Ter, Newnan, GA 30263AuctionServiceLink Auction
- $325,0003 bd2 ba1.4k sqft105 Paces Landing Pl, Newnan, GA 30263ActiveMLS ID #10867443, Nicole Knowles, Keller Williams Realty Atl. Partners. GAMLS
- $379,9003 bd2 ba2k sqft100 Woodmoor Dr, Newnan, GA 30263ActiveMLS ID #10835321, Barbara A Depoi, Bush Real Estate. GAMLS
- $389,9003 bd2 ba2.2k sqft244 Country Club Rd, Newnan, GA 30263ActiveMLS ID #10849824, Allyson L Himes, HomeSmart. GAMLS
- $333,9003 bd2 ba1.5k sqft175 Ashley Creek Dr, Newnan, GA 30263ActiveMLS ID #10769175, David Seagraves Jr, Keller Williams Realty Atl. Partners. GAMLS
- $325,0004 bd3 ba1.9k sqft130 Hemlock Dr, Newnan, GA 30263ActiveMLS ID #10870345, Mark Spain, Mark Spain Real Estate. GAMLS
- $300,0003 bd3 ba3.6k sqft10 Valley Ln, Newnan, GA 30263ActiveMLS ID #10867690, Michelle Humes, Michelle Humes Real Estate. GAMLS
- $324,5003 bd2 ba1.4k sqft35 Paces Landing Ln, Newnan, GA 30263ActiveMLS ID #10786417, Cecilia Taylor, Atlanta Taylored Properties, Inc.. GAMLS
- $329,7003 bd3 ba2.3k sqft135 Creekview Dr, Newnan, GA 30263ActiveMLS ID #10828193, John Petersen, Southern Classic Realtors. GAMLS
- $325,0004 bd3 ba3k sqft41 Melvin Phillips Rd, Newnan, GA 30263ActiveMLS ID #10851035, Jess Barron, Lindsey's Inc., Realtors. GAMLS
- $355,0003 bd1 ba1.3k sqft32 Watkins Rd, Newnan, GA 30263ActiveMLS ID #10826909, Chris Johnson, Atlanta Communities. GAMLS
- $350,0003 bd2 ba1.5k sqft165 Daisy Pl, Newnan, GA 30265ActiveMLS ID #10875001, Joshua Casey, Heartland Real Estate. GAMLS
- $325,0003 bd2 ba1.6k sqft104 Belleau Woods Dr, Newnan, GA 30263ActiveMLS ID #10822499, Jess Barron, Lindsey's Inc., Realtors. GAMLS
- $430,0004 bd3 ba3k sqft220 Brittain Way, Newnan, GA 30263ActiveMLS ID #10771105, Scott Cosby, BHGRE Metro Brokers. GAMLS
- $375,0003 bd3 ba1.7k sqft270 Walt Sanders Rd, Newnan, GA 30265ActiveMLS ID #10844678, Kaley D Hebert, Southern Classic Realtors. GAMLS
- $365,0004 bd3 ba2.6k sqft62 Seabiscuit Ct, Newnan, GA 30263ActiveMLS ID #10826789, Rayshell Scott, BHGRE Metro Brokers. GAMLS
- $350,0003 bd3 ba1.8k sqft15 Nolen Dr, Newnan, GA 30263ActiveMLS ID #10825217, Heather Spivey, LPT Realty. GAMLS
