Stunning 4 Bedroom Ranch Home in Meriwether Place, Villa Rica Welcome to your dream home! This former Model Home, built in 2022 and purchased as new construction in July 2024, is now available in the highly sought-after Meriwether Place Subdivision. Barely lived in, this home is in excellent, like-new condition and is truly move-in ready. Step inside to discover an open floor plan that seamlessly connects the living, dining, and kitchen areas, perfect for modern living and entertaining. The home features beautiful Luxury Vinyl Flooring and high-end fixtures throughout, adding a touch of elegance to every room. The heart of the home is the spacious kitchen, boasting a large island, still-new stainless-steel appliances, and ample counter space for all your culinary adventures. Whether you're hosting a dinner party or enjoying a quiet meal, this kitchen is sure to impress. Retreat to the large master suite, complete with a spacious bathroom and walk-in closet. This private oasis offers the perfect place to unwind after a long day. The home also includes three additional bedrooms, providing plenty of space for family, guests, or a home office. With two well-appointed bathrooms, morning routines will be a breeze. Outside, you'll find a spacious and level backyard, ideal for outdoor activities, gardening, or simply relaxing in the fresh air. Don't miss your chance to own this exceptional home in Meriwether Place. Schedule a viewing today and experience the perfect blend of luxury, comfort, and convenience. Your new home awaits!
Active
Price cut: $52.9K (8/25)
$325,000
35 Meriwether Dr, Villa Rica, GA 30180
4beds
1,844sqft
Single Family Residence
Built in 2022
8,276 Square Feet Lot
$324,600 Zestimate®
$176/sqft
$29/mo HOA
What's special
- 134 days
- 140
- 5
Zillow last checked:
Listing updated:
Listed by:
Sherry Sanders 678-571-9231,
Maximum One Grt. Atl. REALTORS
Source: GAMLS,MLS#: 10767981
Facts & features
Interior
Bedrooms & bathrooms
- Bedrooms: 4
- Bathrooms: 2
- Full bathrooms: 2
- Main level bathrooms: 2
- Main level bedrooms: 4
Rooms
- Room types: Laundry
Dining room
- Features: Dining Rm/Living Rm Combo
Kitchen
- Features: Breakfast Area, Breakfast Bar, Kitchen Island, Pantry, Solid Surface Counters, Walk-in Pantry
Heating
- Central
Cooling
- Ceiling Fan(s), Central Air, Electric
Appliances
- Included: Dishwasher, Disposal, Microwave, Oven/Range (Combo), Refrigerator, Stainless Steel Appliance(s)
- Laundry: In Hall
Features
- High Ceilings, Master On Main Level, Split Bedroom Plan, Vaulted Ceiling(s), Walk-In Closet(s)
- Flooring: Other
- Basement: None
- Has fireplace: No
Interior area
- Total structure area: 1,844
- Total interior livable area: 1,844 sqft
- Finished area above ground: 1,844
- Finished area below ground: 0
Property
Parking
- Total spaces: 4
- Parking features: Attached, Garage, Kitchen Level, Parking Pad
- Has attached garage: Yes
- Has uncovered spaces: Yes
Accessibility
- Accessibility features: Accessible Approach with Ramp, Accessible Doors, Accessible Entrance, Accessible Full Bath
Features
- Levels: One
- Stories: 1
- Patio & porch: Patio
Lot
- Size: 8,276 Square Feet
- Features: Level
Details
- Parcel number: 90249
- Special conditions: Short Sale
Construction
Type & style
- Home type: SingleFamily
- Architectural style: A-Frame,Ranch,Traditional
- Property subtype: Single Family Residence
Materials
- Other
- Foundation: Slab
- Roof: Composition
Condition
- Resale
- New construction: No
- Year built: 2022
Utilities & green energy
- Sewer: Public Sewer
- Water: Public
- Utilities for property: Cable Available, Electricity Available, High Speed Internet, Natural Gas Available, Phone Available, Sewer Available, Sewer Connected, Underground Utilities, Water Available
Community & HOA
Community
- Features: None
- Security: Smoke Detector(s)
- Subdivision: Meriwether Place
HOA
- Has HOA: Yes
- Services included: Reserve Fund
- HOA fee: $350 annually
Location
- Region: Villa Rica
Financial & listing details
- Price per square foot: $176/sqft
- Tax assessed value: $325,970
- Annual tax amount: $3,083
- Date on market: 5/12/2026
- Cumulative days on market: 134 days
- Listing agreement: Exclusive Right To Sell
- Listing terms: Cash,Conventional,FHA,Lease Purchase,VA Loan
- Electric utility on property: Yes
Estimated market value
$324,600
$308,000 - $341,000
$2,063/mo
Price history
| Date | Event | Price |
|---|---|---|
| 8/25/2026 | Price change | $325,000-14%$176/sqft |
Source:  GAMLS #10767981 Report a problem GAMLS #10767981 Report a problem | ||
| 5/20/2026 | Price change | $377,900+3%$205/sqft |
Source:  FMLS GA #7773635 Report a problem FMLS GA #7773635 Report a problem | ||
| 5/20/2026 | Listed for sale | $366,999$199/sqft |
Source: GAMLS #10767981 Report a problem | ||
| 7/1/2025 | Listing removed | $2,320$1/sqft |
Source: FMLS GA #7520365 Report a problem | ||
| 5/29/2025 | Price change | $2,320-1.3%$1/sqft |
Source: FMLS GA #7520365 Report a problem | ||
| 5/29/2025 | Price change | $366,9990%$199/sqft |
Source: GAMLS #10453870 Report a problem | ||
| 4/24/2025 | Price change | $367,000-0.8%$199/sqft |
Source: GAMLS #10453870 Report a problem | ||
| 3/17/2025 | Price change | $369,900+6.6%$201/sqft |
Source: FMLS GA #7520360 Report a problem | ||
| 2/6/2025 | Listed for rent | $2,350$1/sqft |
Source: FMLS GA #7520365 Report a problem | ||
| 8/12/2024 | Sold | $346,990$188/sqft |
Source: Public Record Report a problem | ||
| 6/5/2024 | Listed for sale | $346,990$188/sqft |
Source:  Starlight Homes Report a problem Starlight Homes Report a problem | ||
Public tax history
| Year | Property taxes | Tax assessment |
|---|---|---|
| 2025 | $3,243 -2.5% | $130,388 -0.5% |
| 2024 | $3,327 -4.4% | $131,008 -1.9% |
| 2023 | $3,480 | $133,500 |
Find assessor info on the county website
Monthly payment
Est. payment
Payment breakdown
Explore the cost of this home by adjusting the details. Changes won't be saved.Climate risks
Neighborhood: 30180
Nearby schools
Schools provided by the listing agent
- Elementary: New Georgia
- Middle: Scoggins
- High: South Paulding
Source: GAMLS. This data may not be complete. We recommend contacting the local school district to confirm school assignments for this home.
Similar homes

- $315,0005 bd3 ba2.6k sqft508 Great Oak Pl, Villa Rica, GA 30180Active Under Contract
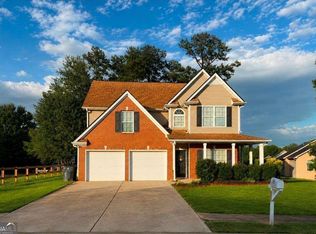
 MLS ID #10810709, Lorrie Thomas, Realty One Group Edge. GAMLS
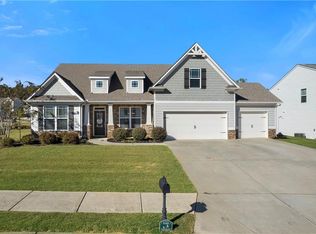
 - $317,0003 bd2 ba1.6k sqft72 Wayne Meadows Ct, Douglasville, GA 30134Active
 MLS ID #10830244, Kelsey McLucas, Southern Classic Realtors. GAMLS
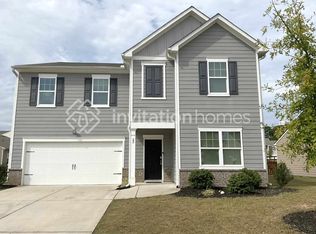
 - $400,0003 bd2 ba1.7k sqft1215 Awenasa Dr, Villa Rica, GA 30180Active
 MLS ID #10781604, Timmy Dewayne Parker, Southern Home Real Estate. GAMLS
 - $340,0004 bd3 ba2k sqft2710 Mulberry Rock Rd, Dallas, GA 30157Active
 MLS ID #10794618, Jamie McCleskey, Heritage Oaks Realty Westside. GAMLS
 - $429,0003 bd2 ba2.1k sqft104 Harlan Trce, Villa Rica, GA 30180ActiveMLS ID #10784065, Kelly Berry, Keller Williams Realty Atl. Partners. GAMLS
- $370,9904 bd4 ba2.6k sqft300 Canoe Pl, Villa Rica, GA 30180ActiveMLS ID #10795370, Jaymie Dimbath, Pulte Realty of Georgia, Inc. GAMLS
- $329,9003 bd2 ba1.7k sqft205 Stagecoach Pass, Temple, GA 30179ActiveMLS ID #10826590, Dena Callahan, HomeSmart. GAMLS
- $299,9005 bd2 ba1.7k sqft7201 Woodcreek Way, Douglasville, GA 30134Active Under ContractMLS ID #10834854, Mirian Garcia Torres, The Realty Group. GAMLS
- $333,9004 bd3 ba1.7k sqft100 Valley Brook Way, Dallas, GA 30132ActiveMLS ID #10806726, Lawrence Jackson, Atlanta Communities. GAMLS
- $284,0003 bd2 ba1.8k sqft56 Suzette Ct, Dallas, GA 30157ActiveMLS ID #10811869, Tara Knight, Wright Properties Agency. GAMLS
- $450,0003 bd3 ba2k sqft64 Colonial Ter, Villa Rica, GA 30180Active Under ContractMLS ID #10811431, Kathy Harris, BHGRE Metro Brokers. GAMLS
- $325,0004 bd3 ba2.7k sqft167 Aberdeen Way, Dallas, GA 30132For Sale
 MLS ID #7786812, Cheryl Kypreos, GK Properties, LLC. FMLS GA
 - $425,0004 bd3 ba2.5k sqft124 Chrissy Dr, Temple, GA 30179For SaleMLS ID #7779777, Katelyn Campbell, Atlanta Communities Real Estate Brokerage. FMLS GA
- $324,9003 bd3 ba1.7k sqft90 Trailview Ln, Hiram, GA 30141ActiveMLS ID #10826392, Delores A Abbott, Atlanta Communities. GAMLS
- $274,9903 bd3 ba1.6k sqft1030 Merritt Dr #16, Villa Rica, GA 30180ActiveMLS ID #10756448, Kevin S Bryant, Rockhaven Realty. GAMLS
- $274,9903 bd3 ba1.6k sqft1047 Merritt Dr #88, Villa Rica, GA 30180ActiveMLS ID #10714378, Kevin S Bryant, Rockhaven Realty. GAMLS
- $349,9005 bd3 ba2.4k sqft201 Hayes Park Dr, Dallas, GA 30132ActiveMLS ID #10802714, Cyndi Hambrick-Grizzle, Atlanta Communities. GAMLS
- $385,0004 bd2 ba2.2k sqft183 Durana Way, Dallas, GA 30132ActiveMLS ID #10841997, Tiffany C Banks Wade, Maximum One Grt. Atl. REALTORS. GAMLS
- $389,9003 bd2 ba1.8k sqft114 Presley Farm Pkwy, Rockmart, GA 30153ActiveMLS ID #10763132, Brandon Bramlett, Atlanta Communities. GAMLS
