Welcome to your dream home at 4174 Grogan Street in the charming city of Acworth, GA! Freshly constructed with attention to detail and quality throughout its almost 2,300 square feet of living space, this stunning residence is designed to cater to contemporary comforts while embracing a sense of community and nature's bounty. As you step inside, be greeted by an open concept layout that seamlessly integrates the living, dining, and kitchen areas — perfect for gatherings and creating memorable moments. The heart of the home is adorned with quartz countertops, soft-close cabinets, and a walk-in pantry that chefs and entertainers alike will adore. Natural light floods through large windows, highlighting the craftsmanship and inviting atmosphere. This home boasts four bedrooms and three full bathrooms, offering ample space for family, guests, or home offices. The main floor hosts a convenient bedroom with a desk nook, adjacent to a full bathroom, ensuring accessibility and privacy for everyone. Upstairs, discover the master suite—a sanctuary with a generous amount of space, double vanities, a walk-in closet, and direct access to the laundry room, creating a perfect blend of functionality and comfort. From the living room step out into the screened porch and relish the level fenced-in backyard, where privacy and tranquility await. This space is ideal for relaxing evenings or lively weekend barbecues. Nestled in a golf cart-friendly community, this property is just minutes from historic downtown Acworth, Lake Acworth, and Lake Allatoona. Enjoy easy access to quaint shops, eateries, and a plethora of recreational activities right at your doorstep. With its prime location, exquisite build quality, and thoughtful amenities, 4174 Grogan Street is more than a house—it's a place to call home. Don't miss this opportunity to embrace a lifestyle of comfort, convenience, and community in the heart of Acworth. Ask about the awesome incentives available when using our Preferred Lender!
Closed
$512,450
4174 Grogan St NW, Acworth, GA 30101
4beds
2,267sqft
Single Family Residence, Residential
Built in 2024
0.3 Acres Lot
$508,700 Zestimate®
$226/sqft
$2,813 Estimated rent
Home value
$508,700
$483,000 - $534,000
$2,813/mo
Zestimate® history
Owner options
List your home for rent
$2,813/mo
Rent Zestimate®
Find your next renter with Zillow Rental Manager. Plus, with online applications, you can quickly screen prospective tenants – for free.
$2,813/mo
Rent Zestimate®
Refinance and save
$3,311/mo
Est. payment
Refinancing to a lower rate could help reduce your monthly payments and save thousands over the life of the loan.
$3,311/mo
Est. payment
Explore your selling options
Work with a Zillow partner agent
Leverage their expertise and Zillow's premium Showcase listings to get your home seen by more buyers.
Get startedList with your own agent
Get your home in front of millions of buyers by listing it on Zillow.
Learn how to do itSell it yourself
Take full control of how buyers see your home on Zillow by listing For Sale by Owner (FSBO).
List your homeWhat's special
Natural light floodsAmple spaceOpen concept layoutLarge windowsExquisite build qualityConvenient bedroomSoft - close cabinets
Zillow last checked:
Listing updated:
Listed by:
Christina Armagast,
Keller Williams Realty Partners
Bought with:
TIFFANY ROWSON, 323780
Atlanta Communities
Source: FMLS GA,MLS#: 7363907
Facts & features
Interior
Bedrooms & bathrooms
- Bedrooms: 4
- Bathrooms: 3
- Full bathrooms: 3
- Main level bathrooms: 1
- Main level bedrooms: 1
Rooms
- Room types: Sun Room
Primary bedroom
- Features: None
- Level: None
Bedroom
- Features: None
Primary bathroom
- Features: Double Vanity, Shower Only
Dining room
- Features: Open Concept, Separate Dining Room
Kitchen
- Features: Breakfast Bar, Kitchen Island, Pantry Walk-In, Stone Counters, View to Family Room
Heating
- Central
Cooling
- Central Air
Appliances
- Included: Dishwasher, Gas Range, Microwave
- Laundry: Laundry Room, Upper Level
Features
- Double Vanity, Entrance Foyer, High Ceilings 9 ft Main, Walk-In Closet(s)
- Flooring: Ceramic Tile, Vinyl
- Windows: None
- Basement: None
- Number of fireplaces: 1
- Fireplace features: Gas Starter, Living Room
- Common walls with other units/homes: No Common Walls
Interior area
- Total structure area: 2,267
- Total interior livable area: 2,267 sqft
Property
Parking
- Total spaces: 2
- Parking features: Driveway, Garage, Garage Door Opener, Garage Faces Side, Kitchen Level, Level Driveway
- Garage spaces: 2
- Has uncovered spaces: Yes
Accessibility
- Accessibility features: None
Features
- Levels: Two
- Stories: 2
- Patio & porch: Covered, Enclosed, Front Porch, Rear Porch, Screened
- Exterior features: Other
- Pool features: None
- Spa features: None
- Fencing: Back Yard
- Has view: Yes
- View description: Other
- Waterfront features: None
- Body of water: None
Lot
- Size: 0.3 Acres
- Features: Back Yard, Level
Details
- Additional structures: None
- Parcel number: 20006800170
- Other equipment: None
- Horse amenities: None
Construction
Type & style
- Home type: SingleFamily
- Architectural style: Craftsman
- Property subtype: Single Family Residence, Residential
Materials
- HardiPlank Type
- Foundation: Slab
- Roof: Shingle
Condition
- New Construction
- New construction: Yes
- Year built: 2024
Details
- Warranty included: Yes
Utilities & green energy
- Electric: 110 Volts
- Sewer: Septic Tank
- Water: Public
- Utilities for property: Cable Available, Electricity Available, Natural Gas Available, Phone Available, Underground Utilities
Green energy
- Energy efficient items: None
- Energy generation: None
Community & HOA
Community
- Features: None
- Security: Carbon Monoxide Detector(s), Smoke Detector(s)
- Subdivision: Robertson And Clark
HOA
- Has HOA: No
Location
- Region: Acworth
Financial & listing details
- Price per square foot: $226/sqft
- Annual tax amount: $93
- Date on market: 3/21/2024
- Cumulative days on market: 7 days
- Electric utility on property: Yes
- Road surface type: Asphalt
Price history
| Date | Event | Price |
|---|---|---|
| 5/10/2024 | Sold | $512,450+0.5%$226/sqft |
Source:  FMLS GA #7363907 Report a problem FMLS GA #7363907 Report a problem | ||
| 4/12/2024 | Contingent | $509,900$225/sqft |
Source:  GAMLS #10276656 Report a problem GAMLS #10276656 Report a problem | ||
| 4/5/2024 | Listed for sale | $509,900$225/sqft |
Source: FMLS GA #7363907 Report a problem | ||
Public tax history
Tax history is unavailable.
Neighborhood: 30101
Nearby homes
- $247,3003 bd2 ba1.4k sqft4168 Grogan St NW, Acworth, GA 30101Off Market
- $115,0002 bd1 ba1k sqft4163 S Main St, Acworth, GA 30101Sold
- $419,9993 bd2 ba1.7k sqft4167 Grogan St NW, Acworth, GA 30101For Sale

- $267,4003 bd2 ba1.7k sqft4158 Grogan St NW, Acworth, GA 30101Off Market
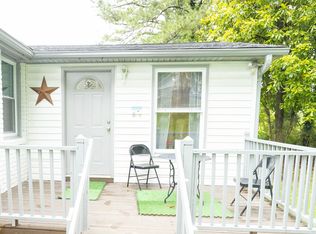
- $549,0004 bd3 ba2.9k sqft4180 Grogan St, Acworth, GA 30101Off Market
- $486,2000.3 acres4179 Grogan St NW, Acworth, GA 30101Off Market
- $--0.3 acres4179 Grogan St NW LOT 27, Acworth, GA 30101Off Market
- $256,1004 bd1 ba1.6k sqft4157 Grogan St NW, Acworth, GA 30101Off Market
Nearby schools
GreatSchools rating
- 5/10Acworth Intermediate SchoolGrades: PK,2-5Distance: 0.7 mi
- 5/10Barber Middle SchoolGrades: 6-8Distance: 0.8 mi
- 6/10North Cobb High SchoolGrades: 9-12Distance: 1.4 mi
Schools provided by the listing agent
- Elementary: McCall Primary/Acworth Intermediate
- Middle: Barber
- High: North Cobb
Source: FMLS GA. This data may not be complete. We recommend contacting the local school district to confirm school assignments for this home.
Get a cash offer in 3 minutes
Find out how much your home could sell for in as little as 3 minutes with a no-obligation cash offer.
Estimated market value
$508,700
Get a cash offer in 3 minutes
Find out how much your home could sell for in as little as 3 minutes with a no-obligation cash offer.
Estimated market value
$508,700
- Georgia
- Cobb County
- Acworth
- 30101
- 4174 Grogan St NW
