Skip main navigation
Closed
  • $388,000

    3610 High Battery Blf NW, Acworth, GA 30101

    3beds
    1,780sqft
    Single Family Residence, Residential
    Built in 2005
    4,356 Square Feet Lot
    $384,000 Zestimate®
    $218/sqft
    $2,119 Estimated rent

    Home value

    $384,000

    $353,000 - $419,000

    $2,119/mo

    Zestimate® history
    Loading
    Loading...

    Owner options

    List your home for rent

    $2,119/mo

    Rent Zestimate®

    Find your next renter with Zillow Rental Manager. Plus, with online applications, you can quickly screen prospective tenants – for free.

    Learn more

    $2,119/mo

    Rent Zestimate®

    Refinance and save

    $2,821/mo

    Est. payment

    Refinancing to a lower rate could help reduce your monthly payments and save thousands over the life of the loan.

    See today's rates

    $2,821/mo

    Est. payment

    Explore your selling options

    Work with a Zillow partner agent

    Leverage their expertise and Zillow's premium Showcase listings to get your home seen by more buyers.

    Get started

    List with your own agent

    Get your home in front of millions of buyers by listing it on Zillow.

    Learn how to do it

    Sell it yourself

    Take full control of how buyers see your home on Zillow by listing For Sale by Owner (FSBO).

    List your home

    What's special

    Cozy fireplaceOpen floor planSerene private backyardHigh-quality carpetingUpdated lightingTop-of-the-line stainless steel appliancesNew shutters and blinds
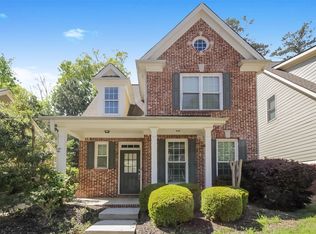
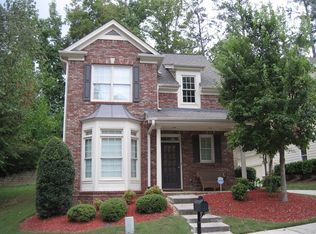
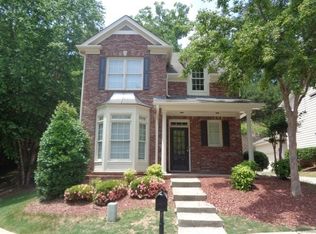
    Absolutely Charming and Picture-Perfect Home in Charleston Park! Nestled in the highly desirable Charleston Park community of front-porch homes and sidewalks, this gem is just minutes from downtown Acworth and Acworth Lake. From the moment you step inside, you'll feel at home in this impeccably maintained and sparkling clean residence. This home boasts new flooring on the main level, high-quality carpeting upstairs and on the staircase, and fresh interior paint. The open floor plan is thoughtfully designed, featuring a main-level owner’s suite with a stunningly remodeled bathroom. Relax and unwind in the luxurious walk-in sit-up tub, which offers effortless soaking and enhanced safety with easy entry and exit—perfect for ultimate comfort and peace of mind. The bright and cheery dining room is ideal for hosting gatherings, while the spacious kitchen shines with granite countertops and new, top-of-the-line stainless steel appliances. The cozy fireplace in the great room creates the perfect spot to unwind at the end of the day or enjoy quality time with loved ones. Step outside to the back porch and enjoy the serene, private backyard—a perfect retreat for relaxation or entertaining. Additional highlights include new shutters and blinds throughout, a roof less than three years old, updated lighting, and numerous thoughtful upgrades. Convenience is key with two laundry rooms—one on the main floor for your personal use and another upstairs for the secondary bedrooms. The set of washer and dryer is included in the sale and so is the furniture if you'd like! This home is truly move-in ready and waiting for you to make it your "Home Sweet Home" before the year ends. The Charleston Park community also offers direct access to nature trails, a picnic area, and nearby parks—ideal for outdoor enthusiasts and families alike.

    Zillow last checked:

    Listing updated:

    Listing Provided by:

    Georgiana Zigovszki,

    Keller Williams Realty Signature Partners 678-631-1700,

    Szabolcs Zigovszki,

    Keller Williams Realty Signature Partners

    Bought with:

    Jay Willard, 363708

    Century 21 Connect Realty

    Source: FMLS GA,MLS#: 7489608MLS Logo

    Facts & features

    Interior

    Bedrooms & bathrooms
    • Bedrooms: 3
    • Bathrooms: 3
    • Full bathrooms: 2
    • 1/2 bathrooms: 1
    • Main level bathrooms: 1
    • Main level bedrooms: 1
    Primary bedroom
    • Features: Master on Main
    • Level: Master on Main
    Bedroom
    • Features: Master on Main
    Primary bathroom
    • Features: Double Vanity, Separate Tub/Shower, Soaking Tub
    Dining room
    • Features: Separate Dining Room
    Kitchen
    • Features: Breakfast Bar, Pantry, Solid Surface Counters
    Heating
    • Central
    Cooling
    • Central Air
    Appliances
    • Included: Dishwasher, Gas Range, Microwave
    • Laundry: Laundry Room
    Features
    • High Ceilings 9 ft Main
    • Flooring: Carpet, Hardwood, Tile
    • Windows: None
    • Basement: None
    • Number of fireplaces: 1
    • Fireplace features: Gas Starter, Living Room
    • Common walls with other units/homes: No Common Walls
    Interior area
    • Total structure area: 1,780
    • Total interior livable area: 1,780 sqft

    Property

    Parking
    • Total spaces: 2
    • Parking features: Garage
    • Garage spaces: 2
    Accessibility
    • Accessibility features: None
    Features
    • Levels: Two
    • Stories: 2
    • Patio & porch: Front Porch, Patio
    • Exterior features: None, No Dock
    • Pool features: None
    • Spa features: None
    • Fencing: None
    • Has view: Yes
    • View description: Other
    • Waterfront features: None
    • Body of water: None
    Lot
    • Size: 4,356 sqft
    • Features: Other
    Details
    • Additional structures: None
    • Parcel number: 20006701330
    • Other equipment: None
    • Horse amenities: None

    Construction

    Type & style
    • Home type: SingleFamily
    • Architectural style: Traditional
    • Property subtype: Single Family Residence, Residential
    Materials
    • Brick
    • Foundation: Slab
    • Roof: Composition
    Condition
    • Resale
    • New construction: No
    • Year built: 2005

    Utilities & green energy

    • Electric: 110 Volts
    • Sewer: Public Sewer
    • Water: Public
    • Utilities for property: Cable Available, Electricity Available, Natural Gas Available, Sewer Available, Water Available
    Green energy
    • Energy efficient items: None
    • Energy generation: None

    Community & neighborhood

    Security
    • Security features: None
    Community
    • Community features: None
    Location
    • Region: Acworth
    • Subdivision: Charleston Park

    HOA & financial

    HOA
    • Has HOA: Yes
    • HOA fee: $495 annually

    Other

    Other facts
    • Road surface type: Asphalt

    Price history

    DateEventPrice
    3/21/2025Sold$388,000-1.5%$218/sqft
    Source: FMLS GA #7489608 Report a problem
    3/5/2025Pending sale$394,000$221/sqft
    Source: FMLS GA #7489608 Report a problem
    1/16/2025Price change$394,000-1.5%$221/sqft
    Source: GAMLS #10417336 Report a problem
    11/22/2024Listed for sale$400,000+56.9%$225/sqft
    Source: GAMLS #10417336 Report a problem
    7/26/2021Sold$255,000+29.4%$143/sqft
    Source: Public Record Report a problem
    8/26/2016Sold$197,000-1.5%$111/sqft
    Source: FMLS GA #5685612 Report a problem
    8/9/2016Pending sale$199,900$112/sqft
    Source: MAXIMUM ONE GREATER ATLANTA REALTORS #5685612 Report a problem
    7/23/2016Price change$199,900+5.2%$112/sqft
    Source: MAXIMUM ONE GREATER ATLANTA REALTORS #5685612 Report a problem
    6/6/2016Listed for sale$190,000$107/sqft
    Source: MAXIMUM ONE GREATER ATLANTA REALTORS #5685612 Report a problem
    5/31/2016Pending sale$190,000$107/sqft
    Source: MAXIMUM ONE GREATER ATLANTA REALTORS #5685612 Report a problem
    5/3/2016Listed for sale$190,000+31.9%$107/sqft
    Source: MAXIMUM ONE GREATER ATLANTA REALTORS #5685612 Report a problem
    7/13/2012Sold$144,000-9.9%$81/sqft
    Source: Public Record Report a problem
    2/18/2012Listed for sale$159,900$90/sqft
    Source: Keller Williams Realty Platinum Partners #4326847 Report a problem

    Public tax history

    YearProperty taxesTax assessment
    2024$1,530 -63%$151,976 +10.8%
    2023$4,134 +40.7%$137,120 +41.6%
    2022$2,939 $96,836
    2021$2,939 +257.5%$96,836 +4.8%
    2020$822 +3%$92,384 +9.4%
    2019$799 -64.7%$84,484 +13.3%
    2018$2,262 -20%$74,536
    2017$2,829 +399.3%$74,536
    2016$566 -70.9%$74,536 +12.6%
    2015$1,949 +13.9%$66,168 +14.9%
    2014$1,711 -0.8%$57,600
    2013$1,726 +176.3%$57,600 -7.2%
    2012$625 -8.3%$62,080 -7%
    2011$681 +15.6%$66,760
    2010$589 -53.8%$66,760 -15.1%
    2009$1,274 -56.8%$78,672
    2006$2,945 +333.6%$78,672 +337.1%
    2005$679 $18,000

    Find assessor info on the county website

    Neighborhood: 30101

    Nearby schools

    GreatSchools rating
    Schools provided by the listing agent
    • Elementary: McCall Primary/Acworth Intermediate
    • Middle: Barber
    • High: North Cobb

    Source: FMLS GA. This data may not be complete. We recommend contacting the local school district to confirm school assignments for this home.

    Get a cash offer in 3 minutes
    Find out how much your home could sell for in as little as 3 minutes with a no-obligation cash offer.
    Estimated market value
    $384,000
    Get a cash offer in 3 minutes
    Find out how much your home could sell for in as little as 3 minutes with a no-obligation cash offer.
    Estimated market value
    $384,000