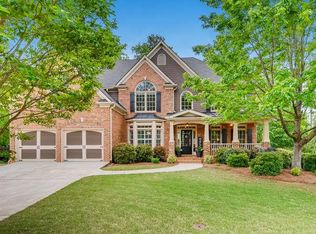
This home has it all! Charm, comfort, luxury, location. Perfect for spacious living, relaxation, and entertaining! Welcome to 5669 Hollowbrooke Lane nestled in one of the most sought after areas in Northwest Cobb County. 3 car garage! The double door entry and stone front porch are just the beginning of what you will love as you enter this home. The two Story foyer Sets the tone for the home’s style and provides a grand space to welcome guests. Main level is full of natural light and offers hardwood floors through out. Dining Room, Formal living / sitting area, Powder room and 2 story great room with wall of windows and arched stone fireplace. The Chef's Kitchen with granite countertops, gas cook top, center island, under cabinet lighting and Double ovens is equipped for high-end cooking with plenty of space to prepare for both everyday meals and larger dinner parties. Sunlit breakfast area has access to the rear deck. Also on the main level is a Guest / In law suite with fully updated, wheel chair accessible bath designed to be more versatile and welcoming for all guests, offering comfort and ease. Upstairs in the oversized Owners suite with tray ceilings and a Sitting area offering a comfy space to enjoy some quiet time or morning coffee. Spa like Bathroom has high quality tile work, Jacuzzi tub, Large separate shower, double vanities, granite counter tops, vaulted ceilings and huge closet with custom built in shelving system. Three additional secondary bedrooms are all spacious and have private bathroom access. Upstairs laundry room has built in cabinetry and utility sink. Finished Terrace level enhances the home’s functionality while offering a lot of potential for customization and has tons of space for entertaining, living or workspace. Entire space has 5 inch, hand scraped hardwood floors. 3 Large rec rooms and a bedroom! Full bath is great for creating the perfect living space and access during a day at the pool. The exterior of this home is as fantastic as the inside. Gunite in ground pool with newly added Fountain Feature, concrete surrounding deck, diving board and beautiful blue accent tile is a fantastic amenity to enjoy with family, friends or alone for exercise or relaxing quiet time. Additional features include fully fenced rear yard, tankless hot water heater, 3 car side entry garage, central vacuum system, concrete patio off of terrace level with outlet for hot tub. Walking distance to neighborhood amenities including Swimming Pool, Tennis Courts, Playground, Basketball and Pickleball. convenient to top schools, shopping, dining, theater, interstates, downtown Acworth and Brookstone Golf and Country club enjoyed by residents of Brookstone! Minutes to Allatoona creek Park offering miles of biking and hiking trails! Priced WAY below appraisal!
Closed
$735,000
5669 Hollowbrooke Ln NW, Acworth, GA 30101
6beds
5,436sqft
Single Family Residence, Residential
Built in 2005
0.51 Acres Lot
$727,200 Zestimate®
$135/sqft
$6,164 Estimated rent
Home value
$727,200
$669,000 - $785,000
$6,164/mo
Zestimate® history
Owner options
List your home for rent
$6,164/mo
Rent Zestimate®
Find your next renter with Zillow Rental Manager. Plus, with online applications, you can quickly screen prospective tenants – for free.
$6,164/mo
Rent Zestimate®
Refinance and save
$4,766/mo
Est. payment
Refinancing to a lower rate could help reduce your monthly payments and save thousands over the life of the loan.
$4,766/mo
Est. payment
Explore your selling options
Work with a Zillow partner agent
Leverage their expertise and Zillow's premium Showcase listings to get your home seen by more buyers.
Get startedList with your own agent
Get your home in front of millions of buyers by listing it on Zillow.
Learn how to do itSell it yourself
Take full control of how buyers see your home on Zillow by listing For Sale by Owner (FSBO).
List your homeWhat's special
Arched stone fireplaceDiving boardGunite in ground poolFully fenced rear yardHand scraped hardwood floorsHardwood floorsCenter island
Zillow last checked:
Listing updated:
Listed by:
DEBI SMITH,
Atlanta Communities 404-660-6652,
Stephen Smith,
Atlanta Communities
Bought with:
NON-MLS NMLS
Non FMLS Member
Source: FMLS GA,MLS#: 7510119
Facts & features
Interior
Bedrooms & bathrooms
- Bedrooms: 6
- Bathrooms: 6
- Full bathrooms: 5
- 1/2 bathrooms: 1
- Main level bathrooms: 1
- Main level bedrooms: 1
Rooms
- Room types: Basement
Primary bedroom
- Features: In-Law Floorplan, Oversized Master, Sitting Room
- Level: In-Law Floorplan, Oversized Master, Sitting Room
Bedroom
- Features: In-Law Floorplan, Oversized Master, Sitting Room
Primary bathroom
- Features: Double Vanity, Separate Tub/Shower, Vaulted Ceiling(s), Whirlpool Tub
Dining room
- Features: Open Concept, Seats 12+
Kitchen
- Features: Cabinets Stain, Kitchen Island, Pantry Walk-In, Tile Counters, View to Family Room
Heating
- Central, Forced Air, Natural Gas
Cooling
- Ceiling Fan(s), Central Air, Zoned
Appliances
- Included: Dishwasher, Disposal, Double Oven, Gas Cooktop, Gas Water Heater, Microwave, Range Hood, Tankless Water Heater
- Laundry: Laundry Room, Sink, Upper Level
Features
- Central Vacuum, Coffered Ceiling(s), Crown Molding, Double Vanity, Entrance Foyer 2 Story, High Ceilings 10 ft Main, His and Hers Closets, Recessed Lighting, Tray Ceiling(s), Vaulted Ceiling(s), Walk-In Closet(s)
- Flooring: Carpet, Hardwood, Tile
- Windows: Double Pane Windows
- Basement: Daylight,Exterior Entry,Finished,Finished Bath,Full
- Number of fireplaces: 1
- Fireplace features: Great Room
- Common walls with other units/homes: No Common Walls
Interior area
- Total structure area: 5,436
- Total interior livable area: 5,436 sqft
- Finished area above ground: 3,796
- Finished area below ground: 1,640
Property
Parking
- Total spaces: 3
- Parking features: Attached, Garage, Garage Door Opener, Garage Faces Side, Kitchen Level, Level Driveway
- Attached garage spaces: 3
- Has uncovered spaces: Yes
Accessibility
- Accessibility features: None
Features
- Levels: Three Or More
- Patio & porch: Covered, Deck, Front Porch, Rear Porch
- Exterior features: Rain Gutters
- Pool features: Fenced, Gunite, In Ground, Pool Cover, Salt Water
- Has spa: Yes
- Spa features: Bath, None
- Fencing: Back Yard
- Has view: Yes
- View description: Neighborhood
- Waterfront features: None
- Body of water: None
Lot
- Size: 0.51 Acres
- Dimensions: 108x21x171x28x84x19
- Features: Back Yard, Corner Lot, Front Yard, Landscaped, Level
Details
- Additional structures: None
- Parcel number: 20018802420
- Other equipment: None
- Horse amenities: None
Construction
Type & style
- Home type: SingleFamily
- Architectural style: Traditional
- Property subtype: Single Family Residence, Residential
Materials
- Brick, HardiPlank Type, Stone
- Roof: Composition,Ridge Vents,Shingle
Condition
- Resale
- New construction: No
- Year built: 2005
Utilities & green energy
- Electric: 220 Volts
- Sewer: Public Sewer
- Water: Public
- Utilities for property: Cable Available, Electricity Available, Natural Gas Available, Sewer Available, Underground Utilities, Water Available
Green energy
- Energy efficient items: None
- Energy generation: None
Community & HOA
Community
- Features: Clubhouse, Country Club, Golf, Homeowners Assoc, Near Schools, Near Shopping, Pickleball, Playground, Pool, Street Lights, Tennis Court(s)
- Security: Smoke Detector(s)
- Subdivision: Brookstone
HOA
- Has HOA: Yes
- Services included: Reserve Fund, Swim, Tennis
- HOA fee: $370 annually
Location
- Region: Acworth
Financial & listing details
- Price per square foot: $135/sqft
- Tax assessed value: $662,630
- Annual tax amount: $7,991
- Date on market: 1/16/2025
- Cumulative days on market: 91 days
- Listing terms: Cash,Conventional,FHA,VA Loan
- Electric utility on property: Yes
- Road surface type: Asphalt, Paved
Price history
| Date | Event | Price |
|---|---|---|
| 5/9/2025 | Sold | $735,000-3.9%$135/sqft |
Source:  FMLS GA #7510119 Report a problem FMLS GA #7510119 Report a problem | ||
| 4/27/2025 | Pending sale | $765,000$141/sqft |
Source:  GAMLS #10442212 Report a problem GAMLS #10442212 Report a problem | ||
| 4/2/2025 | Price change | $765,000-0.5%$141/sqft |
Source: FMLS GA #7510119 Report a problem | ||
| 3/19/2025 | Price change | $769,000-0.8%$141/sqft |
Source: FMLS GA #7510119 Report a problem | ||
| 3/8/2025 | Price change | $775,000-0.5%$143/sqft |
Source: FMLS GA #7510119 Report a problem | ||
| 2/23/2025 | Listed for sale | $779,000$143/sqft |
Source: GAMLS #10442212 Report a problem | ||
| 2/17/2025 | Pending sale | $779,000$143/sqft |
Source: GAMLS #10442212 Report a problem | ||
| 1/17/2025 | Listed for sale | $779,000+3.9%$143/sqft |
Source: FMLS GA #7510119 Report a problem | ||
| 10/22/2024 | Listing removed | $749,999$138/sqft |
Source: FMLS GA #7465473 Report a problem | ||
| 10/2/2024 | Listed for sale | $749,999-3.2%$138/sqft |
Source: FMLS GA #7465473 Report a problem | ||
| 9/26/2024 | Listing removed | $775,000$143/sqft |
Source: FMLS GA #7428069 Report a problem | ||
| 9/10/2024 | Price change | $775,000-6.6%$143/sqft |
Source: GAMLS #10346571 Report a problem | ||
| 7/26/2024 | Listed for sale | $829,900+3.8%$153/sqft |
Source: FMLS GA #7428069 Report a problem | ||
| 7/24/2024 | Listing removed | $799,900$147/sqft |
Source: FMLS GA #7394600 Report a problem | ||
| 7/17/2024 | Price change | $799,900-4.2%$147/sqft |
Source: GAMLS #10308344 Report a problem | ||
| 7/11/2024 | Price change | $835,000-1.8%$154/sqft |
Source: GAMLS #10308344 Report a problem | ||
| 5/30/2024 | Listed for sale | $849,900+18%$156/sqft |
Source: GAMLS #10308344 Report a problem | ||
| 9/20/2023 | Sold | $720,000-0.7%$132/sqft |
Source: Public Record Report a problem | ||
| 8/6/2023 | Pending sale | $725,000$133/sqft |
Source: GAMLS #10175964 Report a problem | ||
| 7/24/2023 | Price change | $725,000-0.7%$133/sqft |
Source: GAMLS #10175964 Report a problem | ||
| 7/6/2023 | Listed for sale | $730,000+71.8%$134/sqft |
Source: GAMLS #10175964 Report a problem | ||
| 7/30/2015 | Sold | $425,000-2.3%$78/sqft |
Source:  FMLS GA #5384698 Report a problem FMLS GA #5384698 Report a problem | ||
| 7/1/2015 | Pending sale | $435,000$80/sqft |
Source: Keller Williams - Atlanta - Smyrna/Vinings #5384698 Report a problem | ||
| 6/10/2015 | Price change | $435,000-3.3%$80/sqft |
Source: Keller Williams - Atlanta - Smyrna/Vinings #5384698 Report a problem | ||
| 5/16/2015 | Price change | $450,000-3.2%$83/sqft |
Source: Keller Williams - Atlanta - Smyrna/Vinings #5384698 Report a problem | ||
| 5/3/2015 | Price change | $465,000-2.1%$86/sqft |
Source: Keller Williams - Atlanta - Smyrna/Vinings #5384698 Report a problem | ||
| 1/16/2015 | Listed for sale | $475,000$87/sqft |
Source: Keller Williams Realty Cityside #5384698 Report a problem | ||
Public tax history
| Year | Property taxes | Tax assessment |
|---|---|---|
| 2024 | $7,991 | $265,052 |
| 2023 | $7,991 +30.8% | $265,052 +31.7% |
| 2022 | $6,108 +0% | $201,260 |
| 2021 | $6,108 +4.7% | $201,260 +4.7% |
| 2020 | $5,832 | $192,164 |
| 2019 | $5,832 | $192,164 |
| 2018 | $5,832 | $192,164 +13% |
| 2017 | $5,832 +19.3% | $170,000 |
| 2016 | $4,888 +3.8% | $170,000 +0.4% |
| 2015 | $4,711 -0.8% | $169,328 |
| 2014 | $4,751 +9.1% | $169,328 +9.8% |
| 2013 | $4,356 -0.8% | $154,216 |
| 2012 | $4,392 -0.2% | $154,216 |
| 2011 | $4,400 +5.4% | $154,216 |
| 2010 | $4,176 -18.2% | $154,216 -19.9% |
| 2009 | $5,105 +14% | $192,648 +15.4% |
| 2006 | $4,478 +435.4% | $166,900 +496.1% |
| 2005 | $836 | $28,000 |
Find assessor info on the county website
Neighborhood: 30101
Nearby homes
- $730,4005 bd5 ba5.2k sqft2147 Hollowbrooke Way NW, Acworth, GA 30101Off Market
- $676,2005 bd4 ba4.2k sqft5670 Hollowbrooke Ln NW, Acworth, GA 30101Off Market
- $746,1005 bd6 ba4k sqft5657 Hollowbrooke Ln NW, Acworth, GA 30101Off Market

- $695,1005 bd5 ba3.2k sqft2143 Hollowbrooke Way NW, Acworth, GA 30101Off Market
- $820,0005 bd5 ba5.9k sqft2301 Starr Lake Dr NW, Acworth, GA 30101Sold
- $675,0006 bd5 ba4.1k sqft5674 Hollowbrooke Ln NW, Acworth, GA 30101For Sale
- $714,8006 bd5 ba5.1k sqft5662 Hollowbrooke Ln NW, Acworth, GA 30101Off Market
- $770,6005 bd5 ba4.5k sqft2138 Hollowbrooke Way NW, Acworth, GA 30101Off Market
Nearby schools
GreatSchools rating
- 7/10Pickett's Mill Elementary SchoolGrades: PK-5Distance: 1.7 mi
- 7/10Durham Middle SchoolGrades: 6-8Distance: 1.6 mi
- 8/10Allatoona High SchoolGrades: 9-12Distance: 2.1 mi
Schools provided by the listing agent
- Elementary: Pickett's Mill
- Middle: Durham
- High: Allatoona
Source: FMLS GA. This data may not be complete. We recommend contacting the local school district to confirm school assignments for this home.
Get a cash offer in 3 minutes
Find out how much your home could sell for in as little as 3 minutes with a no-obligation cash offer.
Estimated market value
$727,200
Get a cash offer in 3 minutes
Find out how much your home could sell for in as little as 3 minutes with a no-obligation cash offer.
Estimated market value
$727,200
- Georgia
- Cobb County
- Acworth
- 30101
- 5669 Hollowbrooke Ln NW
Nearby cities
Nearby zip codes
Other Acworth Topics
