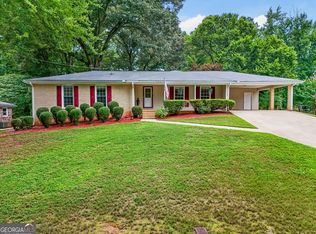
This home is gorgeous, and Springtime shows it off in colorful splendor. Prepare to be amazed by this fully remodeled, classic ranch home that blends timeless charm with modern elegance. The exterior exudes traditional appeal, but step inside, and you're greeted by a stunning, contemporary space that feels like new construction. The heart of this home is the expansive open floor plan with oak hardwoods, creating a perfect flow between living room, kitchen, and dining room for entertaining and everyday living. Smooth ceilings lend a polished touch throughout. The gourmet kitchen is a showstopper, featuring pristine white cabinetry complemented by a striking blue island with a cooktop and overhead exhaust. High-end details include a cabinet-style refrigerator, farmhouse apron sink, and stainless appliances that enhance form and function. The sunlit family room was remodeled to add multiple windows that give picturesque views of the multi-level deck and the beautifully landscaped, fully fenced back yard, bursting with vibrant blooms and greenery throughout the year. Adding to the cozy ambiance inside, a charming Napoleon-brand high efficiency wood stove in the family room provides extra warmth on chilly nights. The bathrooms are a true retreat, designed with contemporary style and luxurious finishes. Bedrooms showcase meticulous attention to detail, right down to the hardware on the doors. The primary suite boasts a spa-like bathroom with dual showerheads in the spacious tiled shower and a double-size vanity featuring dual faucets. Outdoor enthusiasts will relish direct access to the renowned Silver Comet Trail, right behind the property. (The SCT is expected to connect to the Atlanta Beltline in 2025!) Whether you enjoy daily strolls, cycling, or simply observing the activity, this ready access to the Trail is a rare gem. Step out to the deck and admire the sights of azaleas and wisteria that frame the manicured back yard, featuring a pergola near the Trail and an outdoor shed. There's more—venture down to the FULL BASEMENT, offering endless possibilities with multiple partially finished rooms. Whether you're envisioning an exercise studio, an extra bedroom, a home office, a workshop, or playroom, this space is ready to adapt to your needs. Some plumbing is already in place should you choose to add a bathroom, making this basement a versatile bonus. Other than finishing a bathroom, add drop ceilings and a little drywall in the basement, and living space in this home would be essentially doubled. Basement flooring includes bamboo engineered wood, LVP, and gym flooring. Technology and extras include a Ring alarm system, Nest thermostat, Rinnai commercial grade tankless water heater, newer LED lighting from Lithonia Lighting, CAT6 wiring, 20-amp plugins for coffee pots, newly installed smoke and CO2 detectors, and freshly painted decking. Roof, gutters and HVAC were redone in 2010 or 2011. Dual-pane windows installed 2012-2013 contribute to peace of mind and energy preservation. For those who want to live by their own rules or to own a boat or RV, there's no HOA or covenants. Don't miss your chance to own a home that beautifully marries classic style with contemporary living, and offers quick access to shopping, restaurants, and the East-West Connector. A West Cobb oasis.
Closed
$445,000
1564 Pedro Dr SW, Mableton, GA 30126
3beds
1,741sqft
Single Family Residence, Residential
Built in 1974
10,018 Square Feet Lot
$438,100 Zestimate®
$256/sqft
$2,359 Estimated rent
Home value
$438,100
$403,000 - $473,000
$2,359/mo
Zestimate® history
Owner options
List your home for rent
$2,359/mo
Rent Zestimate®
Find your next renter with Zillow Rental Manager. Plus, with online applications, you can quickly screen prospective tenants – for free.
$2,359/mo
Rent Zestimate®
Refinance and save
$2,874/mo
Est. payment
Refinancing to a lower rate could help reduce your monthly payments and save thousands over the life of the loan.
$2,874/mo
Est. payment
Explore your selling options
Work with a Zillow partner agent
Leverage their expertise and Zillow's premium Showcase listings to get your home seen by more buyers.
Get startedList with your own agent
Get your home in front of millions of buyers by listing it on Zillow.
Learn how to do itSell it yourself
Take full control of how buyers see your home on Zillow by listing For Sale by Owner (FSBO).
List your homeWhat's special
Full basementHome officeMulti-level deckOak hardwoodsExercise studioExpansive open floor planMultiple windows
Zillow last checked:
Listing updated:
Listed by:
Karen Kelley,
Coldwell Banker Realty 770-429-0600
Bought with:
Chanel James, 376777
Watch Realty Co.
Source: FMLS GA,MLS#: 7548719
Facts & features
Interior
Bedrooms & bathrooms
- Bedrooms: 3
- Bathrooms: 2
- Full bathrooms: 2
- Main level bathrooms: 2
- Main level bedrooms: 3
Rooms
- Room types: Basement, Exercise Room, Laundry, Workshop
Primary bedroom
- Features: Master on Main
- Level: Master on Main
Bedroom
- Features: Master on Main
Primary bathroom
- Features: Shower Only
Dining room
- Features: Open Concept, Separate Dining Room
Kitchen
- Features: Breakfast Bar, Cabinets White, Kitchen Island, Stone Counters, View to Family Room
Heating
- Central, Forced Air, Natural Gas
Cooling
- Ceiling Fan(s)
Appliances
- Included: Dishwasher, Disposal, Electric Oven, Gas Cooktop, Microwave, Range Hood, Refrigerator, Tankless Water Heater
- Laundry: Common Area, Laundry Room, Main Level
Features
- Entrance Foyer, Recessed Lighting, Other
- Flooring: Bamboo, Ceramic Tile, Hardwood, Other
- Windows: Double Pane Windows, Insulated Windows
- Basement: Bath/Stubbed,Finished,Full,Interior Entry,Unfinished,Walk-Out Access
- Attic: Pull Down Stairs
- Has fireplace: Yes
- Fireplace features: Wood Burning Stove
- Common walls with other units/homes: No Common Walls
Interior area
- Total structure area: 1,741
- Total interior livable area: 1,741 sqft
- Finished area above ground: 1,741
Property
Parking
- Total spaces: 2
- Parking features: Attached, Garage, Garage Door Opener, Garage Faces Front, Kitchen Level, Level Driveway, Storage
- Attached garage spaces: 2
- Has uncovered spaces: Yes
Accessibility
- Accessibility features: None
Features
- Levels: One
- Stories: 1
- Patio & porch: Deck
- Exterior features: Private Yard, Storage
- Pool features: None
- Spa features: None
- Fencing: Back Yard,Fenced,Wood
- Has view: Yes
- View description: City
- Waterfront features: None
- Body of water: None
Lot
- Size: 10,018 Square Feet
- Dimensions: 102x199x100x200
- Features: Back Yard, Front Yard, Landscaped, Level, Sloped, Wooded
Details
- Additional structures: Pergola, Shed(s)
- Parcel number: 19100400160
- Other equipment: None
- Horse amenities: None
Construction
Type & style
- Home type: SingleFamily
- Architectural style: Ranch
- Property subtype: Single Family Residence, Residential
Materials
- Brick 4 Sides, Frame
- Foundation: Brick/Mortar, Concrete Perimeter
- Roof: Shingle
Condition
- Updated/Remodeled
- New construction: No
- Year built: 1974
Utilities & green energy
- Electric: 110 Volts, 220 Volts
- Sewer: Public Sewer
- Water: Public
- Utilities for property: Electricity Available, Natural Gas Available, Sewer Available, Water Available
Green energy
- Energy efficient items: Thermostat, Water Heater, Windows
- Energy generation: None
- Water conservation: Low-Flow Fixtures
Community & HOA
Community
- Features: Near Shopping, Near Trails/Greenway, Street Lights
- Security: Carbon Monoxide Detector(s), Closed Circuit Camera(s), Open Access, Security System Owned, Smoke Detector(s)
- Subdivision: Tanglewood
HOA
- Has HOA: No
Location
- Region: Mableton
Financial & listing details
- Price per square foot: $256/sqft
- Tax assessed value: $334,650
- Annual tax amount: $3,276
- Date on market: 4/3/2025
- Cumulative days on market: 23 days
- Listing terms: Cash,Conventional
- Electric utility on property: Yes
- Road surface type: Paved
Price history
| Date | Event | Price |
|---|---|---|
| 6/23/2025 | Sold | $445,000+1.6%$256/sqft |
Source:  FMLS GA #7548719 Report a problem FMLS GA #7548719 Report a problem | ||
| 5/6/2025 | Pending sale | $438,000$252/sqft |
Source:  GAMLS #10487967 Report a problem GAMLS #10487967 Report a problem | ||
| 4/3/2025 | Listed for sale | $438,000+210.6%$252/sqft |
Source: FMLS GA #7548719 Report a problem | ||
| 5/6/2003 | Sold | $141,000+65.9%$81/sqft |
Source: Public Record Report a problem | ||
| 10/20/1994 | Sold | $85,000+28.8%$49/sqft |
Source: Public Record Report a problem | ||
| 6/27/1994 | Sold | $66,000$38/sqft |
Source: Public Record Report a problem | ||
Public tax history
| Year | Property taxes | Tax assessment |
|---|---|---|
| 2024 | $3,276 +32.9% | $133,860 +10.2% |
| 2023 | $2,465 +9.1% | $121,456 +40.8% |
| 2022 | $2,259 | $86,240 |
| 2021 | $2,259 -2.3% | $86,240 +13.2% |
| 2020 | $2,312 | $76,172 |
| 2019 | $2,312 +14.5% | $76,172 +14.5% |
| 2018 | $2,019 | $66,520 -6.7% |
| 2017 | $2,019 +46.7% | $71,288 +48.9% |
| 2016 | $1,377 -2.4% | $47,884 |
| 2015 | $1,411 +8.6% | $47,884 +9.6% |
| 2014 | $1,299 +44.6% | $43,708 +45.8% |
| 2013 | $898 +98.9% | $29,972 -35.9% |
| 2012 | $451 -0.5% | $46,776 |
| 2011 | $454 +15.7% | $46,776 |
| 2010 | $392 -74.5% | $46,776 -25% |
| 2009 | $1,534 -17.3% | $62,336 |
| 2006 | $1,854 +5.5% | $62,336 +6% |
| 2005 | $1,757 | $58,828 |
| 2004 | $1,757 | $58,828 |
| 2003 | $1,757 +49.7% | $58,828 |
| 2002 | $1,174 +25.6% | $58,828 +31.3% |
| 2001 | $934 -3.4% | $44,820 |
| 2000 | $967 | $44,820 |
Find assessor info on the county website
Neighborhood: 30126
Nearby homes
- $287,9003 bd2 ba1.1k sqft1574 Pedro Dr SW, Mableton, GA 30126Off Market
- $349,5003 bd3 ba3.2k sqft1554 Pedro Dr SW, Mableton, GA 30126Sold
- $269,3004 bd2 ba1.2k sqft1544 Pedro Dr SW, Mableton, GA 30126Off Market

- $450,0004 bd3 ba3k sqft1563 Pedro Dr SW, Mableton, GA 30126For Sale

- $309,9003 bd2 ba1.7k sqft1584 Pedro Dr SW, Mableton, GA 30126Off Market
- $346,2003 bd3 ba1.9k sqft1571 Silver Ridge Dr, Austell, GA 30106Off Market
- $329,2003 bd2 ba1.7k sqft1575 Pedro Dr SW, Mableton, GA 30126Off Market
- $330,2004 bd3 ba1.8k sqft1569 Silver Ridge Dr, Austell, GA 30106Off Market
Nearby schools
GreatSchools rating
- 6/10Sanders Elementary SchoolGrades: PK-5Distance: 0.2 mi
- 6/10Garrett Middle SchoolGrades: 6-8Distance: 2.8 mi
- 3/10South Cobb High SchoolGrades: 9-12Distance: 1 mi
Schools provided by the listing agent
- Elementary: Sanders
- Middle: Garrett
- High: South Cobb
Source: FMLS GA. This data may not be complete. We recommend contacting the local school district to confirm school assignments for this home.
Get a cash offer in 3 minutes
Find out how much your home could sell for in as little as 3 minutes with a no-obligation cash offer.
Estimated market value
$438,100
Get a cash offer in 3 minutes
Find out how much your home could sell for in as little as 3 minutes with a no-obligation cash offer.
Estimated market value
$438,100
- Georgia
- Cobb County
- Mableton
- 30126
- 1564 Pedro Dr SW
