Rare opportunity in desirable Regency Hills! Homes in this established South Atlanta community do not come to market often, and this spacious 5-bedroom, 4-full-bath brick home with a 2-car garage and partially renovated basement offers an exceptional combination of space, privacy, flexibility and neighborhood amenities. Ideally positioned on a quiet cul-de-sac, 5220 Stone Croft Trail makes an impressive first impression with soaring ceilings, distinctive architectural windows and an abundance of natural light throughout the main level. At the heart of the home, the dramatic two-story family room creates a bright, open gathering space, while the renovated kitchen offers an updated setting for everyday living and entertaining. Generously sized rooms and a flexible floor plan provide plenty of space for family, guests, home offices or multigenerational living. The spacious primary suite features a dramatic tray ceiling, oversized bath and adjoining dressing and closet area. Buyers will also appreciate important recent improvements, including a newer roof and newer HVAC system, while the 2-car garage provides convenient parking and additional storage. The partially renovated basement adds another dimension to the home and offers tremendous future potential. With electrical and water already in place, much of the groundwork has been started for a buyer who wants to continue customizing the space. The basement is also already stubbed with plumbing for a future 5th full bathroom and wired for speakers. Imagine a recreation room, home theater, fitness studio, game room, home office, guest accommodations or a combination designed around your lifestyle. Outdoor living is equally appealing. The large, private backyard provides room for a future pool, gardens, play space and outdoor entertaining. Relax or gather with friends on the existing deck, with outdoor speaker wiring already in place to help create the perfect entertaining environment. Regency Hills offers an amenity-rich neighborhood lifestyle with a community clubhouse, swimming pool, tennis courts, basketball court and playground, surrounded by the mature landscaping and established character that make the neighborhood so desirable. Conveniently located near Camp Creek Marketplace shopping and dining, Hartsfield-Jackson Atlanta International Airport, and Interstates 20, 285 and 85, this home combines an established neighborhood setting with outstanding access throughout Metro Atlanta. Five bedrooms. Four full baths. Renovated kitchen. Two-story family room. Two-car garage. Partially renovated basement with electrical and water in place plus plumbing stubbed for a future 5th full bathroom. Newer roof and HVAC. Cul-de-sac location. Large private backyard. Exceptional community amenities. With limited opportunities to purchase in Regency Hills, 5220 Stone Croft Trail is ready for its next chapter. Property is being offered AS IS with the right to inspect.
Active
$580,000
5220 Stone Croft Trl SW, Atlanta, GA 30331
5beds
3,460sqft
Single Family Residence
Built in 2001
0.6 Acres Lot
$569,600 Zestimate®
$168/sqft
$104/mo HOA
What's special
Partially renovated basementSoaring ceilingsSpacious primary suiteRenovated kitchenExisting deckNewer roofLarge private backyard
- 51 days
- 961
- 130
Zillow last checked:
Listing updated:
Listed by:
Angela Carpinella 404-229-8528,
Keller Williams Realty PeachtreeRoad
Source: GAMLS,MLS#: 10823180
Facts & features
Interior
Bedrooms & bathrooms
- Bedrooms: 5
- Bathrooms: 4
- Full bathrooms: 4
- Main level bathrooms: 1
- Main level bedrooms: 1
Rooms
- Room types: Exercise Room, Family Room, Foyer, Great Room, Keeping Room, Laundry, Media Room, Office, Other
Dining room
- Features: Separate Room
Kitchen
- Features: Breakfast Area, Breakfast Bar, Kitchen Island, Pantry, Solid Surface Counters
Heating
- Central
Cooling
- Ceiling Fan(s), Central Air
Appliances
- Included: Cooktop, Dishwasher, Double Oven, Microwave, Oven, Refrigerator
- Laundry: Laundry Closet
Features
- Bookcases, Double Vanity, High Ceilings, In-Law Floorplan, Separate Shower, Soaking Tub, Tile Bath, Tray Ceiling(s), Entrance Foyer, Vaulted Ceiling(s), Walk-In Closet(s)
- Flooring: Carpet, Hardwood, Tile
- Basement: Bath/Stubbed,Concrete,Daylight,Exterior Entry,Full,Interior Entry,Partial
- Number of fireplaces: 2
- Fireplace features: Basement, Factory Built, Family Room
Interior area
- Total structure area: 3,460
- Total interior livable area: 3,460 sqft
- Finished area above ground: 3,460
- Finished area below ground: 0
Property
Parking
- Parking features: Garage
- Has garage: Yes
Features
- Levels: Three Or More
- Stories: 3
- Patio & porch: Deck
Lot
- Size: 0.6 Acres
- Features: Level
Details
- Parcel number: 14F0107 LL1055
- Special conditions: As Is
Construction
Type & style
- Home type: SingleFamily
- Architectural style: Traditional
- Property subtype: Single Family Residence
Materials
- Brick
- Roof: Composition
Condition
- Updated/Remodeled
- New construction: No
- Year built: 2001
Utilities & green energy
- Electric: 220 Volts
- Sewer: Public Sewer
- Water: Public
- Utilities for property: Other, Underground Utilities
Community & HOA
Community
- Features: Clubhouse, Playground, Pool, Tennis Court(s)
- Subdivision: Regency Hall
HOA
- Has HOA: Yes
- Services included: Maintenance Structure, Maintenance Grounds, Swimming, Tennis
- HOA fee: $1,248 annually
Location
- Region: Atlanta
Financial & listing details
- Price per square foot: $168/sqft
- Tax assessed value: $529,500
- Annual tax amount: $128
- Date on market: 8/10/2026
- Cumulative days on market: 51 days
- Listing agreement: Exclusive Agency
Estimated market value
$569,600
$541,000 - $598,000
$3,499/mo
Price history
| Date | Event | Price |
|---|---|---|
| 8/10/2026 | Listed for sale | $580,000+104.9%$168/sqft |
Source:  FMLS GA #7818631 Report a problem FMLS GA #7818631 Report a problem | ||
| 11/19/2013 | Sold | $283,000-5.6%$82/sqft |
Source:  FMLS GA #5160106 Report a problem FMLS GA #5160106 Report a problem | ||
| 10/8/2013 | Price change | $299,900-11.5%$87/sqft |
Source: Jeff Justice & Company Realtors #5160106 Report a problem | ||
| 9/5/2013 | Price change | $338,900+0.3%$98/sqft |
Source: Jeff Justice & Company Realtors #5160106 Report a problem | ||
| 8/15/2013 | Pending sale | $338,000$98/sqft |
Source: Jeff Justice & Company Realtors #5160106 Report a problem | ||
| 6/14/2013 | Listed for sale | $338,000+95.6%$98/sqft |
Source: Jeff Justice & Company Realtors #5160106 Report a problem | ||
| 5/7/2013 | Sold | $172,800-54.9%$50/sqft |
Source: Public Record Report a problem | ||
| 11/1/2001 | Sold | $383,500$111/sqft |
Source: Public Record Report a problem | ||
Public tax history
| Year | Property taxes | Tax assessment |
|---|---|---|
| 2025 | $128 -96.8% | $211,800 -11.2% |
| 2024 | $4,018 +25.7% | $238,600 +10.5% |
| 2023 | $3,196 -16% | $216,000 +18.6% |
| 2022 | $3,806 +1.6% | $182,160 +26.3% |
| 2021 | $3,747 -6.9% | $144,200 +1.2% |
| 2020 | $4,023 +24.6% | $142,520 +1.8% |
| 2019 | $3,229 | $140,000 +2.4% |
| 2018 | $3,229 | $136,720 +32.6% |
| 2017 | $3,229 +8.2% | $103,120 |
| 2016 | $2,984 -15.1% | $103,120 |
| 2015 | $3,516 | $103,120 |
| 2014 | $3,516 | $103,120 |
| 2013 | -- | $103,120 |
| 2012 | $3,436 | $103,120 +1.1% |
| 2011 | -- | $102,000 |
| 2010 | $3,295 | $102,000 -26.9% |
| 2009 | -- | $139,480 -5.3% |
| 2008 | -- | $147,320 |
| 2007 | $4,512 | $147,320 |
| 2005 | -- | $147,320 +0.1% |
| 2004 | $4,486 +2.3% | $147,120 +4% |
| 2003 | $4,386 -14.3% | $141,480 -9.9% |
| 2002 | $5,119 | $156,960 |
Find assessor info on the county website
Monthly payment
Est. payment
Payment breakdown
Explore the cost of this home by adjusting the details. Changes won't be saved.Climate risks
Neighborhood: 30331
Nearby schools
Schools provided by the listing agent
- Elementary: Randolph
- Middle: Sandtown
- High: Westlake
Source: GAMLS. This data may not be complete. We recommend contacting the local school district to confirm school assignments for this home.
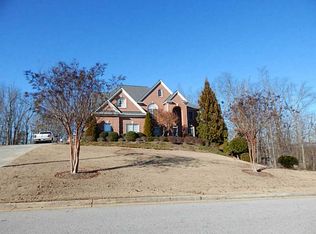
- $561,2005 bd4 ba3.9k sqft5230 Stone Croft Trl SW, Atlanta, GA 30331Off Market
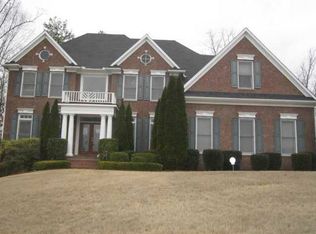
- $434,5004 bd4 ba2.7k sqft5210 Stone Croft Trl SW, Atlanta, GA 30331Off Market
- $570,2001 bd1 ba3.4k sqft5195 Stone Croft Trl SW, Atlanta, GA 30331Off Market
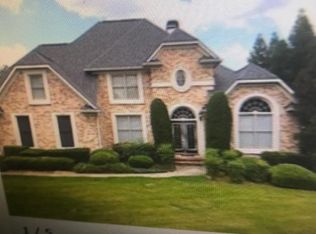
- $471,5005 bd4 ba2.7k sqft5185 Stone Croft Trl SW, Atlanta, GA 30331Off Market
Similar homes
- $385,0004 bd3 ba2.2k sqft2095 Enon Mill Dr SW, Atlanta, GA 30331Active

 MLS ID #10852940, Brian Bailey, Bolst. GAMLS
 - $559,9995 bd4 ba4.9k sqft2986 Parkland Vw, Atlanta, GA 30331Active
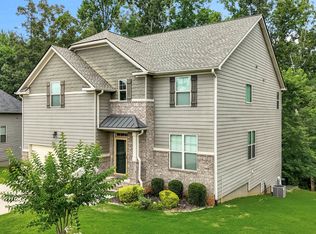 MLS ID #10800061, Janeen Soler, First United Realty. GAMLS
 - $599,9005 bd5 ba3.7k sqft4361 Chimney Hill Dr, Douglasville, GA 30135Active
 MLS ID #10847850, Mary C Tritt, T Tritt Realty, LLC. GAMLS
 - $420,0004 bd3 ba2.9k sqft3159 Lovell Dr SW, Atlanta, GA 30311Active
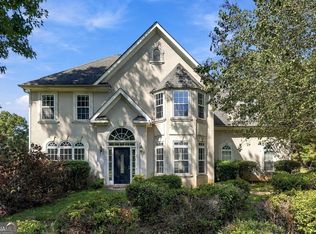 MLS ID #10848362, Eric R Baham, BuyBox Realty. GAMLS
 - $585,0004 bd4 ba3.4k sqft5513 Oconee Dr, Douglasville, GA 30135ActiveMLS ID #10812266, Ebonee Clark, Indigo Road Realty Georgia. GAMLS
- $575,0006 bd5 ba3.6k sqft6114 Troon Way, Douglasville, GA 30135ActiveMLS ID #10754635, Sierra Gray, HomeSmart. GAMLS
- $549,9006 bd5 ba3k sqft9125 Loxford St, Lithia Springs, GA 30122ActiveMLS ID #10760682, Latroshia N Bostic, Keller Williams West Atlanta. GAMLS
- $560,0005 bd4 ba4.6k sqft5950 Sequoia Ln, Douglasville, GA 30135ActiveMLS ID #10851836, Gabe Mould, Keller Williams West Atlanta. GAMLS
- $549,9996 bd5 ba5k sqft4304 Bellwood Cir S, Atlanta, GA 30349ActiveMLS ID #10817755, Carlos Brown, Maximum One Realtor Partners. GAMLS
- $449,9006 bd5 ba5k sqft3535 Greenshire Ct, Douglasville, GA 30135ActiveMLS ID #10854834, The Stacey Group, eXp Realty. GAMLS
- $585,0004 bd4 ba4.9k sqft362 Bridgebrook Ln SW, Smyrna, GA 30082ActiveMLS ID #10821973, John Wallace, Fathom Realty GA, LLC. GAMLS
- $699,9905 bd3 ba3.5k sqft685 Red Sunset Cir, Powder Springs, GA 30127ActiveMLS ID #10854743, Dominique Powell, Atlanta Communities. GAMLS
- $599,7004 bd5 ba4k sqft381 Rosebay Ln, Sharpsburg, GA 30277ActiveMLS ID #10812244, Elizabeth A Williams, Navigation Home Properties. GAMLS
- $645,0005 bd4 ba4.2k sqft123 Swanson Rd, Fayetteville, GA 30214ActiveMLS ID #10842749, The Glennie Group Inc, Keller Williams Realty Atl. Partners. GAMLS
- $429,0004 bd3 ba3.2k sqft3887 Old Savannah Ct, Douglasville, GA 30135ActiveMLS ID #10804221, Jennifer Garrett, Garrett Property Group. GAMLS
- $599,9006 bd4 ba4.3k sqft3525 Glen Devon Dr, Powder Springs, GA 30127ActiveMLS ID #10834580, Kristen Crisp, Atlanta Communities. GAMLS
- $520,0004 bd3 ba3.2k sqft120 Rosses Pt, Tyrone, GA 30290ActiveMLS ID #10846150, Stephanie Moore, Keller Williams Realty Atl. Partners. GAMLS
- $455,0004 bd3 ba3.2k sqft7080 Roselake Cir, Douglasville, GA 30134ActiveMLS ID #10854682, Monica L Smith, 14th & Luxe Realty. GAMLS
- $479,0004 bd3 ba2.5k sqft4676 Hartwell Dr, Douglasville, GA 30135ActiveMLS ID #10842262, Josiah Hawkins, Keller Williams Realty Consultants. GAMLS
- $539,9004 bd4 ba2.6k sqft1208 Commonwealth Ave SW, Marietta, GA 30064Active Under ContractMLS ID #10836585, Julie Clayton, Virtual Properties Realty.com. GAMLS
