Skip main navigation
Closed
  • $490,000

    2594 Saint Paul Dr SW, Atlanta, GA 30331

    5beds
    3,352sqft
    Single Family Residence
    Built in 2007
    8,537 Square Feet Lot
    $473,400 Zestimate®
    $146/sqft
    $3,183 Estimated rent

    Home value

    $473,400

    $450,000 - $497,000

    $3,183/mo

    Zestimate® history
    Loading
    Loading...

    Owner options

    List your home for rent

    $3,183/mo

    Rent Zestimate®

    Find your next renter with Zillow Rental Manager. Plus, with online applications, you can quickly screen prospective tenants – for free.

    Learn more

    $3,183/mo

    Rent Zestimate®

    Refinance and save

    $3,513/mo

    Est. payment

    Refinancing to a lower rate could help reduce your monthly payments and save thousands over the life of the loan.

    See today's rates

    $3,513/mo

    Est. payment

    Explore your selling options

    Work with a Zillow partner agent

    Leverage their expertise and Zillow's premium Showcase listings to get your home seen by more buyers.

    Get started

    List with your own agent

    Get your home in front of millions of buyers by listing it on Zillow.

    Learn how to do it

    Sell it yourself

    Take full control of how buyers see your home on Zillow by listing For Sale by Owner (FSBO).

    List your home

    What's special

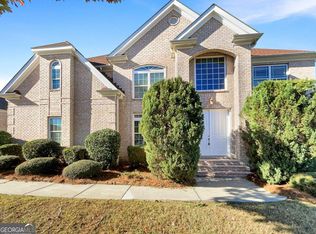
    PRICE REDUCTION.....Great opportunity to become a homeowner in the sought after Wyncreek Estates neighborhood. This 3-sided brick remarkable 2 story home has a lot to offer. Open the oversized front double doors to an open and airy 2-story foyer with a formal living room to your right and a big separate dining room to your left. Looking down at the sparkling marble floors throughout the first level gives it a luxury feel. Entertain your loved ones in the great living room with 3 rows of windows and a coffered ceiling that's open to the kitchen with a nice island, double oven, and stainless steel appliances. The laundry room, a butlers pantry, a bedroom along with an accessible bathroom completes the first level. Upstairs you'll see how much space the home offers as you walk across the catwalk overlooking the living room. The primary bedroom is a private retreat that has a sitting room, fireplace, and an ensuite. The bathroom features a tiled shower, a stepping tiled jetted tub, double vanities, and a huge walk-in closet. 3 additional generous sized bedrooms along with 1 full bathroom with 2 separate vanities complete the 2nd level. This home is equipped with surround sound all around you. Look up in the ceilings and you'll see speakers. Enjoy playing your music and being able to hear it in every room if you choose! Be sure to book your appointment today!

    Zillow last checked:

    Listing updated:

    Listed by:

    Whitney Hanna 678-365-0010,

    Norluxe Realty

    Bought with:

    Ibukun Soyebo, 255421

    Virtual Properties Realty.Net

    Source: GAMLS,MLS#: 10227002MLS Logo

    Facts & features

    Interior

    Bedrooms & bathrooms
    • Bedrooms: 5
    • Bathrooms: 3
    • Full bathrooms: 3
    • Main level bathrooms: 1
    • Main level bedrooms: 1
    Rooms
    • Room types: Foyer, Laundry, Great Room
    Kitchen
    • Features: Breakfast Area, Kitchen Island, Pantry
    Heating
    • Central
    Cooling
    • Central Air
    Appliances
    • Included: Dryer, Washer, Dishwasher, Double Oven, Microwave, Refrigerator
    • Laundry: In Kitchen
    Features
    • Walk-In Closet(s)
    • Flooring: Hardwood, Tile, Carpet
    • Windows: Double Pane Windows
    • Basement: None
    • Number of fireplaces: 2
    • Fireplace features: Family Room, Master Bedroom
    • Common walls with other units/homes: No Common Walls
    Interior area
    • Total structure area: 3,352
    • Total interior livable area: 3,352 sqft
    • Finished area above ground: 3,352
    • Finished area below ground: 0

    Property

    Parking
    • Parking features: Garage Door Opener, Garage
    • Has garage: Yes
    Accessibility
    • Accessibility features: Accessible Full Bath
    Features
    • Levels: Two
    • Stories: 2
    • Body of water: None
    Lot
    • Size: 8,537 Square Feet
    • Features: Level
    Details
    • Parcel number: 14F0104 LL1447
    • Other equipment: Intercom

    Construction

    Type & style
    • Home type: SingleFamily
    • Architectural style: Brick 3 Side,Traditional
    • Property subtype: Single Family Residence
    Materials
    • Brick, Vinyl Siding
    • Foundation: Slab
    • Roof: Composition
    Condition
    • Resale
    • New construction: No
    • Year built: 2007

    Utilities & green energy

    • Sewer: Public Sewer
    • Water: Public
    • Utilities for property: Cable Available, Electricity Available, Phone Available, Water Available

    Community & HOA

    Community
    • Features: Clubhouse, Park, Playground, Pool, Sidewalks, Street Lights, Tennis Court(s)
    • Security: Security System
    • Subdivision: Wyncreek Estates
    HOA
    • Has HOA: Yes
    • Services included: Insurance, Swimming, Tennis
    • HOA fee: $517 annually
    Location
    • Region: Atlanta

    Financial & listing details

    • Price per square foot: $146/sqft
    • Tax assessed value: $502,200
    • Annual tax amount: $3,728
    • Date on market: 11/17/2023
    • Cumulative days on market: 32 days
    • Listing agreement: Exclusive Right To Sell
    • Electric utility on property: Yes

    Price history

    DateEventPrice
    1/16/2024Sold$490,000-2%$146/sqft
    Source: GAMLS #10227002 Report a problem
    12/27/2023Pending sale$499,900$149/sqft
    Source: GAMLS #10227002 Report a problem
    11/17/2023Listed for sale$499,900-2%$149/sqft
    Source: FMLS GA #7304876 Report a problem
    11/14/2023Listing removed$510,000$152/sqft
    Source: FMLS GA #7249426 Report a problem
    9/14/2023Price change$510,000-2.9%$152/sqft
    Source: GAMLS #20136319 Report a problem
    8/23/2023Price change$525,000-1.9%$157/sqft
    Source: GAMLS #20136319 Report a problem
    7/20/2023Listed for sale$535,000+36.9%$160/sqft
    Source: FMLS GA #7249426 Report a problem
    11/20/2007Sold$390,900$117/sqft
    Source: Public Record Report a problem

    Public tax history

    YearProperty taxesTax assessment
    2025$7,738 +471.2%$200,880 +2.5%
    2024$1,355 +35.3%$196,000 +11.1%
    2023$1,001 -30.5%$176,440 +33.6%
    2022$1,441 -0.7%$132,080 +6.3%
    2021$1,451 -57.1%$124,200 +3.6%
    2020$3,383 +154.7%$119,840 +1.8%
    2019$1,328 $117,720 +2.4%
    2018$1,328 $114,960 +35.8%
    2017$1,328 -5.3%$84,640
    2016$1,403 +1.6%$84,640
    2015$1,381 $84,640
    2014$1,381 $84,640
    2013$1,381 $84,640
    2012$1,381 $84,640 -6.7%
    2011-- $90,680 -3%
    2010$1,846 $93,480 -34.6%
    2009-- $142,920
    2008-- $142,920 +463.6%
    2007$869 $25,360
    Find assessor info on the county website

    Neighborhood: 30331

    Nearby schools

    GreatSchools rating
    Schools provided by the listing agent
    • Elementary: Stonewall Tell
    • Middle: Camp Creek
    • High: Westlake

    Source: GAMLS. This data may not be complete. We recommend contacting the local school district to confirm school assignments for this home.

    Get a cash offer in 3 minutes
    Find out how much your home could sell for in as little as 3 minutes with a no-obligation cash offer.
    Estimated market value
    $473,400
    Get a cash offer in 3 minutes
    Find out how much your home could sell for in as little as 3 minutes with a no-obligation cash offer.
    Estimated market value
    $473,400