Welcome home to this beautifully designed residence where timeless elegance meets modern comfort. This exceptional home offers the perfect blend of luxury, functionality, and warmth. From the moment you enter this 5-bedroom, 3-bath home, you are greeted by a seamless flow into the formal dining area, elegant sitting room, and expansive family spaces designed for relaxation and gatherings. The home showcases impeccable craftsmanship and thoughtful details throughout, offering a refined atmosphere that feels both sophisticated and welcoming. The oversized primary suite is truly a private retreat, featuring an impressive sitting area and dedicated office space—perfect for working from home, relaxing with a book, or creating your own personal sanctuary. The spa-inspired primary bathroom includes a luxurious jacuzzi tub, and the custom renovated closets by Closets by Design provide exceptional organization and storage with a designer touch. The main level also features a spacious guest master suite with a beautiful French door entry, offering flexibility for guests, extended family, or a private retreat. Additional highlights include a separate formal dining room ideal for hosting memorable dinners and an elegant sitting room that adds charm and versatility to the home’s layout. Every detail has been thoughtfully considered, from the beautifully maintained interiors to the recent updates, including a brand-new roof for added peace of mind. The home has been meticulously designed for the discerning buyer who values quality, comfort, and timeless style. Perfectly positioned in a desirable community with convenient access to shopping, dining, entertainment, and major travel routes, this stunning property offers the space and sophistication today’s buyers are seeking. This is a rare opportunity to own a home that combines luxury, functionality, and exceptional design. Schedule your private tour today and experience the beauty and quality this remarkable residence has to offer.
Closed
$325,000
630 Wildboar Ct, Fairburn, GA 30213
5beds
3,170sqft
Single Family Residence, Residential
Built in 2006
9,496 Square Feet Lot
$323,500 Zestimate®
$103/sqft
$2,823 Estimated rent
Home value
$323,500
$304,000 - $346,000
$2,823/mo
Zestimate® history
Owner options
List your home for rent
$2,823/mo
Rent Zestimate®
Find your next renter with Zillow Rental Manager. Plus, with online applications, you can quickly screen prospective tenants – for free.
$2,823/mo
Rent Zestimate®
Refinance and save
$2,623/mo
Est. payment
Refinancing to a lower rate could help reduce your monthly payments and save thousands over the life of the loan.
$2,623/mo
Est. payment
Explore your selling options
Work with a Zillow partner agent
Leverage their expertise and Zillow's premium Showcase listings to get your home seen by more buyers.
Get startedList with your own agent
Get your home in front of millions of buyers by listing it on Zillow.
Learn how to do itSell it yourself
Take full control of how buyers see your home on Zillow by listing For Sale by Owner (FSBO).
List your homeWhat's special
Beautifully maintained interiorsPrivate retreatLuxurious jacuzzi tubSpacious guest master suiteOversized primary suiteSpa-inspired primary bathroomBeautiful french door entry
Zillow last checked:
Listing updated:
Listed by:
Tawantis Monroe,
HomeSmart 404-876-4901
Bought with:
Joy Marino, 383676
Berkshire Hathaway HomeServices Georgia Properties
Source: FMLS GA,MLS#: 7808067
Facts & features
Interior
Bedrooms & bathrooms
- Bedrooms: 5
- Bathrooms: 3
- Full bathrooms: 3
- Main level bathrooms: 1
- Main level bedrooms: 1
Rooms
- Room types: Bonus Room, Dining Room, Family Room, Laundry, Living Room, Other, Sun Room
Primary bedroom
- Features: In-Law Floorplan, Oversized Master, Other
- Level: In-Law Floorplan, Oversized Master, Other
Bedroom
- Features: In-Law Floorplan, Oversized Master, Other
Primary bathroom
- Features: Double Vanity, Separate Tub/Shower, Vaulted Ceiling(s), Whirlpool Tub
Dining room
- Features: Separate Dining Room, Seats 12+
Kitchen
- Features: Eat-in Kitchen, Pantry, Solid Surface Counters, Second Kitchen, View to Family Room, Breakfast Bar, Country Kitchen, Other Surface Counters
Heating
- Forced Air
Cooling
- Central Air
Appliances
- Included: Dishwasher, Disposal, Dryer, Refrigerator, Microwave, Gas Cooktop, Gas Water Heater
- Laundry: In Hall, Upper Level
Features
- Crown Molding, Cathedral Ceiling(s), High Speed Internet, His and Hers Closets, Walk-In Closet(s), Vaulted Ceiling(s)
- Flooring: Wood, Other
- Windows: Insulated Windows, Window Treatments
- Basement: None
- Number of fireplaces: 1
- Fireplace features: Family Room
- Common walls with other units/homes: No Common Walls
Interior area
- Total structure area: 3,170
- Total interior livable area: 3,170 sqft
- Finished area above ground: 3,170
Property
Parking
- Total spaces: 6
- Parking features: On Street
- Has uncovered spaces: Yes
Accessibility
- Accessibility features: None
Features
- Levels: Multi/Split
- Patio & porch: Patio
- Exterior features: Private Yard, Lighting
- Pool features: None
- Has spa: Yes
- Spa features: Bath, None
- Fencing: None
- Has view: Yes
- View description: Other, Neighborhood
- Waterfront features: None
- Body of water: None
Lot
- Size: 9,496 Square Feet
- Features: Back Yard, Front Yard, Landscaped, Level
Details
- Additional structures: None
- Parcel number: 09F310001393618
- Other equipment: None
- Horse amenities: None
Construction
Type & style
- Home type: SingleFamily
- Architectural style: Modern
- Property subtype: Single Family Residence, Residential
Materials
- Frame
- Foundation: Slab
- Roof: Composition
Condition
- Resale
- New construction: No
- Year built: 2006
Details
- Warranty included: Yes
Utilities & green energy
- Electric: 110 Volts, 220 Volts
- Sewer: Public Sewer
- Water: Public
- Utilities for property: Cable Available, Electricity Available, Water Available, Sewer Available, Phone Available, Underground Utilities
Green energy
- Energy efficient items: None
- Energy generation: None
Community & HOA
Community
- Features: Clubhouse, Homeowners Assoc, Pool, Playground
- Security: Smoke Detector(s), Carbon Monoxide Detector(s), Fire Alarm
- Subdivision: Berkshire Pl 2b
HOA
- Has HOA: Yes
- Services included: Maintenance Grounds
- HOA fee: $500 annually
Location
- Region: Fairburn
Financial & listing details
- Price per square foot: $103/sqft
- Tax assessed value: $352,600
- Annual tax amount: $5,433
- Date on market: 7/23/2026
- Listing terms: FHA,Conventional,Cash,VA Loan
- Electric utility on property: Yes
- Road surface type: Concrete
Price history
| Date | Event | Price |
|---|---|---|
| 9/8/2026 | Sold | $325,000-1.5%$103/sqft |
Source:  FMLS GA #7808067 Report a problem FMLS GA #7808067 Report a problem | ||
| 7/31/2026 | Pending sale | $330,000$104/sqft |
Source: FMLS GA #7808067 Report a problem | ||
| 7/23/2026 | Listed for sale | $330,000+65.4%$104/sqft |
Source: FMLS GA #7808067 Report a problem | ||
| 9/13/2006 | Sold | $199,500$63/sqft |
Source: Public Record Report a problem | ||
Public tax history
| Year | Property taxes | Tax assessment |
|---|---|---|
| 2025 | $5,433 0% | $141,040 |
| 2024 | $5,433 -0.2% | $141,040 |
| 2023 | $5,443 +24.4% | $141,040 +26.4% |
| 2022 | $4,376 -39.5% | $111,600 +23.6% |
| 2021 | $7,231 +208.1% | $90,320 +8.6% |
| 2020 | $2,347 +27.9% | $83,160 +10.4% |
| 2019 | $1,836 | $75,360 +15.9% |
| 2018 | $1,836 | $65,040 +93.8% |
| 2017 | $1,836 +62.8% | $33,560 |
| 2016 | $1,128 -17.8% | $33,560 |
| 2015 | $1,372 -5.2% | $33,560 |
| 2014 | $1,447 +3.7% | $33,560 |
| 2013 | $1,396 +4.7% | $33,560 |
| 2012 | $1,333 | $33,560 -31% |
| 2011 | -- | $48,640 -24.1% |
| 2010 | $2,383 | $64,080 |
| 2009 | -- | $64,080 -18% |
| 2008 | -- | $78,160 -0.1% |
| 2007 | $2,681 | $78,200 |
Find assessor info on the county website
Neighborhood: 30213
Nearby homes
- $315,3004 bd3 ba2.8k sqft640 Wildboar Ct, Fairburn, GA 30213Off Market
- $344,9005 bd3 ba3.1k sqft620 Wildboar Ct, Fairburn, GA 30213Off Market
- $350,0005 bd3 ba3.1k sqft645 Wildboar Ct, Fairburn, GA 30213For Sale

- $293,1004 bd4 ba2.4k sqft610 Wildboar Ct, Fairburn, GA 30213Off Market
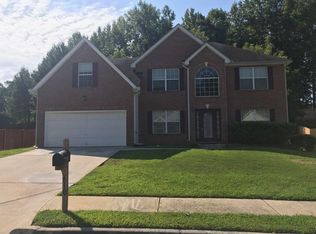
- $314,3004 bd3 ba3.1k sqft655 Wildboar Ct, Fairburn, GA 30213Off Market
- $339,5005 bd3 ba3.1k sqft615 Wildboar Ct, Fairburn, GA 30213Off Market
- $258,9004 bd2 ba1.6k sqft660 Wildboar Ct, Fairburn, GA 30213Off Market
- $345,6005 bd3 ba3.2k sqft600 Wildboar Ct, Fairburn, GA 30213Off Market
Nearby schools
GreatSchools rating
- 7/10Renaissance Elementary SchoolGrades: PK-5Distance: 1.2 mi
- 5/10Renaissance Middle SchoolGrades: 6-8Distance: 0.8 mi
- 4/10Langston Hughes High SchoolGrades: 9-12Distance: 1.4 mi
Schools provided by the listing agent
- Elementary: Renaissance
- Middle: Renaissance
- High: Langston Hughes
Source: FMLS GA. This data may not be complete. We recommend contacting the local school district to confirm school assignments for this home.
Get a cash offer in 3 minutes
Find out how much your home could sell for in as little as 3 minutes with a no-obligation cash offer.
Estimated market value
$323,500
Get a cash offer in 3 minutes
Find out how much your home could sell for in as little as 3 minutes with a no-obligation cash offer.
Estimated market value
$323,500
- Georgia
- Fulton County
- Fairburn
- 30213
- 630 Wildboar Ct
