Skip main navigation
Closed
  • $410,000

    29 Fern Leaf Ct, Dallas, GA 30157

    4beds
    2,168sqft
    Single Family Residence, Residential
    Built in 2003
    0.35 Acres Lot
    $406,500 Zestimate®
    $189/sqft
    $2,190 Estimated rent

    Home value

    $406,500

    $366,000 - $451,000

    $2,190/mo

    Zestimate® history
    Loading
    Loading...

    Owner options

    List your home for rent

    $2,190/mo

    Rent Zestimate®

    Find your next renter with Zillow Rental Manager. Plus, with online applications, you can quickly screen prospective tenants – for free.

    Learn more

    $2,190/mo

    Rent Zestimate®

    Refinance and save

    $2,624/mo

    Est. payment

    Refinancing to a lower rate could help reduce your monthly payments and save thousands over the life of the loan.

    See today's rates

    $2,624/mo

    Est. payment

    Explore your selling options

    Work with a Zillow partner agent

    Leverage their expertise and Zillow's premium Showcase listings to get your home seen by more buyers.

    Get started

    List with your own agent

    Get your home in front of millions of buyers by listing it on Zillow.

    Learn how to do it

    Sell it yourself

    Take full control of how buyers see your home on Zillow by listing For Sale by Owner (FSBO).

    List your home

    What's special

    Soaring ceilingsLush fenced backyardBerry bushesAiry open floor planPrivate oasisSleek hardwood flooringOversized custom closet
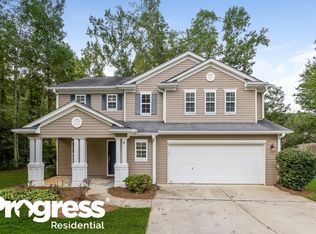
    Introducing an immaculate, charming step-less ranch home with soaring ceilings and an airy open floor plan. You'll never want to leave home once you step out back to your very own private oasis. This stunning residence boasts an array of exceptional features. You're welcomed by the grand 2-story foyer and open living room with fireplace. Enjoy sleek hardwood flooring that flows through the main living areas. The heart of this home is the kitchen featuring exquisite marble countertops, elegant gray cabinets and a pantry. The primary bedroom with an oversized custom closet could double as an office, nursery or 4th bedroom. 2 other secondary bedrooms, laundry room and full bath complete this side of the ranch home. Unwind on the charming screened back porch, deck and flagstone patio overlooking a lush fenced backyard with berry bushes. Irrigation system in both front and backyard. New roof, new HVAC, high speed fiber optic internet available. Plus, it's all situated on a quiet cul-de-sac street. Conveniently located close to schools, shopping, dining and parks, the opportunities are endless!

    Zillow last checked:

    Listing updated:

    Listing Provided by:

    Nataley Childers,

    Atlanta Communities 404-388-7649

    Bought with:

    Katrina Drake, 377168

    Atlanta Communities

    Source: FMLS GA,MLS#: 7550958MLS Logo

    Facts & features

    Interior

    Bedrooms & bathrooms
    • Bedrooms: 4
    • Bathrooms: 2
    • Full bathrooms: 2
    • Main level bathrooms: 2
    • Main level bedrooms: 4
    Primary bedroom
    • Features: Master on Main, Oversized Master, Sitting Room
    • Level: Master on Main, Oversized Master, Sitting Room
    Bedroom
    • Features: Master on Main, Oversized Master, Sitting Room
    Primary bathroom
    • Features: Separate Tub/Shower, Soaking Tub
    Dining room
    • Features: Seats 12+, Separate Dining Room
    Kitchen
    • Features: Breakfast Room, Cabinets White, Pantry, Stone Counters
    Heating
    • Central, Natural Gas
    Cooling
    • Ceiling Fan(s), Central Air
    Appliances
    • Included: Dishwasher, Electric Water Heater, Microwave
    • Laundry: Main Level
    Features
    • Cathedral Ceiling(s), Entrance Foyer, Entrance Foyer 2 Story, High Ceilings 10 ft Main, His and Hers Closets, Vaulted Ceiling(s), Walk-In Closet(s)
    • Flooring: Ceramic Tile, Hardwood
    • Windows: Double Pane Windows
    • Basement: None
    • Number of fireplaces: 1
    • Fireplace features: Family Room
    • Common walls with other units/homes: No Common Walls
    Interior area
    • Total structure area: 2,168
    • Total interior livable area: 2,168 sqft

    Property

    Parking
    • Total spaces: 2
    • Parking features: Garage
    • Garage spaces: 2
    Accessibility
    • Accessibility features: Accessible Entrance
    Features
    • Levels: One
    • Stories: 1
    • Patio & porch: Deck, Patio, Rear Porch, Screened
    • Exterior features: Garden, Rain Gutters
    • Pool features: None
    • Spa features: None
    • Fencing: Back Yard
    • Has view: Yes
    • View description: Neighborhood
    • Waterfront features: None
    • Body of water: None
    Lot
    • Size: 0.35 Acres
    • Features: Back Yard, Front Yard, Landscaped, Level
    Details
    • Additional structures: None
    • Parcel number: 056854
    • Other equipment: Irrigation Equipment
    • Horse amenities: None

    Construction

    Type & style
    • Home type: SingleFamily
    • Architectural style: Ranch
    • Property subtype: Single Family Residence, Residential
    Materials
    • Vinyl Siding
    • Foundation: Slab
    • Roof: Composition
    Condition
    • Resale
    • New construction: No
    • Year built: 2003

    Utilities & green energy

    • Electric: 220 Volts
    • Sewer: Public Sewer
    • Water: Public
    • Utilities for property: Cable Available, Electricity Available
    Green energy
    • Energy efficient items: Appliances, Construction
    • Energy generation: None

    Community & neighborhood

    Security
    • Security features: Smoke Detector(s)
    Community
    • Community features: Homeowners Assoc, Near Schools, Near Shopping, Sidewalks, Street Lights
    Location
    • Region: Dallas
    • Subdivision: Autumn Creek

    HOA & financial

    HOA
    • Has HOA: Yes
    • HOA fee: $175 annually

    Other

    Other facts
    • Road surface type: Asphalt

    Price history

    DateEventPrice
    6/20/2025Sold$410,000-2.4%$189/sqft
    Source: FMLS GA #7550958 Report a problem
    5/23/2025Pending sale$419,900$194/sqft
    Source: GAMLS #10490079 Report a problem
    4/30/2025Listed for sale$419,900+179.9%$194/sqft
    Source: GAMLS #10490079 Report a problem
    1/7/2015Sold$150,000+8.3%$69/sqft
    Source: FMLS GA #5370740 Report a problem
    5/9/2011Sold$138,500-8.3%$64/sqft
    Source: Public Record Report a problem
    9/4/2003Sold$151,000$70/sqft
    Source: Public Record Report a problem

    Public tax history

    YearProperty taxesTax assessment
    2025$3,587 -8.9%$147,424 -6.9%
    2024$3,937 -1.3%$158,280 +1.7%
    2023$3,990 +9%$155,568 +21.7%
    2022$3,660 +23.4%$127,804 +25.6%
    2021$2,966 +12%$101,732 +13.4%
    2020$2,647 +11.1%$89,724 +12.4%
    2018$2,382 +8.9%$79,848 +7.6%
    2017$2,187 +24.4%$74,180 +11.8%
    2016$1,758 $66,380 +5.8%
    2015$1,758 $62,740 +10.2%
    2014-- $56,948 +46.9%
    2013$1,739 $38,760
    2012-- --
    2011-- --
    2010-- --
    2009-- $68,200 -3.3%
    2008-- $70,556 -0.4%
    2007-- $70,872 0%
    2006-- $70,876 +1.7%
    2005-- $69,684 +12.6%
    2004-- $61,876 +368.8%
    2003-- $13,200

    Find assessor info on the county website

    Neighborhood: 30157

    Nearby schools

    GreatSchools rating
    Schools provided by the listing agent
    • Elementary: WC Abney
    • Middle: East Paulding
    • High: East Paulding

    Source: FMLS GA. This data may not be complete. We recommend contacting the local school district to confirm school assignments for this home.

    Get a cash offer in 3 minutes
    Find out how much your home could sell for in as little as 3 minutes with a no-obligation cash offer.
    Estimated market value
    $406,500
    Get a cash offer in 3 minutes
    Find out how much your home could sell for in as little as 3 minutes with a no-obligation cash offer.
    Estimated market value
    $406,500