Welcome to 5224 Camden Lake Parkway NW in Acworth-nestled in the highly desirable Camden Pointe community. This well-appointed 4-bedroom, 2.5-bath home offers a spacious and functional layout designed for comfortable living. The kitchen features abundant cabinet space, providing plenty of storage and room to prepare and entertain with ease. Generously sized bedrooms offer flexibility for family, guests, or a home office setup, while the primary suite provides a relaxing retreat. Step outside to enjoy the private backyard, complete with a patio area perfect for outdoor dining or relaxing under the shade of mature landscaping-ideal for gatherings or quiet evenings at home. Conveniently located near shopping, dining, and major interstates, this home offers easy access to everything you need while still being part of a well-established neighborhood. A wonderful opportunity to own in a popular community-don't miss it!
Active
Price cut: $10K (8/4)
$479,900
5224 Camden Lake Pkwy NW, Acworth, GA 30101
4beds
--sqft
:
Get pre-qualified$3,203/mo
Single Family Residence
Built in 1996
0.29 Acres Lot
$472,600 Zestimate®
$--/sqft
$-- HOA
What's special
Private backyardShade of mature landscapingSpacious and functional layoutGenerously sized bedrooms
- 76 days |
- 616 |
- 42 |
Zillow last checked:
Listing updated:
Listed by:
Noelle Foster 678-738-5667,
Stewart Brokers
Source: GAMLS,MLS#: 10776190
Facts & features
Interior
Bedrooms & bathrooms
- Bedrooms: 4
- Bathrooms: 3
- Full bathrooms: 2
- 1/2 bathrooms: 1
Rooms
- Room types: Den, Foyer
Kitchen
- Features: Breakfast Bar
Heating
- Forced Air, Natural Gas
Cooling
- Ceiling Fan(s), Central Air
Appliances
- Included: Dishwasher, Disposal, Gas Water Heater, Microwave, Refrigerator
- Laundry: Other
Features
- Walk-In Closet(s)
- Flooring: Carpet, Hardwood, Tile
- Basement: None
- Number of fireplaces: 1
- Fireplace features: Living Room
- Common walls with other units/homes: No Common Walls
Interior area
- Total structure area: 0
- Finished area above ground: 0
- Finished area below ground: 0
Property
Parking
- Total spaces: 2
- Parking features: Garage, Kitchen Level
- Has garage: Yes
Features
- Levels: Two
- Stories: 2
- Fencing: Back Yard
- Body of water: None
Lot
- Size: 0.29 Acres
- Features: Level
Details
- Parcel number: 20018700830
- Special conditions: As Is
Construction
Type & style
- Home type: SingleFamily
- Architectural style: Brick Front,Traditional
- Property subtype: Single Family Residence
Materials
- Concrete
- Roof: Composition
Condition
- Resale
- New construction: No
- Year built: 1996
Utilities & green energy
- Sewer: Public Sewer
- Water: Public
- Utilities for property: Cable Available, Electricity Available, Natural Gas Available, Sewer Available, Underground Utilities
Community & HOA
Community
- Features: Clubhouse, Lake, Pool, Tennis Court(s)
- Security: Carbon Monoxide Detector(s)
- Subdivision: Camden Pointe
HOA
- Has HOA: Yes
- Services included: Other
Location
- Region: Acworth
Financial & listing details
- Tax assessed value: $496,140
- Annual tax amount: $5,740
- Date on market: 5/29/2026
- Cumulative days on market: 76 days
- Listing agreement: Exclusive Right To Sell
- Electric utility on property: Yes
Estimated market value
$472,600
$449,000 - $496,000
$2,780/mo
Price history
| Date | Event | Price |
|---|---|---|
| 8/4/2026 | Price change | $479,900-2% |
Source:  GAMLS #10776190 Report a problem GAMLS #10776190 Report a problem | ||
| 7/18/2026 | Price change | $489,900-2% |
Source: GAMLS #10776190 Report a problem | ||
| 6/17/2026 | Price change | $499,900-2% |
Source:  FMLS GA #7779161 Report a problem FMLS GA #7779161 Report a problem | ||
| 5/31/2026 | Listed for sale | $509,900+51.8% |
Source: FMLS GA #7779161 Report a problem | ||
| 1/31/2025 | Listing removed | $2,849 |
Source: Zillow Rentals Report a problem | ||
| 1/21/2025 | Listed for rent | $2,849-4.9% |
Source: Zillow Rentals Report a problem | ||
| 11/16/2023 | Listing removed | -- |
Source: Zillow Rentals Report a problem | ||
| 11/8/2023 | Price change | $2,995-1.5% |
Source: Zillow Rentals Report a problem | ||
| 10/25/2023 | Price change | $3,040-6% |
Source: Zillow Rentals Report a problem | ||
| 10/17/2023 | Listed for rent | $3,235+8% |
Source: Zillow Rentals Report a problem | ||
| 2/26/2023 | Listing removed | -- |
Source: Zillow Rentals Report a problem | ||
| 1/20/2023 | Price change | $2,995-5.7% |
Source: Zillow Rentals Report a problem | ||
| 1/8/2023 | Price change | $3,175-5.1% |
Source: Zillow Rentals Report a problem | ||
| 12/9/2022 | Price change | $3,345-2.6% |
Source: Zillow Rentals Report a problem | ||
| 11/9/2022 | Listed for rent | $3,435+11% |
Source: Zillow Rental Network Premium Report a problem | ||
| 5/13/2022 | Listing removed | -- |
Source: Zillow Rental Network Premium Report a problem | ||
| 4/28/2022 | Price change | $3,095-4% |
Source: Zillow Rental Network Premium Report a problem | ||
| 3/22/2022 | Listed for rent | $3,225+9.5% |
Source: Zillow Rental Network Premium Report a problem | ||
| 11/21/2021 | Listing removed | -- |
Source: Zillow Rental Network Premium Report a problem | ||
| 10/30/2021 | Price change | $2,945-1.7% |
Source: Zillow Rental Network Premium Report a problem | ||
| 10/1/2021 | Listed for rent | $2,995 |
Source: Zillow Rental Network Premium Report a problem | ||
| 8/2/2018 | Sold | $336,000-2.9% |
Source:  FMLS GA #6029166 Report a problem FMLS GA #6029166 Report a problem | ||
| 7/13/2018 | Pending sale | $346,000 |
Source: OD Georgia Brokerage LLC #8402810 Report a problem | ||
| 6/21/2018 | Listed for sale | $346,000+57.3% |
Source: OD Georgia Brokerage #6029166 Report a problem | ||
| 7/17/2009 | Sold | $220,000-13.4% |
Source: Public Record Report a problem | ||
| 5/19/2005 | Sold | $254,000+54.9% |
Source: Public Record Report a problem | ||
| 12/6/1995 | Sold | $164,000 |
Source: Public Record Report a problem | ||
Public tax history
| Year | Property taxes | Tax assessment |
|---|---|---|
| 2024 | $5,983 +18.4% | $198,456 +18.4% |
| 2023 | $5,053 +26.9% | $167,580 +27.7% |
| 2022 | $3,981 +0% | $131,180 |
| 2021 | $3,981 | $131,180 |
| 2020 | $3,981 +1.7% | $131,180 +1.7% |
| 2019 | $3,916 +30.7% | $129,016 +17.7% |
| 2018 | $2,997 | $109,600 |
| 2017 | $2,997 +13.7% | $109,600 +9% |
| 2016 | $2,636 -2.5% | $100,576 |
| 2015 | $2,703 -0.8% | $100,576 |
| 2014 | $2,726 +24.4% | $100,576 +22.7% |
| 2013 | $2,192 -0.8% | $81,988 |
| 2012 | $2,210 -10.6% | $81,988 -9.4% |
| 2011 | $2,472 +5.4% | $90,508 |
| 2010 | $2,344 -20.8% | $90,508 -12.1% |
| 2009 | $2,961 +33.9% | $102,984 +13.5% |
| 2006 | $2,211 +4.2% | $90,728 |
| 2005 | $2,123 | $90,728 |
| 2004 | $2,123 +18.5% | $90,728 +18.8% |
| 2003 | $1,792 -0.1% | $76,352 |
| 2002 | $1,793 -4.7% | $76,352 |
| 2001 | $1,881 -0.3% | $76,352 |
| 2000 | $1,886 | $76,352 |
Find assessor info on the county website
Monthly payment
Est. payment
Payment breakdown
Explore the cost of this home by adjusting the details. Changes won't be saved.Climate risks
Neighborhood: 30101
Nearby schools
GreatSchools rating
- 7/10Pickett's Mill Elementary SchoolGrades: PK-5Distance: 2 mi
- 7/10Durham Middle SchoolGrades: 6-8Distance: 1.3 mi
- 8/10Allatoona High SchoolGrades: 9-12Distance: 2.4 mi
Schools provided by the listing agent
- Elementary: Picketts Mill
- Middle: Durham
- High: Allatoona
Source: GAMLS. This data may not be complete. We recommend contacting the local school district to confirm school assignments for this home.
- $565,8155 bd4 ba3.7k sqft5222 Camden Lake Pkwy NW, Acworth, GA 30101Sold
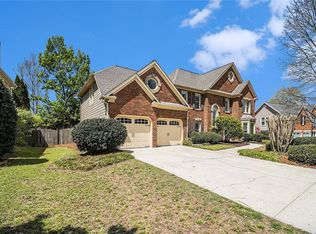
- $568,0004 bd2 ba3k sqft5226 Camden Lake Pkwy NW, Acworth, GA 30101Off Market
- $493,8004 bd2 ba2.7k sqft2379 Camden Lake Cir, Acworth, GA 30101Off Market
- $529,1005 bd3 ba3.8k sqft2383 Camden Lake Cir NW, Acworth, GA 30101Off Market

- $536,2006 bd2 ba3.3k sqft5221 Camden Lake Pkwy NW, Acworth, GA 30101Off Market
- $501,3004 bd2 ba2.9k sqft5220 Camden Lake Pkwy NW, Acworth, GA 30101Off Market
- $512,5004 bd2 ba2.9k sqft5228 Camden Lake Pkwy NW, Acworth, GA 30101Off Market
- $557,3005 bd2 ba3.4k sqft2375 Camden Lake Cir, Acworth, GA 30101Off Market
A local agent can set up tours, give advice and negotiate with sellers.
Similar homes
- $475,0004 bd4 ba3.1k sqft5117 Chipping Dr NW, Acworth, GA 30101Active
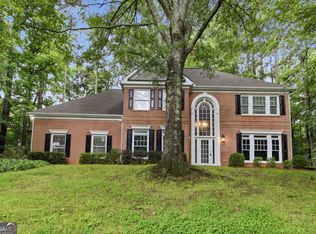
 MLS ID #10782568, Tanya Pickens, Opendoor Brokerage. GAMLS
 - $485,0005 bd4 ba2.7k sqft2305 Brafton Ct NW, Powder Springs, GA 30101Active
 MLS ID #10780219, Shenea Winston, RE/MAX Town & Country. GAMLS
 - $624,9005 bd4 ba3.5k sqft5520 Camden Lake Pointe NW, Acworth, GA 30101Active
 MLS ID #10801041, MInki Kim, Master Realty. GAMLS
 - $499,9005 bd3 ba3k sqft120 Fairway View Xing, Acworth, GA 30101Active Under Contract
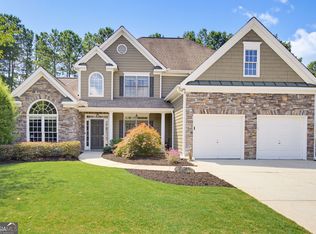 MLS ID #10804147, Pete Horn, Maximum One Realty Greater Atlanta. GAMLS
 - $539,9005 bd4 ba3.5k sqft700 Braidwood Rdg NW, Acworth, GA 30101ActiveMLS ID #10796293, Lauren S Loper, eXp Realty. GAMLS
- $710,0004 bd5 ba3.4k sqft5794 Wetwing Cv NW, Acworth, GA 30101ActiveMLS ID #10810304, Randi Hayes, Hardy Realty & Development Company. GAMLS
- $500,0004 bd2 ba3k sqft6023 Wyndham Woods Dr, Powder Springs, GA 30127ActiveMLS ID #10822028, Brenda Martinez, Atlanta Communities. GAMLS
- $399,9004 bd2 ba1.7k sqft3456 Trooper Rdg NW, Acworth, GA 30101ActiveMLS ID #10810765, Courtney Newton, The Rezerve. GAMLS
- $580,0004 bd5 ba-- sqft1306 Benbrooke Ln NW, Acworth, GA 30101ActiveMLS ID #10735821, Jenn Huffman, Atlanta Communities. GAMLS
- $525,0005 bd4 ba3.2k sqft112 Adelaide Xing, Acworth, GA 30101ActiveMLS ID #10783869, Fernando Sandoval, Atlanta Communities. GAMLS
- $529,0005 bd3 ba3.3k sqft28 McEvers Branch Ct, Acworth, GA 30101ActiveMLS ID #10705602, Rusty L Robinson, Atlanta Communities. GAMLS
- $479,9003 bd3 ba2.4k sqft3298 Brackenridge Trl NW, Kennesaw, GA 30152ActiveMLS ID #10806312, Jacqueline Shaffer, Offerpad Brokerage. GAMLS
- $680,0007 bd5 ba5k sqft5509 Hedge Brooke Dr NW, Acworth, GA 30101ActiveMLS ID #10716033, Julie Bell, REMAX Around Atlanta. GAMLS
- $625,0005 bd4 ba3.6k sqft149 Nightwind Trce, Acworth, GA 30101ActiveMLS ID #10799982, Donna L Justice, Atlanta Communities. GAMLS
- $449,0006 bd4 ba-- sqft122 Red Fountain Ln, Dallas, GA 30157ActiveMLS ID #10809191, Simone Himes, Boardwalk Realty Associates. GAMLS
- $459,0004 bd3 ba2.5k sqft2731 Spindletop Ln NW, Kennesaw, GA 30144ActiveMLS ID #10774140, Denise Morales, Unlock Realty Group. GAMLS
- $385,0004 bd3 ba2k sqft2642 Lake Park Bnd, Acworth, GA 30101ActiveMLS ID #10726851, Kevin Cornett, Dwelli. GAMLS
- $470,0005 bd3 ba2.9k sqft566 Olympic Way, Acworth, GA 30102ActiveMLS ID #10706950, Mark Spain, Mark Spain Real Estate. GAMLS
- $519,0005 bd3 ba3.3k sqft810 Springs Crest Dr, Dallas, GA 30157ActiveMLS ID #10814397, Tina Dennis, Compass. GAMLS
- $475,0006 bd4 ba4.2k sqft44 Valleyside Dr S, Dallas, GA 30157ActiveMLS ID #10808005, James Mitchell, Atlanta Communities. GAMLS
