Skip main navigation
Closed
  • $389,000

    25 Creekstone Dr, Dallas, GA 30132

    4beds
    2,827sqft
    Single Family Residence, Residential
    Built in 2021
    0.36 Acres Lot
    $386,100 Zestimate®
    $138/sqft
    $2,748 Estimated rent

    Home value

    $386,100

    $347,000 - $429,000

    $2,748/mo

    Zestimate® history
    Loading
    Loading...

    Owner options

    List your home for rent

    $2,748/mo

    Rent Zestimate®

    Find your next renter with Zillow Rental Manager. Plus, with online applications, you can quickly screen prospective tenants – for free.

    Learn more

    $2,748/mo

    Rent Zestimate®

    Refinance and save

    $2,638/mo

    Est. payment

    Refinancing to a lower rate could help reduce your monthly payments and save thousands over the life of the loan.

    See today's rates

    $2,638/mo

    Est. payment

    Explore your selling options

    Work with a Zillow partner agent

    Leverage their expertise and Zillow's premium Showcase listings to get your home seen by more buyers.

    Get started

    List with your own agent

    Get your home in front of millions of buyers by listing it on Zillow.

    Learn how to do it

    Sell it yourself

    Take full control of how buyers see your home on Zillow by listing For Sale by Owner (FSBO).

    List your home

    What's special

    Stainless steel appliancesUpscale lightingWalk-in pantryLarge walk-in closetSpacious secondary bedroomsCompletely tiled showerStylish backsplash
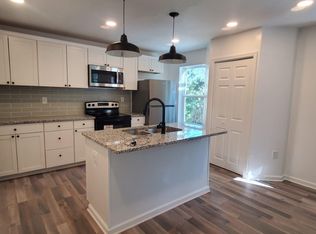
    Priced to Sell with Instant Home Equity! Welcome home to this pristine, move-in ready residence in the highly sought-after Brookstone Creek community. Built in 2021, this 4-bedroom, 3.5-bath home showcases upgrades galore and has been meticulously cared for and beautifully decorated. Enjoy an abundance of natural light throughout, with LVP flooring on the main, upscale lighting, sleek hardware throughout, and a seamless open-concept floor plan perfect for modern living. The kitchen impresses with stone countertops, stylish backsplash, stainless steel appliances, iron range hood, built-in microwave, coffee bar, walk-in pantry, and a large island with functional storage- all flowing effortlessly into the family room featuring a custom shiplap fireplace. Step outside to a spacious deck ideal for relaxing or entertaining. Upstairs, the large primary suite offers a serene retreat with a completely tiled shower, double marble vanity, and large walk-in closet. The updated laundry room with washer and dryer is conveniently located on the second level alongside spacious secondary bedrooms and a full bathroom. The fully finished terrace level is perfect for entertaining, complete with a bar area and brand-new full bathroom—ideal for a media room, home gym, or man cave. Curb appeal abounds with a well-manicured front yard in an established, HOA-maintained community. Put your mind at ease with the transferable one year home warranty! This exceptional home combines style, functionality, and comfort in one of the area’s most desirable neighborhoods.

    Zillow last checked:

    Listing updated:

    Listed by:

    Tamala Mitchell,

    Keller Williams Realty West Atlanta 470-907-8266

    Bought with:

    Lora Stilley, 320020

    Maximum One Realtor Partners

    Source: FMLS GA,MLS#: 7692436MLS Logo

    Facts & features

    Interior

    Bedrooms & bathrooms
    • Bedrooms: 4
    • Bathrooms: 4
    • Full bathrooms: 3
    • 1/2 bathrooms: 1
    Rooms
    • Room types: Basement, Laundry
    Primary bedroom
    • Features: None
    • Level: None
    Bedroom
    • Features: None
    Primary bathroom
    • Features: Double Vanity, Bidet, Shower Only
    Dining room
    • Features: Open Concept
    Kitchen
    • Features: Cabinets White, Stone Counters, Kitchen Island, Pantry, View to Family Room
    Heating
    • Forced Air
    Cooling
    • Central Air
    Appliances
    • Included: Dishwasher, Disposal, ENERGY STAR Qualified Appliances, ENERGY STAR Qualified Water Heater, Refrigerator, Gas Range, Microwave, Range Hood, Self Cleaning Oven, Washer, Dryer
    • Laundry: Laundry Room, Upper Level
    Features
    • High Speed Internet, Recessed Lighting, Walk-In Closet(s), High Ceilings 9 ft Lower, High Ceilings 9 ft Main, High Ceilings 9 ft Upper
    • Flooring: Carpet, Luxury Vinyl
    • Basement: Finished Bath,Finished,Exterior Entry,Daylight,Walk-Out Access,Interior Entry
    • Number of fireplaces: 1
    • Fireplace features: Gas Starter, Living Room
    • Common walls with other units/homes: No Common Walls
    Interior area
    • Total structure area: 2,827
    • Total interior livable area: 2,827 sqft
    • Finished area above ground: 2,018
    • Finished area below ground: 809

    Property

    Parking
    • Total spaces: 6
    • Parking features: Attached, Covered, Driveway, Garage, Garage Faces Front, Kitchen Level
    • Attached garage spaces: 2
    • Has uncovered spaces: Yes
    Accessibility
    • Accessibility features: None
    Features
    • Levels: Two
    • Stories: 2
    • Patio & porch: Covered, Deck, Front Porch
    • Exterior features: Lighting
    • Pool features: None
    • Spa features: None
    • Fencing: None
    • Has view: Yes
    • View description: Neighborhood
    • Waterfront features: None
    • Body of water: None
    Lot
    • Size: 0.36 Acres
    • Features: Back Yard, Landscaped, Front Yard
    Details
    • Additional structures: None
    • Parcel number: 087952
    • Other equipment: None
    • Horse amenities: None

    Construction

    Type & style
    • Home type: SingleFamily
    • Architectural style: Traditional
    • Property subtype: Single Family Residence, Residential
    Materials
    • Wood Siding, Other
    • Foundation: Slab
    • Roof: Composition
    Condition
    • Resale
    • New construction: No
    • Year built: 2021
    Details
    • Warranty included: Yes

    Utilities & green energy

    • Electric: Other
    • Sewer: Public Sewer
    • Water: Public
    • Utilities for property: Electricity Available, Cable Available, Natural Gas Available, Underground Utilities, Water Available, Sewer Available
    Green energy
    • Energy efficient items: Appliances
    • Energy generation: None

    Community & HOA

    Community
    • Features: Homeowners Assoc, Sidewalks
    • Security: Fire Alarm, Carbon Monoxide Detector(s), Smoke Detector(s), Security System Leased
    • Subdivision: Brookstone Creek
    HOA
    • Has HOA: Yes
    • Services included: Maintenance Grounds
    • HOA fee: $300 annually
    • HOA phone: 770-222-5955
    Location
    • Region: Dallas

    Financial & listing details

    • Price per square foot: $138/sqft
    • Tax assessed value: $409,430
    • Annual tax amount: $3,352
    • Date on market: 12/14/2025
    • Cumulative days on market: 102 days
    • Ownership: Fee Simple
    • Electric utility on property: Yes
    • Road surface type: Asphalt

    Price history

    DateEventPrice
    2/25/2026Sold$389,000-0.2%$138/sqft
    Source: FMLS GA #7692436 Report a problem
    2/9/2026Pending sale$389,900$138/sqft
    Source: GAMLS #10657724 Report a problem
    1/19/2026Listed for sale$389,900$138/sqft
    Source: GAMLS #10657724 Report a problem
    1/10/2026Pending sale$389,900$138/sqft
    Source: GAMLS #10657724 Report a problem
    1/9/2026Listed for sale$389,900$138/sqft
    Source: FMLS GA #7692436 Report a problem
    1/7/2026Pending sale$389,900$138/sqft
    Source: FMLS GA #7692436 Report a problem
    12/28/2025Price change$389,900-2.5%$138/sqft
    Source: GAMLS #10657724 Report a problem
    12/14/2025Listed for sale$399,900$141/sqft
    Source: FMLS GA #7692436 Report a problem
    12/14/2025Listing removed$399,900$141/sqft
    Source: GAMLS #10620882 Report a problem
    12/1/2025Price change$399,900-3.6%$141/sqft
    Source: GAMLS #10620882 Report a problem
    10/20/2025Price change$415,000-2.4%$147/sqft
    Source: GAMLS #10620882 Report a problem
    10/10/2025Listed for sale$425,000+10.4%$150/sqft
    Source: GAMLS #10620882 Report a problem
    5/16/2022Sold$384,900$136/sqft
    Source: Public Record Report a problem

    Public tax history

    YearProperty taxesTax assessment
    2025$3,833 +12%$163,772 +18.7%
    2024$3,422 +9.4%$137,976 +12.6%
    2023$3,128 +6.4%$122,500 +18.9%
    2022$2,941 +518.9%$103,060 +544.1%
    2021$475 $16,000
    Find assessor info on the county website

    Neighborhood: 30132

    Nearby schools

    GreatSchools rating
    Schools provided by the listing agent
    • Elementary: WC Abney
    • Middle: Lena Mae Moses
    • High: North Paulding

    Source: FMLS GA. This data may not be complete. We recommend contacting the local school district to confirm school assignments for this home.

    Get a cash offer in 3 minutes
    Find out how much your home could sell for in as little as 3 minutes with a no-obligation cash offer.
    Estimated market value
    $386,100
    Get a cash offer in 3 minutes
    Find out how much your home could sell for in as little as 3 minutes with a no-obligation cash offer.
    Estimated market value
    $386,100