$7,500 Seller PAid Buyer Closing Costs Offered on This Like New Farmhouse Style Traditional. Huge Gourmet Kitchen Abundant Cabinets and Countertops. Professional Stainless Appliances, Walk in Pantry. Large Island Views Family Room w Fireplace. Breakfast Room Plus formal Dining Room or Office. Covered Rear Porch Overlooks Private Yard. Oversized Master Bedroom with Trey Ceilings. Large, Luxurious Bath w/ Generous Vanities. Massive Walk in Closet w/ Access to Laundry. Generous Guest Bedrooms and Closets. Bonus Loft Space for Den Upstairs. Large Three Car Garage w/ Level Wide Driveway. Rocking Chair Porch Greets Guests. Faux Wood Blinds Throughout and Refrigerator Included. You will be Charmed. Available for Quick Closing.
Active
$489,900
97 Andalusa Ct, Dallas, GA 30132
4beds
3,115sqft
Single Family Residence
Built in 2024
10,018 Square Feet Lot
$485,700 Zestimate®
$157/sqft
$58/mo HOA
What's special
Large islandBreakfast roomWalk in pantryRefrigerator includedFaux wood blinds throughoutProfessional stainless appliancesAbundant cabinets and countertops
- 17 days
- 234
- 19
Zillow last checked:
Listing updated:
Listed by:
Kevin Jordan 770-874-6250,
Keller Williams Realty Cityside
Source: GAMLS,MLS#: 10853529
Facts & features
Interior
Bedrooms & bathrooms
- Bedrooms: 4
- Bathrooms: 4
- Full bathrooms: 3
- 1/2 bathrooms: 1
Rooms
- Room types: Bonus Room, Den, Foyer, Laundry
Kitchen
- Features: Breakfast Bar, Kitchen Island, Pantry, Solid Surface Counters, Walk-in Pantry
Heating
- Central, Forced Air, Natural Gas
Cooling
- Central Air
Appliances
- Included: Cooktop, Dishwasher, Disposal, Double Oven, Microwave, Refrigerator
- Laundry: Upper Level
Features
- High Ceilings, Other
- Flooring: Carpet, Vinyl
- Windows: Double Pane Windows
- Basement: None
- Number of fireplaces: 1
- Fireplace features: Factory Built, Family Room
- Common walls with other units/homes: No Common Walls
Interior area
- Total structure area: 3,115
- Total interior livable area: 3,115 sqft
- Finished area above ground: 3,115
- Finished area below ground: 0
Property
Parking
- Total spaces: 6
- Parking features: Attached, Garage, Garage Door Opener, Kitchen Level
- Has attached garage: Yes
Features
- Levels: Two
- Stories: 2
- Patio & porch: Porch
- Body of water: None
Lot
- Size: 10,018 Square Feet
- Features: Level, Private
Details
- Parcel number: 90832
Construction
Type & style
- Home type: SingleFamily
- Architectural style: Traditional
- Property subtype: Single Family Residence
Materials
- Concrete, Other
- Foundation: Slab
- Roof: Composition
Condition
- Resale
- New construction: No
- Year built: 2024
Utilities & green energy
- Electric: 220 Volts
- Sewer: Public Sewer
- Water: Public
- Utilities for property: Cable Available, Electricity Available, Natural Gas Available, Sewer Available
Green energy
- Energy efficient items: Appliances
Community & HOA
Community
- Features: None
- Security: Security System, Smoke Detector(s)
- Subdivision: The Park at Ansleigh Farms
HOA
- Has HOA: Yes
- Services included: Other
- HOA fee: $700 annually
Location
- Region: Dallas
Financial & listing details
- Price per square foot: $157/sqft
- Tax assessed value: $447,550
- Annual tax amount: $4,453
- Date on market: 9/24/2026
- Cumulative days on market: 17 days
- Listing agreement: Exclusive Right To Sell
- Listing terms: Cash,Conventional
- Electric utility on property: Yes
Estimated market value
$485,700
$461,000 - $510,000
$2,759/mo
Price history
| Date | Event | Price |
|---|---|---|
| 9/24/2026 | Listed for sale | $489,900+16.6%$157/sqft |
Source:  FMLS GA #7844136 Report a problem FMLS GA #7844136 Report a problem | ||
| 8/16/2026 | Price change | $2,879-3.9%$1/sqft |
Source: Zillow Rentals Report a problem | ||
| 7/8/2026 | Listed for rent | $2,995$1/sqft |
Source: Zillow Rentals Report a problem | ||
| 9/12/2024 | Listing removed | $2,995$1/sqft |
Source: Zillow Rentals Report a problem | ||
| 7/27/2024 | Price change | $2,995-3.2%$1/sqft |
Source: Zillow Rentals Report a problem | ||
| 7/23/2024 | Price change | $3,095-3.1%$1/sqft |
Source: Zillow Rentals Report a problem | ||
| 7/9/2024 | Sold | $420,000-3.4%$135/sqft |
Source: Public Record Report a problem | ||
| 7/7/2024 | Listed for rent | $3,195$1/sqft |
Source: Zillow Rentals Report a problem | ||
| 5/24/2024 | Price change | $434,900-6.1%$140/sqft |
Source:  Lennar Homes Report a problem Lennar Homes Report a problem | ||
| 5/21/2024 | Listed for sale | $463,135$149/sqft |
Source: Lennar Homes Report a problem | ||
Public tax history
| Year | Property taxes | Tax assessment |
|---|---|---|
| 2025 | $4,453 +776.8% | $179,020 +795.1% |
| 2024 | $508 | $20,000 |
Find assessor info on the county website
Monthly payment
Est. payment
Payment breakdown
Explore the cost of this home by adjusting the details. Changes won't be saved.Climate risks
Neighborhood: 30132
Nearby schools
Schools provided by the listing agent
- Elementary: Abney
- Middle: Moses
- High: East Paulding
Source: GAMLS. This data may not be complete. We recommend contacting the local school district to confirm school assignments for this home.
Similar homes

- $479,9004 bd4 ba3.2k sqft313 Vineyard Dr, Dallas, GA 30132For Sale By Owner
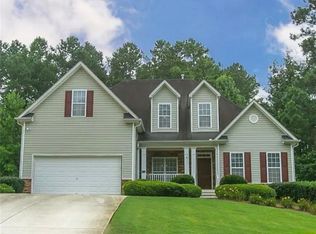
- $479,9004 bd3 ba3k sqft59 Andalusa Ct, Dallas, GA 30132Active
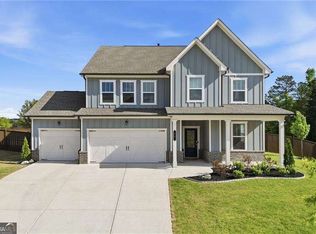
 MLS ID #10820241, Regina Crafton, Atlanta Communities. GAMLS
 - $484,9004 bd3 ba2.7k sqft2535 Old Cartersville Rd, Dallas, GA 30132For Sale

 MLS ID #7834026, Ashley Tumlin, Atlanta Northwest Realty, Inc.. FMLS GA
 - $475,0004 bd3 ba2.8k sqft143 Meadow View Loop, Dallas, GA 30132Active
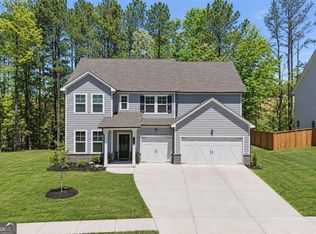 MLS ID #10848981, Evin Earnhart, Bolst. GAMLS
 - $430,0005 bd3 ba2.8k sqft525 Sweet Bay Ln, Dallas, GA 30132ActiveMLS ID #10852917, Toni Clemons, Atlanta Communities. GAMLS
- $499,0005 bd5 ba2.8k sqft37 Riverwood Ct, Dallas, GA 30157ActiveMLS ID #10870842, Staci Hamilton, Maximum One Grt. Atl. REALTORS. GAMLS
- $375,0004 bd3 ba2.5k sqft193 Valley View Trl, Dallas, GA 30132ActiveMLS ID #10869486, Nahkema Parker, Keller Williams Realty. GAMLS
- $419,9005 bd3 ba2.8k sqft229 Sweet Bay Ln, Dallas, GA 30132ActiveMLS ID #10818544, Sean Anderson, Atlanta Communities. GAMLS
- $438,9805 bd3 ba2.9k sqft217 Proust Cir, Dallas, GA 30132ActiveGAMLS
- $460,0004 bd3 ba2.5k sqft223 Rebel Rdg, Dallas, GA 30132ActiveMLS ID #10825362, Christopher L Williams, HomeSmart. GAMLS
- $444,9994 bd3 ba2.4k sqft137 Unicoi Way, Dallas, GA 30132ActiveMLS ID #10818830, Denise Nunley, Keller Williams Northwest. GAMLS
- $449,9994 bd3 ba2.5k sqft100 Brasstown Dr, Dallas, GA 30132For SaleMLS ID #7806987, Connie Cheek, Sever Group. FMLS GA
- $449,0005 bd4 ba3.4k sqft578 Victoria Heights Dr, Dallas, GA 30132ActiveMLS ID #10850761, Hye Won Koo, The Promise Realty Group. GAMLS
- $499,9006 bd3 ba3.8k sqft404 Vineyard Dr, Dallas, GA 30132For SaleMLS ID #7750755, JULIE BELL, REMAX Around Atlanta. FMLS GA
- $429,9004 bd3 ba2.2k sqft7 Andalusa Ct, Dallas, GA 30132ActiveMLS ID #10764340, Danny Plunkett, Century 21 Novus Realty. GAMLS
- $359,9005 bd3 ba2.5k sqft84 Chasewood Ln, Dallas, GA 30132ActiveMLS ID #10858097, Jimmy Clark, 1% Lists Greater Atlanta. GAMLS
- $485,0006 bd4 ba3.9k sqft405 Victoria Heights Dr, Dallas, GA 30132ActiveMLS ID #10799664, Melissa Moriarty, ERA Foster & Bond. GAMLS
- $549,0005 bd3 ba2.9k sqft701 Chester Harris Dr, Dallas, GA 30132ActiveMLS ID #10832116, Lisa Simpson, I Heart Atlanta Brokerage. GAMLS
- $385,0004 bd2 ba2.2k sqft183 Durana Way, Dallas, GA 30132ActiveMLS ID #10841997, Tiffany C Banks Wade, Maximum One Grt. Atl. REALTORS. GAMLS
