A PRIMARY SUITE THAT FEELS LIKE YOUR OWN PRIVATE WORLD. This impressive 5-bedroom, 4-bath North Paulding home takes the idea of a primary retreat to another level. Beyond the spacious sleeping area, an additional sitting space gives you the rare opportunity to create an executive-suite-style retreat within your own home-a sophisticated lounge with a sofa and TV, a peaceful reading room, a private workspace, or simply a place that belongs entirely to you. In a home filled with family, guests, and everyday activity, imagine being able to close the door and still have an entire space to unwind, recharge, and enjoy on your own. The rest of the home is every bit as inviting. Step inside and you're greeted by a bright, open interior filled with natural light and an easy flow from one space to the next. The open-concept design makes the home feel even more spacious, while hardwood floors bring warmth and continuity throughout the main level. And then there's the French-door flex room-one of those spaces you'll immediately start imagining your own way. Home office, library, playroom, music room, formal sitting room, creative studio? The choice is yours. The kitchen is made to be lived in, not just looked at. Bright white cabinetry, granite countertops, double ovens, gas cooktop, walk-in pantry, and an oversized island create a beautiful and functional centerpiece for the home. Open to the family room, it keeps everyone connected whether you're cooking dinner, entertaining friends, helping with homework, or simply hanging out at the end of the day. And with five bedrooms and four FULL baths, this home has the flexibility to grow and change right along with you. A secondary bedroom with its own private en-suite bath creates an especially comfortable setup for overnight guests, extended family, or anyone who appreciates a little extra privacy. Step outside and the living space continues with a fully fenced backyard ready for four-legged family members, playtime, weekend gatherings, gardening, or the outdoor space you've been planning. The handsome brick-and-stone exterior gives the home wonderful curb appeal, while the two-car garage completes the everyday functionality. Set in desirable North Paulding with convenient access to shopping, dining, parks, entertainment, and everyday essentials, this is a home that offers more than square footage-it offers spaces that actually work for the way you live. ROOM FOR EVERYONE. A PLACE FOR EVERYTHING. AND A PRIMARY SUITE THAT FEELS LIKE A WORLD OF YOUR OWN.
Active
$449,000
578 Victoria Heights Dr, Dallas, GA 30132
5beds
3,460sqft
Single Family Residence
Built in 2019
8,276 Square Feet Lot
$444,900 Zestimate®
$130/sqft
$33/mo HOA
What's special
Private workspaceAdditional sitting spaceFrench-door flex roomOpen-concept designPeaceful reading roomWalk-in pantrySpacious sleeping area
- 24 days
- 326
- 36
Zillow last checked:
Listing updated:
Listed by:
Hye Won Koo 404-402-2560,
The Promise Realty Group
Source: GAMLS,MLS#: 10850761
Facts & features
Interior
Bedrooms & bathrooms
- Bedrooms: 5
- Bathrooms: 4
- Full bathrooms: 4
- Main level bathrooms: 1
- Main level bedrooms: 1
Rooms
- Room types: Bonus Room, Office, Other
Heating
- Central, Hot Water, Natural Gas, Other
Cooling
- Ceiling Fan(s), Central Air, Other
Appliances
- Included: Dishwasher, Disposal, Double Oven, Gas Water Heater, Microwave, Other, Oven/Range (Combo), Refrigerator
- Laundry: Other
Features
- Double Vanity, Other, Roommate Plan, Separate Shower, Walk-In Closet(s)
- Flooring: Carpet, Hardwood, Vinyl
- Basement: None
- Number of fireplaces: 1
Interior area
- Total structure area: 3,460
- Total interior livable area: 3,460 sqft
- Finished area above ground: 3,460
- Finished area below ground: 0
Property
Parking
- Parking features: Attached
- Has attached garage: Yes
Features
- Levels: Two
- Stories: 2
Lot
- Size: 8,276 Square Feet
- Features: Other
Details
- Parcel number: 78336
Construction
Type & style
- Home type: SingleFamily
- Architectural style: Brick Front
- Property subtype: Single Family Residence
Materials
- Brick
- Roof: Other
Condition
- Resale
- New construction: No
- Year built: 2019
Utilities & green energy
- Sewer: Public Sewer
- Water: Public
- Utilities for property: Cable Available, Electricity Available, High Speed Internet, Natural Gas Available, Phone Available, Sewer Connected, Underground Utilities, Water Available
Community & HOA
Community
- Features: None
- Subdivision: Victoria Heights
HOA
- Has HOA: Yes
- Services included: Other
- HOA fee: $396 annually
Location
- Region: Dallas
Financial & listing details
- Price per square foot: $130/sqft
- Tax assessed value: $477,510
- Annual tax amount: $4,751
- Date on market: 9/21/2026
- Cumulative days on market: 25 days
- Listing agreement: Exclusive Right To Sell
- Electric utility on property: Yes
Estimated market value
$444,900
$423,000 - $467,000
$2,496/mo
Price history
| Date | Event | Price |
|---|---|---|
| 9/22/2026 | Listed for sale | $449,000+42.1%$130/sqft |
Source:  FMLS GA #7841455 Report a problem FMLS GA #7841455 Report a problem | ||
| 7/22/2026 | Sold | $315,950-32.8%$91/sqft |
Source: Public Record Report a problem | ||
| 3/2/2026 | Listing removed | $470,000$136/sqft |
Source:  GAMLS #10644581 Report a problem GAMLS #10644581 Report a problem | ||
| 1/27/2026 | Price change | $470,000-1.1%$136/sqft |
Source: GAMLS #10644581 Report a problem | ||
| 11/15/2025 | Listed for sale | $475,000+17.1%$137/sqft |
Source: FMLS GA #7681405 Report a problem | ||
| 10/8/2021 | Sold | $405,599+0.1%$117/sqft |
Source: Public Record Report a problem | ||
| 9/23/2021 | Pending sale | $405,000$117/sqft |
Source: GAMLS #9020645 Report a problem | ||
| 9/21/2021 | Contingent | $405,000$117/sqft |
Source: FMLS GA #6919867 Report a problem | ||
| 9/21/2021 | Listed for sale | $405,000$117/sqft |
Source: GAMLS #9020645 Report a problem | ||
| 8/7/2021 | Pending sale | $405,000$117/sqft |
Source: FMLS GA #6919867 Report a problem | ||
| 8/3/2021 | Contingent | $405,000$117/sqft |
Source: GAMLS #9020645 Report a problem | ||
| 8/2/2021 | Pending sale | $405,000$117/sqft |
Source: GAMLS #9020645 Report a problem | ||
| 7/30/2021 | Contingent | $405,000$117/sqft |
Source: FMLS GA #6919867 Report a problem | ||
| 7/23/2021 | Listed for sale | $405,000+27.1%$117/sqft |
Source: FMLS GA #6919867 Report a problem | ||
| 3/3/2020 | Sold | $318,539$92/sqft |
Source: Public Record Report a problem | ||
Public tax history
| Year | Property taxes | Tax assessment |
|---|---|---|
| 2025 | $4,751 -1.4% | $191,004 +0.6% |
| 2024 | $4,820 -2.4% | $189,820 +0.2% |
| 2023 | $4,937 +4.7% | $189,392 +15.7% |
| 2022 | $4,715 +28.2% | $163,712 +30.3% |
| 2021 | $3,676 +0.6% | $125,632 +3.6% |
| 2020 | $3,654 +896.7% | $121,272 +910.6% |
| 2018 | $367 +1% | $12,000 |
| 2017 | $363 +328.5% | $12,000 +328.6% |
| 2016 | $85 | $2,800 |
| 2015 | $85 | $2,800 +118.8% |
| 2014 | -- | $1,280 |
| 2013 | $40 | $1,280 |
| 2012 | -- | -- |
| 2011 | -- | -- |
| 2010 | -- | -- |
| 2009 | -- | $12,880 |
Find assessor info on the county website
Monthly payment
Est. payment
Payment breakdown
Explore the cost of this home by adjusting the details. Changes won't be saved.Climate risks
Neighborhood: 30132
Nearby schools
Schools provided by the listing agent
- Elementary: Abney
- Middle: Moses
- High: North Paulding
Source: GAMLS. This data may not be complete. We recommend contacting the local school district to confirm school assignments for this home.
- $405,8004 bd3 ba3k sqft590 Victoria Heights Dr, Dallas, GA 30132Off Market
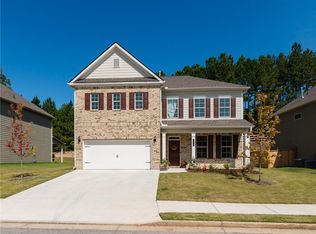
- $387,9004 bd3 ba2.8k sqft564 Victoria Heights Dr, Dallas, GA 30132Off Market
- $405,0004 bd3 ba3k sqft602 Victoria Heights Dr, Dallas, GA 30132Off Market
- $471,0005 bd4 ba3.5k sqft550 Victoria Heights Dr, Dallas, GA 30132Off Market
Similar homes
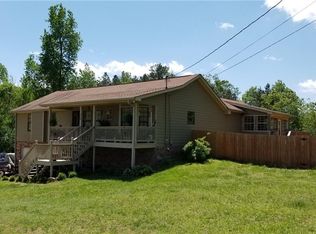
- $390,0004 bd4 ba2.2k sqft2764 Gulledge Rd, Dallas, GA 30132For Sale
 MLS ID #7320458, Larry DiBiase, SparkPoint, LLC. FMLS GA
 - $499,0004 bd4 ba2.2k sqft453 Rock Store Rd, Dallas, GA 30132Active

 MLS ID #10831805, Jennifer Black, Atlanta Communities. GAMLS
 - $335,9004 bd3 ba2.1k sqft92 Persian Ivy Way, Dallas, GA 30132For Sale
 MLS ID #7773816, Rolland Shelton, Porchlight Property Advisors, LLC. FMLS GA
 - $--3 bd2 ba2k sqft1616 Willow Springs Rd, Dallas, GA 30132Auction
 Auction.com 1
 - $459,0004 bd3 ba2.1k sqft63 Brookstone Park E, Acworth, GA 30101ActiveMLS ID #10868828, Brett Bennett, Bennett Realty Partners. GAMLS
- $351,9004 bd4 ba1.7k sqft261 Kelley Ln, Dallas, GA 30132ActiveMLS ID #10808965, Nelson Ardila, HomeSmart. GAMLS
- $318,8004 bd3 ba2.6k sqft254 Amsterdam Way, Dallas, GA 30132For SaleMLS ID #7777053, JAMES BRIDGERS, Select Realty Advisors, LLC. FMLS GA
- $355,9004 bd3 ba2.4k sqft299 Belmont Ln, Dallas, GA 30132ActiveMLS ID #10658959, Rodolfo Ovando C, Virtual Properties Realty.com. GAMLS
- $439,9003 bd3 ba1.8k sqft5544 Highway 101 N, Dallas, GA 30132New ConstructionMLS ID #7796544, Mark Taglieber, Keystone Realty Group, LLC.. FMLS GA
- $325,0003 bd3 ba1.8k sqft128 McBee St, Dallas, GA 30132ActiveMLS ID #10841578, Jaydee A Smith, Ansley RE|Christie's Int'l RE. GAMLS
- $399,0003 bd3 ba2.8k sqft130 Mill Pond Ct, Acworth, GA 30101Active Under ContractMLS ID #10838482, Timothy Welsh, Keller Williams Realty. GAMLS
- $496,9006 bd4 ba3.5k sqft38 Stately Oaks Dr, Cartersville, GA 30120ActiveMLS ID #10854099, Ivette Torres, Beautiful Homes Realty. GAMLS
- $435,0004 bd4 ba3.4k sqft5621 Shamrock Ln, Douglasville, GA 30135ActiveMLS ID #10811351, Andrea A Butcher, RealHome Services & Solutions. GAMLS
- $327,5004 bd2 ba2.1k sqft1365 McPherson Church Rd, Dallas, GA 30132ActiveMLS ID #10786437, Laura Dean, Atlanta Communities. GAMLS
- $355,0005 bd3 ba2.9k sqft103 Live Oak Ct, Dallas, GA 30157ActiveMLS ID #10666538, Timothy Wayne Roberts, Chapman Hall Realtors. GAMLS
- $450,0004 bd3 ba2.6k sqft2887 Montview Dr SW, Marietta, GA 30060ActiveMLS ID #10840824, Taqqeea Waters, HomeSmart. GAMLS
- $526,0005 bd3 ba3k sqft209 Tennis Court Ln NW, Kennesaw, GA 30144ActiveMLS ID #10849372, Flavia Miller, Atlanta Communities. GAMLS
- $550,0005 bd4 ba3.6k sqft2001 Double Creek Dr, Powder Springs, GA 30127ActiveMLS ID #10847565, Fritzie Gibbs, Home Focus. GAMLS
