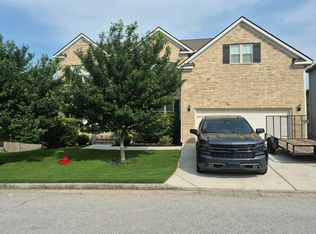
Immaculate Home, Move-in Ready. Master on Main with Master closet having a built in Closet System. 3 additional bedrooms upstairs, one being a Custom built Children's bedroom with built in Bunks, other 2 bedroom could be guest rooms, office, etc. Entire downstairs has all carpet removed and hardwood floors installed, Kitchen has granite counter tops, breakfast bar, island, area for kitchen table and chairs, Stove is an upgraded Smart Oven. Laundry Room on main level, conveniently located next to Kitchen, storage cabinets above Washer and Dryer location. Family room is large for family gatherings and entertaining, Separate Dining Room with seating up to 12. Backyard is professionally landscaped with Privacy Fence. Fire Pit area with surrounding chairs for great outdoor entertaining. Home is conveniently located to shopping, restaurants, grocery, drug store, banking, etc. Call ShowingTime to see this exceptional home. PREFERRED LENDER WILL CONTRIBUT TOWARD CLOSING COST
Active
Price cut: $10.9K (7/23)
$459,000
100 Brasstown Dr, Dallas, GA 30132
4beds
2,595sqft
:
Get pre-qualified$2,911/mo
Single Family Residence, Residential
Built in 2019
0.28 Acres Lot
$457,400 Zestimate®
$177/sqft
$41/mo HOA
What's special
Master on mainBreakfast barUpgraded smart ovenPrivacy fence
- 8 days |
- 384 |
- 19 |
Likely to sell faster than
Zillow last checked:
Listing updated:
Listed by:
Connie Cheek,
Sever Group 770-544-8871
Source: FMLS GA,MLS#: 7806987
Facts & features
Interior
Bedrooms & bathrooms
- Bedrooms: 4
- Bathrooms: 3
- Full bathrooms: 2
- 1/2 bathrooms: 1
- Main level bathrooms: 1
- Main level bedrooms: 1
Rooms
- Room types: Family Room
Primary bedroom
- Features: Master on Main, Roommate Floor Plan
- Level: Master on Main, Roommate Floor Plan
Bedroom
- Features: Master on Main, Roommate Floor Plan
Primary bathroom
- Features: Double Vanity, Separate Tub/Shower, Soaking Tub
Dining room
- Features: Seats 12+, Separate Dining Room
Kitchen
- Features: Breakfast Bar, Cabinets White, Eat-in Kitchen, Kitchen Island, Pantry, Stone Counters, View to Family Room
Heating
- Central, Natural Gas
Cooling
- Ceiling Fan(s), Central Air, Electric
Appliances
- Included: Dishwasher, Disposal, Electric Water Heater, Gas Range, Microwave, Range Hood, Self Cleaning Oven
- Laundry: In Kitchen, Laundry Room, Main Level
Features
- Crown Molding, Double Vanity, Entrance Foyer, High Ceilings 9 ft Main, High Ceilings 9 ft Upper, High Speed Internet, Vaulted Ceiling(s), Walk-In Closet(s)
- Flooring: Hardwood
- Windows: Double Pane Windows
- Basement: None
- Attic: Pull Down Stairs
- Number of fireplaces: 1
- Fireplace features: Factory Built, Gas Log, Gas Starter, Great Room, Outside
- Common walls with other units/homes: No Common Walls
Interior area
- Total structure area: 2,595
- Total interior livable area: 2,595 sqft
Video & virtual tour
Property
Parking
- Total spaces: 2
- Parking features: Attached, Garage, Garage Door Opener, Garage Faces Front, Kitchen Level
- Attached garage spaces: 2
Accessibility
- Accessibility features: None
Features
- Levels: One and One Half
- Stories: 1
- Patio & porch: Covered, Front Porch, Patio
- Exterior features: Private Yard, No Dock
- Pool features: None
- Spa features: None
- Fencing: Back Yard,Fenced,Privacy
- Has view: Yes
- View description: Neighborhood
- Waterfront features: None
- Body of water: None
Lot
- Size: 0.28 Acres
- Features: Back Yard, Front Yard, Landscaped, Private
Details
- Additional structures: Outbuilding
- Parcel number: 085415
- Other equipment: None
- Horse amenities: None
Construction
Type & style
- Home type: SingleFamily
- Architectural style: Craftsman
- Property subtype: Single Family Residence, Residential
Materials
- HardiPlank Type, Stone
- Foundation: Slab
- Roof: Composition
Condition
- Resale
- New construction: No
- Year built: 2019
Utilities & green energy
- Electric: 110 Volts, 220 Volts, 220 Volts in Laundry
- Sewer: Public Sewer
- Water: Public
- Utilities for property: Cable Available, Electricity Available, Natural Gas Available, Phone Available, Sewer Available, Underground Utilities, Water Available
Green energy
- Energy efficient items: None
- Energy generation: None
Community & HOA
Community
- Features: Playground, Pool
- Security: Fire Alarm, Smoke Detector(s)
- Subdivision: West Ridge
HOA
- Has HOA: Yes
- HOA fee: $495 annually
Location
- Region: Dallas
Financial & listing details
- Price per square foot: $177/sqft
- Annual tax amount: $4,024
- Date on market: 7/17/2026
- Cumulative days on market: 8 days
- Electric utility on property: Yes
- Road surface type: Asphalt
Estimated market value
$457,400
$435,000 - $480,000
$2,303/mo
Price history
| Date | Event | Price |
|---|---|---|
| 7/23/2026 | Price change | $459,000-2.3%$177/sqft |
Source:  FMLS GA #7806987 Report a problem FMLS GA #7806987 Report a problem | ||
| 7/17/2026 | Listed for sale | $469,900+78%$181/sqft |
Source: FMLS GA #7806987 Report a problem | ||
| 12/6/2019 | Sold | $264,000-0.3%$102/sqft |
Source:  GAMLS #8641492 Report a problem GAMLS #8641492 Report a problem | ||
| 10/30/2019 | Pending sale | $264,900$102/sqft |
Source: RE/MAX Unlimited #6602437 Report a problem | ||
| 8/14/2019 | Listed for sale | $264,900$102/sqft |
Source: RE/MAX Unlimited #6602437 Report a problem | ||
Public tax history
Tax history is unavailable.
Monthly payment
Est. payment
Payment breakdown
Explore the cost of this home by adjusting the details. Changes won't be saved.Climate risks
Neighborhood: 30132
Nearby schools
GreatSchools rating
- 5/10WC Abney Elementary SchoolGrades: PK-5Distance: 0.1 mi
- 6/10Lena Mae Moses Middle SchoolGrades: 6-8Distance: 1.3 mi
- 3/10East Paulding High SchoolGrades: 9-12Distance: 3.9 mi
Schools provided by the listing agent
- Elementary: WC Abney
- Middle: Lena Mae Moses
- High: East Paulding
Source: FMLS GA. This data may not be complete. We recommend contacting the local school district to confirm school assignments for this home.
- $386,8004 bd3 ba2.2k sqft84 Brasstown Dr, Dallas, GA 30132Off Market
- $402,7004 bd3 ba2.2k sqft114 Brasstown Dr, Dallas, GA 30132Off Market
- $393,7004 bd3 ba2.2k sqft79 Brasstown Dr, Dallas, GA 30132Off Market

- $400,1004 bd3 ba2.2k sqft16 Brasstown Dr, Dallas, GA 30132Off Market
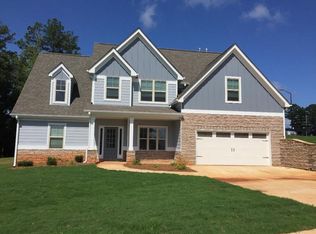
- $--4 bd3 ba2.8k sqft130 Brasstown Drive, Dallas, GA 30132Off Market
- $399,7004 bd3 ba2.5k sqft174 Brasstown Lane, Dallas, GA 30132Off Market
- $383,5004 bd2 ba2.4k sqft70 Brasstown Dr, Dallas, GA 30132Off Market
- $438,0004 bd3 ba2.2k sqft130 Brasstown Dr, Dallas, GA 30132Sold
A local agent can set up tours, give advice and negotiate with sellers.
Similar homes
- $--5 bd3 ba3.4k sqft171 Fox Knoll Trl, Dallas, GA 30132Auction
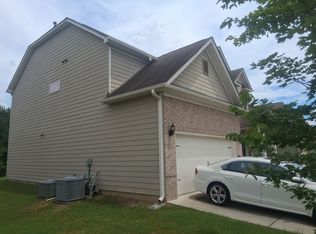 ServiceLink Auction
 - $424,9004 bd3 ba2.8k sqft129 Unicoi Way, Dallas, GA 30132Active
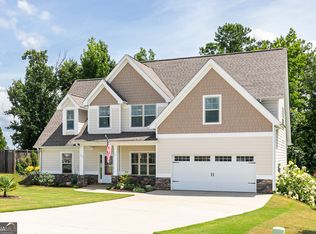
 MLS ID #10738603, Susan Haddock, Keller Williams Realty. GAMLS
 - $426,9904 bd3 ba2.8k sqft471 Thompson Dr, Dallas, GA 30132New Construction
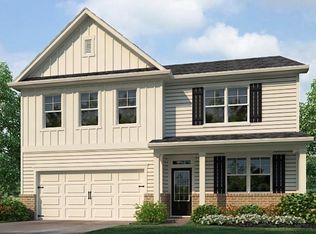
 FMLS GA
 - $--4 bd3 ba3k sqft40 Hampshire Point, Dallas, GA 30132Auction
 Auction.com 2
 - $--5 bd4 ba3.4k sqft578 Victoria Heights Dr, Dallas, GA 30132AuctionAuction.com 1
- $--4 bd4 ba2k sqft4 Severn Way, Dallas, GA 30132AuctionAuction.com 2
- $450,0005 bd3 ba3.2k sqft90 Thompson Dr, Dallas, GA 30132ActiveMLS ID #10785907, Aretha Langley, eXp Realty. GAMLS
- $439,9004 bd3 ba2.8k sqft16 Tranquility Ln, Dallas, GA 30132For SaleMLS ID #7790317, Yamilsa Roebuck, Coldwell Banker Realty. FMLS GA
- $375,0004 bd3 ba2.8k sqft138 Springer Pkwy, Dallas, GA 30132For SaleMLS ID #7804323, Courtney Jeromin, Atlanta Communities. FMLS GA
- $499,9994 bd3 ba3.7k sqft1350 Chester Harris Dr N, Dallas, GA 30132For SaleMLS ID #7762496, JULIE FOGARD, REMAX Around Atlanta. FMLS GA
- $459,2864 bd3 ba2.3k sqft50 Thompson Ct, Dallas, GA 30132New ConstructionMLS ID #7789964, BRIAN C KENNEL, D.R. Horton Realty of Georgia Inc. FMLS GA
- $415,0004 bd3 ba2.6k sqft94 Summit Pointe Ct, Dallas, GA 30132For SaleMLS ID #7781803, SN Group, Keller Williams North Atlanta. FMLS GA
- $449,9995 bd3 ba2.8k sqft25 Shetland Ct, Dallas, GA 30132For SaleMLS ID #7739933, Janelle Johnson, Real Broker, LLC.. FMLS GA
- $499,9005 bd4 ba3.8k sqft301 Lookout Dr, Dallas, GA 30132ActiveMLS ID #10807188, Teresa Kerkoski, BHGRE Metro Brokers. GAMLS
- $419,9005 bd3 ba2.8k sqft229 Sweet Bay Ln, Dallas, GA 30132ActiveMLS ID #10778713, Sean Anderson, Atlanta Communities. GAMLS
- $460,0005 bd4 ba3.7k sqft670 Silver Oak Dr, Dallas, GA 30132For SaleMLS ID #7794881, Gina Wade, Keller Williams Realty Signature Partners. FMLS GA
- $400,0005 bd3 ba2.5k sqft250 Sweet Bay Ln, Dallas, GA 30132ActiveMLS ID #10798752, Alice Omorogbe, Keller Williams Realty Cityside. GAMLS
- $399,0004 bd3 ba2.6k sqft215 Summit Pointe Dr, Dallas, GA 30132ActiveMLS ID #10767655, Nahkema Parker, Keller Williams Realty. GAMLS
- $393,1005 bd3 ba3.1k sqft47 Anna Marie Ct, Dallas, GA 30132ActiveMLS ID #10800870, Blake Keathley, EveryState. GAMLS
- $399,9954 bd2 ba2.7k sqft251 Eagle Lake Dr, Dallas, GA 30132For SaleMLS ID #7734928, Kayla Blan, Porch Property Group, LLC. FMLS GA
