Welcome to 525 Sweet Bay Lane, a beautifully maintained 5-bedroom, 3-full-bath home ideally situated on a desirable cul-de-sac and featuring an EV charger in the garage. Designed with comfort, functionality, and modern living in mind, this spacious residence offers a guest bedroom and full bathroom on the main level-perfect for guests, multigenerational living, or a private home office. The home also features an unfinished basement, providing additional space for storage and future customization. The spacious primary suite provides a relaxing retreat, complete with an oversized walk-in closet, dual-sink vanity, luxurious soaking tub, and separate shower. Smart home technology adds modern convenience, allowing you to easily manage select features of the home from your devices. Enjoy outdoor living in the fenced-in backyard, offering a private space for pets, play, entertaining, or simply relaxing. The quiet cul-de-sac setting provides added privacy while remaining conveniently located near shopping, dining, schools, and major roadways. 525 Sweet Bay Lane is ready to welcome you home!
Active
$430,000
525 Sweet Bay Ln, Dallas, GA 30132
5beds
2,804sqft
Single Family Residence
Built in 2021
0.25 Acres Lot
$429,100 Zestimate®
$153/sqft
$-- HOA
What's special
Fenced-in backyardSpacious primary suiteQuiet cul-de-sac settingOversized walk-in closetDual-sink vanitySeparate showerSmart home technology
- 13 days
- 91
- 12
Zillow last checked:
Listing updated:
Listed by:
Toni Clemons 404-862-6210,
Atlanta Communities
Source: GAMLS,MLS#: 10852917
Facts & features
Interior
Bedrooms & bathrooms
- Bedrooms: 5
- Bathrooms: 3
- Full bathrooms: 3
- Main level bathrooms: 1
- Main level bedrooms: 1
Rooms
- Room types: Foyer, Laundry, Family Room, Loft
Kitchen
- Features: Breakfast Bar, Kitchen Island, Solid Surface Counters, Walk-in Pantry
Heating
- Electric, Zoned, Dual
Cooling
- Electric, Central Air, Zoned, Dual
Appliances
- Included: Dishwasher, Disposal, Microwave
- Laundry: Upper Level
Features
- High Ceilings, Double Vanity, Soaking Tub, Separate Shower, Walk-In Closet(s)
- Flooring: Carpet, Vinyl
- Windows: Double Pane Windows
- Basement: Daylight,Interior Entry,Exterior Entry,Full
- Number of fireplaces: 1
- Fireplace features: Family Room, Factory Built
- Common walls with other units/homes: No Common Walls
Interior area
- Total structure area: 2,804
- Total interior livable area: 2,804 sqft
- Finished area above ground: 2,804
- Finished area below ground: 0
Property
Parking
- Parking features: Garage
- Has garage: Yes
Features
- Levels: Two
- Stories: 2
- Patio & porch: Deck, Porch
- Body of water: None
Lot
- Size: 0.25 Acres
- Features: Level, None
Details
- Parcel number: 88523
Construction
Type & style
- Home type: SingleFamily
- Architectural style: Brick Front,Traditional
- Property subtype: Single Family Residence
Materials
- Concrete
- Roof: Composition
Condition
- New Construction
- New construction: Yes
- Year built: 2021
Utilities & green energy
- Sewer: Public Sewer
- Water: Public
- Utilities for property: Underground Utilities, Cable Available, Sewer Connected, Electricity Available, High Speed Internet, Phone Available, Sewer Available, Water Available
Green energy
- Water conservation: Low-Flow Fixtures
Community & HOA
Community
- Features: Sidewalks, Street Lights, Walk To Schools, Near Shopping
- Security: Carbon Monoxide Detector(s), Smoke Detector(s)
- Subdivision: Sienna Forest
HOA
- Has HOA: Yes
- Services included: Management Fee
Location
- Region: Dallas
Financial & listing details
- Price per square foot: $153/sqft
- Tax assessed value: $415,810
- Annual tax amount: $1
- Date on market: 9/24/2026
- Cumulative days on market: 13 days
- Listing agreement: Exclusive Right To Sell
- Listing terms: Cash,Conventional,FHA,Fannie Mae Approved,Freddie Mac Approved,VA Loan
- Electric utility on property: Yes
Estimated market value
$429,100
$408,000 - $451,000
$2,623/mo
Price history
| Date | Event | Price |
|---|---|---|
| 9/25/2026 | Listed for sale | $430,000+2.8%$153/sqft |
Source:  GAMLS #10852917 Report a problem GAMLS #10852917 Report a problem | ||
| 8/29/2022 | Sold | $418,325$149/sqft |
Source:  FMLS GA #6983103 Report a problem FMLS GA #6983103 Report a problem | ||
| 1/14/2022 | Pending sale | $418,325$149/sqft |
Source: GAMLS #10009727 Report a problem | ||
| 12/23/2021 | Listed for sale | $418,325$149/sqft |
Source: GAMLS #10009727 Report a problem | ||
Public tax history
| Year | Property taxes | Tax assessment |
|---|---|---|
| 2025 | $4,057 -2.7% | $166,324 -0.6% |
| 2024 | $4,168 -0.9% | $167,368 +2.1% |
| 2023 | $4,207 +623.8% | $163,888 +719.4% |
| 2022 | $581 | $20,000 |
Find assessor info on the county website
Monthly payment
Est. payment
Payment breakdown
Explore the cost of this home by adjusting the details. Changes won't be saved.Climate risks
Neighborhood: 30132
Nearby schools
Schools provided by the listing agent
- Elementary: Abney
- Middle: Moses
- High: East Paulding
Source: GAMLS. This data may not be complete. We recommend contacting the local school district to confirm school assignments for this home.
Similar homes
- $419,9005 bd3 ba2.8k sqft229 Sweet Bay Ln, Dallas, GA 30132Active
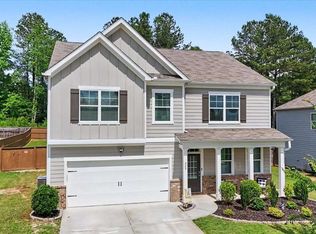
 MLS ID #10818544, Sean Anderson, Atlanta Communities. GAMLS
 - $479,9004 bd4 ba3.2k sqft313 Vineyard Dr, Dallas, GA 30132For Sale By Owner
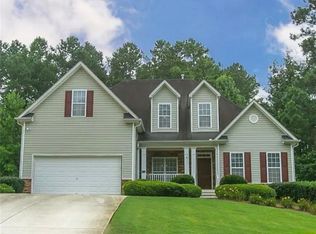
- $385,0004 bd2 ba2.2k sqft183 Durana Way, Dallas, GA 30132Active
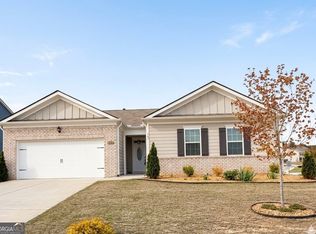 MLS ID #10841997, Tiffany C Banks Wade, Maximum One Grt. Atl. REALTORS. GAMLS
 - $359,9005 bd3 ba2.5k sqft84 Chasewood Ln, Dallas, GA 30132Active
 MLS ID #10858097, Jimmy Clark, 1% Lists Greater Atlanta. GAMLS
 - $425,0005 bd4 ba3.6k sqft307 Valley View Trl, Dallas, GA 30132ActiveMLS ID #10761244, Mark Spain, Mark Spain Real Estate. GAMLS
- $400,0004 bd3 ba2.1k sqft97 Unicoi Way, Dallas, GA 30132ActiveMLS ID #10850892, Jules Harper, Keller Williams Realty. GAMLS
- $444,9994 bd3 ba2.4k sqft137 Unicoi Way, Dallas, GA 30132ActiveMLS ID #10818830, Denise Nunley, Keller Williams Northwest. GAMLS
- $395,0005 bd3 ba3.2k sqft123 Possum Creek Ln, Dallas, GA 30132ActiveMLS ID #10853420, Tony Hunter, Coldwell Banker Realty. GAMLS
- $435,0005 bd3 ba3.2k sqft90 Thompson Dr, Dallas, GA 30132ActiveMLS ID #10785907, Aretha Langley, eXp Realty. GAMLS
- $449,9994 bd3 ba2.5k sqft100 Brasstown Dr, Dallas, GA 30132For Sale
 MLS ID #7806987, Connie Cheek, Sever Group. FMLS GA
 - $449,0005 bd4 ba3.4k sqft578 Victoria Heights Dr, Dallas, GA 30132ActiveMLS ID #10850761, Hye Won Koo, The Promise Realty Group. GAMLS
- $409,0004 bd3 ba2.6k sqft94 Summit Pointe Ct, Dallas, GA 30132ActiveMLS ID #10843949, Sekhar Putta, Maximum One Executive Realtors. GAMLS
- $484,9004 bd3 ba2.7k sqft2535 Old Cartersville Rd, Dallas, GA 30132For SaleMLS ID #7834026, Ashley Tumlin, Atlanta Northwest Realty, Inc.. FMLS GA
- $359,9004 bd3 ba2.2k sqft635 River Run Dr, Dallas, GA 30132ActiveMLS ID #10853745, Emily Herdt, HomeSmart. GAMLS
- $460,0004 bd3 ba2.5k sqft223 Rebel Rdg, Dallas, GA 30132ActiveMLS ID #10825362, Christopher L Williams, HomeSmart. GAMLS
- $395,0005 bd3 ba3.2k sqft176 Birchfield Way, Dallas, GA 30132ActiveMLS ID #10838710, George Davis, eXp Realty. GAMLS
- $429,9004 bd3 ba2.2k sqft7 Andalusa Ct, Dallas, GA 30132ActiveMLS ID #10764340, Danny Plunkett, Century 21 Novus Realty. GAMLS
- $479,9004 bd3 ba3k sqft59 Andalusa Ct, Dallas, GA 30132ActiveMLS ID #10820241, Regina Crafton, Atlanta Communities. GAMLS
- $429,4904 bd3 ba2.8k sqft88 Thompson Ridge Ln, Dallas, GA 30132ActiveGAMLS
