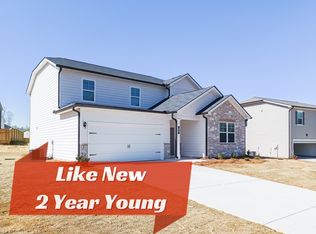
Welcome to 176 Summit Pointe Drive, a move-in-ready 2022 two-story in the Summit Pointe community of Dallas, GA, with 4 bedrooms (one on the main), a loft upstairs, a fully fenced, level backyard made for outdoor living, and neighborhood amenities that include a community pool, playground, and sidewalk-lined streets. A covered front porch opens to a long foyer and a bright, open main level with brand-new LVP flooring. The living room centers on a dark shiplap accent wall with a linear fireplace and flows into the dining area and kitchen, where an oversized granite island with bar seating, white shaker-style cabinetry, subway tile backsplash, stainless steel appliances, pendant lighting, and a walk-in pantry make everyday cooking and entertaining easy. The main-level bedroom sits next to a full bath and is currently used as a home office, so it works as a guest room, office, or flex space. A built-in drop-zone bench keeps the garage entry organized. Upstairs, the loft gives you a second living area for a media room, game room, or workout space. The primary suite features an en-suite bath with a soaking tub, separate glass-enclosed shower, extended double vanity, and private water closet. Two additional bedrooms share a full hall bath, walk-in closets add generous storage, and the laundry room is upstairs near the bedrooms. Out back, a custom flagstone patio with flagstone stairs, a built-in stone fire pit, a retaining wall, and landscaped beds sit inside a wood privacy fence with plenty of open lawn. Two-car garage. Three full baths. Schedule your showing today.
Active
$390,000
176 Summit Pointe Dr, Dallas, GA 30132
4beds
2,468sqft
Single Family Residence
Built in 2022
9,147 Square Feet Lot
$388,100 Zestimate®
$158/sqft
$42/mo HOA
What's special
Two-car garageCovered front porchRetaining wallStainless steel appliancesWalk-in pantryLoft upstairsWalk-in closets
- 23 days
- 267
- 22
Zillow last checked:
Listing updated:
Listed by:
Kristen Thakur 4049519797,
Real Broker, LLC,
Lauren McLeroy 770-633-5820,
Real Broker, LLC
Source: GAMLS,MLS#: 10879770
Facts & features
Interior
Bedrooms & bathrooms
- Bedrooms: 4
- Bathrooms: 3
- Full bathrooms: 3
- Main level bathrooms: 1
- Main level bedrooms: 1
Rooms
- Room types: Foyer, Laundry, Loft
Kitchen
- Features: Breakfast Area, Kitchen Island, Walk-in Pantry
Heating
- Electric, Zoned
Cooling
- Ceiling Fan(s), Central Air, Electric, Zoned
Appliances
- Included: Dishwasher, Disposal, Electric Water Heater, Microwave, Refrigerator
- Laundry: Upper Level
Features
- Double Vanity, High Ceilings, Split Bedroom Plan, Walk-In Closet(s)
- Flooring: Carpet
- Windows: Double Pane Windows
- Basement: None
- Attic: Pull Down Stairs
- Number of fireplaces: 1
- Fireplace features: Living Room
- Common walls with other units/homes: No Common Walls
Interior area
- Total structure area: 2,468
- Total interior livable area: 2,468 sqft
- Finished area above ground: 2,468
- Finished area below ground: 0
Video & virtual tour
Property
Parking
- Total spaces: 2
- Parking features: Garage, Garage Door Opener
- Has garage: Yes
Features
- Levels: Two
- Stories: 2
- Patio & porch: Patio
- Fencing: Back Yard,Fenced,Privacy
- Body of water: None
Lot
- Size: 9,147 Square Feet
- Features: Private
Details
- Parcel number: 89862
Construction
Type & style
- Home type: SingleFamily
- Architectural style: Craftsman
- Property subtype: Single Family Residence
Materials
- Brick, Concrete
- Foundation: Slab
- Roof: Composition
Condition
- Resale
- New construction: No
- Year built: 2022
Utilities & green energy
- Electric: 220 Volts
- Sewer: Public Sewer
- Water: Public
- Utilities for property: Cable Available, Electricity Available, Sewer Available, Underground Utilities, Water Available
Green energy
- Water conservation: Low-Flow Fixtures
Community & HOA
Community
- Features: Playground, Pool, Sidewalks, Walk To Schools, Near Shopping
- Security: Carbon Monoxide Detector(s), Smoke Detector(s)
- Subdivision: Summit Pointe
HOA
- Has HOA: Yes
- Services included: None
- HOA fee: $500 annually
Location
- Region: Dallas
Financial & listing details
- Price per square foot: $158/sqft
- Tax assessed value: $370,520
- Annual tax amount: $3,687
- Date on market: 10/27/2026
- Cumulative days on market: 23 days
- Listing agreement: Exclusive Agency
- Listing terms: Cash,Conventional,FHA,VA Loan
- Electric utility on property: Yes
Estimated market value
$388,100
$369,000 - $408,000
$2,530/mo
Price history
| Date | Event | Price |
|---|---|---|
| 10/27/2026 | Listed for sale | $390,000-4.9%$158/sqft |
Source:  FMLS GA #7856324 Report a problem | ||
| 11/20/2023 | Sold | $410,000+20.6%$166/sqft |
Source: Public Record Report a problem | ||
| 12/20/2022 | Sold | $340,000-2.8%$138/sqft |
Source: Agent Provided Report a problem | ||
| 12/8/2022 | Price change | $349,860+0.6%$142/sqft |
Source:  Century Communities Report a problem | ||
| 12/3/2022 | Listed for sale | $347,860$141/sqft |
Source: Century Communities Report a problem | ||
Public tax history
| Year | Property taxes | Tax assessment |
|---|---|---|
| 2025 | $3,687 -2.5% | $148,208 -0.5% |
| 2024 | $3,782 +6.7% | $148,908 +3.2% |
| 2023 | $3,546 | $144,224 |
Find assessor info on the county website
Monthly payment
Est. payment
Payment breakdown
Explore the cost of this home by adjusting the details. Changes won't be saved.Climate risks
Neighborhood: 30132
Nearby schools
Schools provided by the listing agent
- Elementary: Abney
- Middle: Moses
- High: East Paulding
Source: GAMLS. This data may not be complete. We recommend contacting the local school district to confirm school assignments for this home.
Similar homes
- $399,9004 bd3 ba2.9k sqft300 Summit Pointe Dr, Dallas, GA 30132Active
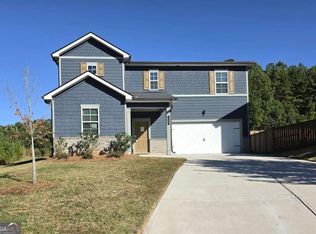
 MLS ID #10885289, Southern REO, Southern REO Associates, LLC. GAMLS
- $399,0004 bd3 ba2.6k sqft94 Summit Pointe Ct, Dallas, GA 30132Active
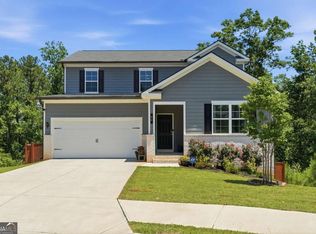 MLS ID #10843949, Sekhar Putta, Maximum One Executive Realtors. GAMLS
- $372,8004 bd3 ba2.3k sqft138 Springer Pkwy, Dallas, GA 30132Active
 MLS ID #10804838, Courtney Jeromin, Atlanta Communities. GAMLS
- $375,0005 bd4 ba3.3k sqft215 Barberry Ln, Dallas, GA 30132Active
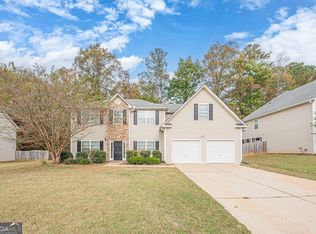 MLS ID #10891415, George Davis, eXp Realty. GAMLS
- $410,0004 bd3 ba2.2k sqft65 Westridge Cir, Dallas, GA 30132For Sale
 MLS ID #7853922, GAMALIER STURGIS, Sturgis Realty Group. FMLS GA
- $434,9994 bd3 ba2.4k sqft137 Unicoi Way, Dallas, GA 30132ActiveMLS ID #10818830, Denise Nunley, Keller Williams Northwest. GAMLS
- $413,7504 bd4 ba2.2k sqft505 Thompson Dr, Dallas, GA 30132New ConstructionFMLS GA
- $395,0005 bd3 ba3.2k sqft123 Possum Creek Ln, Dallas, GA 30132ActiveMLS ID #10853420, Tony Hunter, Coldwell Banker Realty. GAMLS
- $385,0005 bd3 ba3.2k sqft176 Birchfield Way, Dallas, GA 30132ActiveMLS ID #10838710, George Davis, eXp Realty. GAMLS
- $360,0004 bd3 ba2k sqft22 Fieldcrest Ct, Dallas, GA 30132ActiveMLS ID #10884538, Lori Tanner, Anchor Realty Partners. GAMLS
- $469,0005 bd4 ba3k sqft201 E Chestnut Dr, Dallas, GA 30132ActiveMLS ID #10892874, Lisa Cochran, Atlanta Communities. GAMLS
- $390,0005 bd5 ba2.7k sqft96 Crepe Myrtle Way, Dallas, GA 30132ActiveMLS ID #10815527, Don Goodner, Atlanta Communities. GAMLS
- $380,0004 bd3 ba2k sqft140 Crepe Myrtle Way, Dallas, GA 30132ActiveMLS ID #10876109, Adrianna Zeutenhorst, Keller Williams Realty First Atlanta. GAMLS
- $350,0004 bd3 ba2.4k sqft374 Shady Gln, Dallas, GA 30132ActiveMLS ID #10888577, James Anderson, Orchard Brokerage, LLC. GAMLS
- $350,0004 bd3 ba2k sqft70 S Beckman Ct, Dallas, GA 30132ActiveMLS ID #10793892, Eric Baham, Sovereign Real Estate Group. GAMLS
- $419,9005 bd3 ba2.8k sqft229 Sweet Bay Ln, Dallas, GA 30132ActiveMLS ID #10876855, Sean Anderson, Atlanta Communities. GAMLS
- $409,9904 bd3 ba2.8k sqft471 Thompson Dr, Dallas, GA 30132New ConstructionFMLS GA
- $385,0004 bd2 ba2.2k sqft183 Durana Way, Dallas, GA 30132ActiveMLS ID #10841997, Tiffany C Banks Wade, Maximum One Grt. Atl. REALTORS. GAMLS
- $414,4905 bd3 ba2.5k sqft499 Thompson Dr, Dallas, GA 30132New ConstructionFMLS GA
- $390,0004 bd4 ba2.2k sqft2764 Gulledge Rd, Dallas, GA 30132For SaleMLS ID #7320458, Larry DiBiase, SparkPoint, LLC. FMLS GA
