Beautiful home turn-key perfection in desirable community Ivy Springs! Fully remodeled 4 BR / 2.5 BA masterpiece featuring brand-new LVP flooring, fresh interior paint, and an epoxy-finished garage. The light-filled main level showcases a breathtaking 2-story foyer, formal dining room, and a vaulted family room anchored by a wood-burning fireplace. Dream chef’s kitchen boasts new quartz countertops, pristine white cabinetry, high-end hardware, new sink, and newer stainless appliances. Main-level primary suite is a true retreat with an upgraded bath featuring a separate soaking tub, separate shower, and massive walk-in closet. Step outside to your private oasis—a covered patio overlooking a fully fenced, level 6' privacy backyard. Top-rated North Paulding High district, low HOA with amenities (pool, tennis, basketball), and NO rental restrictions. Close to local shopping and dining! Instant equity awaits!
Active
$410,000
65 Westridge Cir, Dallas, GA 30132
4beds
2,273sqft
Single Family Residence, Residential
Built in 2007
0.61 Acres Lot
$406,100 Zestimate®
$180/sqft
$31/mo HOA
What's special
Wood-burning fireplaceEpoxy-finished garageMain-level primary suiteNew sinkNewer stainless appliancesPrivate oasisCovered patio
- 3 days
- 281
- 43
Likely to sell faster than
Zillow last checked:
Listing updated:
Listed by:
GAMALIER STURGIS,
Sturgis Realty Group 678-981-6380
Source: FMLS GA,MLS#: 7853922
Facts & features
Interior
Bedrooms & bathrooms
- Bedrooms: 4
- Bathrooms: 3
- Full bathrooms: 2
- 1/2 bathrooms: 1
- Main level bathrooms: 1
- Main level bedrooms: 1
Rooms
- Room types: Other
Primary bedroom
- Features: Master on Main, Oversized Master, Other
- Level: Master on Main, Oversized Master, Other
Bedroom
- Features: Master on Main, Oversized Master, Other
Primary bathroom
- Features: Double Vanity, Separate Tub/Shower, Other
Dining room
- Features: Separate Dining Room
Kitchen
- Features: Cabinets White, Pantry, Stone Counters, View to Family Room, Other
Heating
- Central
Cooling
- Central Air
Appliances
- Included: Dishwasher, Electric Oven, Electric Range, Gas Water Heater, Microwave, Range Hood, Refrigerator
- Laundry: Laundry Room, Main Level
Features
- Crown Molding, Double Vanity, Entrance Foyer, Entrance Foyer 2 Story, Vaulted Ceiling(s), Walk-In Closet(s), Other
- Flooring: Carpet, Luxury Vinyl, Other
- Windows: None
- Basement: None
- Number of fireplaces: 1
- Fireplace features: Living Room
- Common walls with other units/homes: No Common Walls
Interior area
- Total structure area: 2,273
- Total interior livable area: 2,273 sqft
Video & virtual tour
Property
Parking
- Total spaces: 2
- Parking features: Garage
- Garage spaces: 2
Accessibility
- Accessibility features: None
Features
- Levels: Two
- Stories: 2
- Patio & porch: Covered, Patio
- Exterior features: Balcony, Lighting, Private Yard, Other
- Pool features: None
- Spa features: None
- Fencing: Back Yard,Fenced,Wood
- Has view: Yes
- View description: Other
- Waterfront features: None
- Body of water: None
Lot
- Size: 0.61 Acres
- Features: Back Yard, Level
Details
- Additional structures: Other
- Parcel number: 075605
- Other equipment: None
- Horse amenities: None
Construction
Type & style
- Home type: SingleFamily
- Architectural style: Traditional
- Property subtype: Single Family Residence, Residential
Materials
- Cement Siding
- Foundation: Slab
- Roof: Shingle
Condition
- Resale
- New construction: No
- Year built: 2007
Utilities & green energy
- Electric: 110 Volts, 220 Volts, 220 Volts in Garage
- Sewer: Public Sewer
- Water: Public
- Utilities for property: Cable Available, Electricity Available, Natural Gas Available, Phone Available, Sewer Available, Underground Utilities, Water Available
Green energy
- Energy efficient items: None
- Energy generation: None
Community & HOA
Community
- Features: Near Schools, Near Shopping, Park, Playground, Pool, Restaurant, Tennis Court(s), Other
- Security: None
- Subdivision: Ivy Springs
HOA
- Has HOA: Yes
- Services included: Swim, Tennis
- HOA fee: $375 annually
Location
- Region: Dallas
Financial & listing details
- Price per square foot: $180/sqft
- Tax assessed value: $350,600
- Annual tax amount: $2,091
- Date on market: 10/14/2026
- Cumulative days on market: 3 days
- Electric utility on property: Yes
- Road surface type: Asphalt
Estimated market value
$406,100
$386,000 - $426,000
$2,073/mo
Price history
| Date | Event | Price |
|---|---|---|
| 10/14/2026 | Listed for sale | $410,000+12.3%$180/sqft |
Source:  FMLS GA #7853922 Report a problem FMLS GA #7853922 Report a problem | ||
| 9/30/2024 | Sold | $365,000-3.9%$161/sqft |
Source:  GAMLS #10316195 Report a problem GAMLS #10316195 Report a problem | ||
| 9/17/2024 | Pending sale | $379,900$167/sqft |
Source: FMLS GA #7401428 Report a problem | ||
| 8/30/2024 | Price change | $379,900-1.3%$167/sqft |
Source: GAMLS #10316195 Report a problem | ||
| 8/12/2024 | Price change | $385,000-1%$169/sqft |
Source: FMLS GA #7401428 Report a problem | ||
| 6/10/2024 | Listed for sale | $389,000$171/sqft |
Source: FMLS GA #7401428 Report a problem | ||
| 3/12/2023 | Listing removed | -- |
Source: Zillow Rentals Report a problem | ||
| 2/23/2023 | Listed for rent | $2,500$1/sqft |
Source: Zillow Rentals Report a problem | ||
Public tax history
| Year | Property taxes | Tax assessment |
|---|---|---|
| 2025 | $2,092 -40.8% | $140,240 +0.8% |
| 2024 | $3,534 +1.9% | $139,160 +4.6% |
| 2023 | $3,468 -0.1% | $133,040 +11.4% |
| 2022 | $3,471 +26% | $119,440 +28.8% |
| 2021 | $2,754 +4.6% | $92,720 +6.1% |
| 2020 | $2,633 +14.8% | $87,400 +16.4% |
| 2018 | $2,294 +10.8% | $75,080 +9.7% |
| 2017 | $2,069 +4.3% | $68,440 +4.3% |
| 2016 | $1,985 | $65,640 +5.3% |
| 2015 | $1,985 | $62,360 +20.7% |
| 2014 | -- | $51,680 +6.5% |
| 2013 | $1,631 | $48,520 |
| 2012 | -- | -- |
| 2011 | -- | -- |
| 2010 | -- | -- |
| 2009 | -- | $55,640 -17.2% |
| 2008 | -- | $67,180 |
Find assessor info on the county website
Monthly payment
Est. payment
Payment breakdown
Explore the cost of this home by adjusting the details. Changes won't be saved.Climate risks
Neighborhood: 30132
Nearby schools
Schools provided by the listing agent
- Elementary: WC Abney
- Middle: Lena Mae Moses
- High: North Paulding
Source: FMLS GA. This data may not be complete. We recommend contacting the local school district to confirm school assignments for this home.
Similar homes
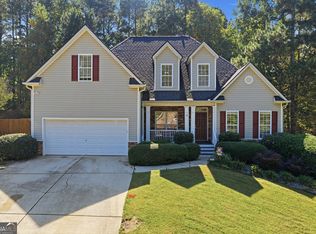
- $429,9995 bd3 ba2.8k sqft75 Deven Dr, Dallas, GA 30132Active

 MLS ID #10871333, Yewande Omoteso, Roby Residential Group. GAMLS
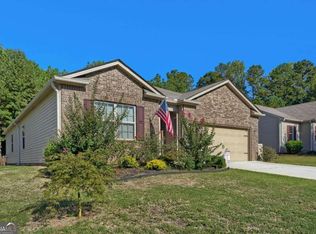
 - $479,9004 bd4 ba3.1k sqft313 Vineyard Dr, Dallas, GA 30132Active
 MLS ID #10873805, Melissa St. Germain, Buy Georgia Realty. GAMLS
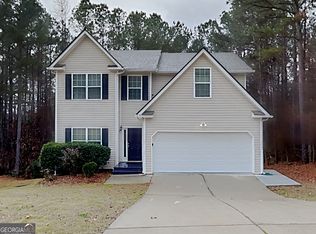
 - $349,9004 bd2 ba1.5k sqft32 Westin Way, Dallas, GA 30132Active
 MLS ID #10874162, REdefined Atlanta Realty Group, Keller Williams Realty Cityside. GAMLS
 - $365,0004 bd3 ba2k sqft70 S Beckman Ct, Dallas, GA 30132Active
 MLS ID #10793892, Eric Baham, Sovereign Real Estate Group. GAMLS
 - $404,0004 bd3 ba2.6k sqft94 Summit Pointe Ct, Dallas, GA 30132ActiveMLS ID #10843949, Sekhar Putta, Maximum One Executive Realtors. GAMLS
- $434,9994 bd3 ba2.4k sqft137 Unicoi Way, Dallas, GA 30132ActiveMLS ID #10818830, Denise Nunley, Keller Williams Northwest. GAMLS
- $375,0004 bd3 ba2.5k sqft193 Valley View Trl, Dallas, GA 30132ActiveMLS ID #10869486, Nahkema Parker, Keller Williams Realty. GAMLS
- $413,7574 bd3 ba2.4k sqft205 Proust Cir, Dallas, GA 30132ActiveMLS ID #10868894, Shanna Cooke, Meritage Homes of Georgia Inc. GAMLS
- $399,0004 bd3 ba2.3k sqft464 Silver Oak Dr, Dallas, GA 30132ActiveMLS ID #10851787, Jennifer Weir, Atlanta Communities. GAMLS
- $375,0004 bd4 ba2.4k sqft147 Oliver Dr, Dallas, GA 30132ActiveMLS ID #10816789, Jenifer Stewart, REMAX Around Atlanta. GAMLS
- $435,0005 bd3 ba2.8k sqft240 Sienna Blf, Dallas, GA 30132ActiveMLS ID #10871052, Jessica Chapman, Atlanta Communities. GAMLS
- $449,9994 bd3 ba2.5k sqft100 Brasstown Dr, Dallas, GA 30132For Sale
 MLS ID #7806987, Connie Cheek, Sever Group. FMLS GA
 - $372,8004 bd3 ba2.3k sqft138 Springer Pkwy, Dallas, GA 30132ActiveMLS ID #10804838, Courtney Jeromin, Atlanta Communities. GAMLS
- $460,0004 bd3 ba2.5k sqft223 Rebel Rdg, Dallas, GA 30132ActiveMLS ID #10825362, Christopher L Williams, HomeSmart. GAMLS
- $419,9005 bd3 ba2.8k sqft229 Sweet Bay Ln, Dallas, GA 30132ActiveMLS ID #10818544, Sean Anderson, Atlanta Communities. GAMLS
- $479,9004 bd3 ba3k sqft59 Andalusa Ct, Dallas, GA 30132ActiveMLS ID #10871769, Regina Crafton, Atlanta Communities. GAMLS
- $430,0005 bd3 ba2.8k sqft525 Sweet Bay Ln, Dallas, GA 30132ActiveMLS ID #10852917, Toni Clemons, Atlanta Communities. GAMLS
- $395,0004 bd3 ba2.6k sqft215 Summit Pointe Dr, Dallas, GA 30132ActiveMLS ID #10767655, Nahkema Parker, Keller Williams Realty. GAMLS
- $442,0003 bd2 ba2.5k sqft387 Harborside Dr, Dallas, GA 30132ActiveMLS ID #10844442, Amber Stout, Chambers Select Realty. GAMLS
