Welcome to this meticulously maintained, one-owner ranch surrounded by extraordinary gardens and thoughtfully designed for both comfortable daily living and effortless entertaining. Owner Financing is availableAsk for details regarding the seller's proposed financing opportunity. A gracious covered front porch opens to a light-filled interior with generous room sizes, plantation shutters and an easy, flowing floor plan. The formal dining room features classic wainscoting, while the spacious living room and sunlit keeping room share a double-sided fireplace, creating warm, connected gathering spaces. The kitchen offers abundant cabinetry, a center island and a cheerful breakfast area overlooking the backyard; the seller reports that gas is available at the range location, although the current range is electric. Purchased during construction, the home was customized with an exceptionally spacious primary suite featuring a large sitting area, private fireplace and concealed storage. With a closet and egress already in place, the sitting area may also offer potential for conversion into a fourth bedroom. An unfinished room above the garage already has HVAC and electricity, providing another wonderful opportunity for a future bonus room, office or additional bedroom. Outside, the former garden club president has cultivated a remarkable landscape filled with roses, native plants, mature hemlocks, a fir tree and other established plantings, along with a heated bird fountain, maintained feeders and a charming garden swing tucked beneath the trees. Additional peace of mind comes from a roof that is approximately four years old. The seller loves both the home and its welcoming neighborhood and is willing to consider a buyer credit toward flooring, closing costs, prepaid expenses or an interest-rate buydown, subject to an acceptable offer and lender approval. Select furnishings, mirrors and decorative items may also be negotiable.
Active
Price cut: $32K (9/11)
$447,000
387 Harborside Dr, Dallas, GA 30132
3beds
--sqft
Single Family Residence
Built in 2004
0.46 Acres Lot
$442,300 Zestimate®
$--/sqft
$-- HOA
What's special
Double-sided fireplaceHeated bird fountainExceptionally spacious primary suiteLight-filled interiorCenter islandEasy flowing floor planSunlit keeping room
- 21 days
- 411
- 16
Zillow last checked:
Listing updated:
Listed by:
Amber Stout 678-926-4584,
Chambers Select Realty,
Wendy G Chambers 404-593-5156,
Chambers Select Realty
Source: GAMLS,MLS#: 10844442
Facts & features
Interior
Bedrooms & bathrooms
- Bedrooms: 3
- Bathrooms: 2
- Full bathrooms: 2
- Main level bathrooms: 2
- Main level bedrooms: 3
Rooms
- Room types: Bonus Room, Foyer, Keeping Room, Laundry, Other
Dining room
- Features: Seats 12+
Kitchen
- Features: Breakfast Area, Kitchen Island, Pantry
Heating
- Central
Cooling
- Ceiling Fan(s), Central Air
Appliances
- Included: Dishwasher, Refrigerator, Washer
- Laundry: In Hall
Features
- Double Vanity, Master On Main Level
- Flooring: Carpet, Vinyl
- Windows: Double Pane Windows
- Basement: None
- Attic: Pull Down Stairs
- Number of fireplaces: 1
- Fireplace features: Gas Starter
- Common walls with other units/homes: No Common Walls
Interior area
- Total structure area: 0
- Finished area above ground: 0
- Finished area below ground: 0
Property
Parking
- Total spaces: 2
- Parking features: Garage
- Has garage: Yes
Features
- Levels: Multi/Split
- Patio & porch: Patio
- Waterfront features: No Dock Or Boathouse
- Body of water: None
Lot
- Size: 0.46 Acres
- Features: Level, Private
Details
- Parcel number: 63070
Construction
Type & style
- Home type: SingleFamily
- Architectural style: Ranch
- Property subtype: Single Family Residence
Materials
- Stone, Vinyl Siding
- Foundation: Slab
- Roof: Composition
Condition
- Resale
- New construction: No
- Year built: 2004
Utilities & green energy
- Sewer: Septic Tank
- Water: Public
- Utilities for property: Cable Available, Electricity Available, Natural Gas Available, Phone Available, Underground Utilities, Water Available
Community & HOA
Community
- Features: Walk To Schools, Near Shopping
- Security: Smoke Detector(s)
- Subdivision: Providence Place Ph III
HOA
- Has HOA: No
- Services included: None
Location
- Region: Dallas
Financial & listing details
- Tax assessed value: $436,990
- Annual tax amount: $1,178
- Date on market: 9/8/2026
- Cumulative days on market: 21 days
- Listing agreement: Exclusive Right To Sell
- Listing terms: Cash,Conventional,FHA,VA Loan
- Electric utility on property: Yes
Estimated market value
$442,300
$420,000 - $464,000
$2,016/mo
Price history
| Date | Event | Price |
|---|---|---|
| 9/11/2026 | Price change | $447,000-6.7% |
Source:  FMLS GA #7834551 Report a problem FMLS GA #7834551 Report a problem | ||
| 8/14/2026 | Listed for sale | $479,000+302.5% |
Source: Owner Report a problem | ||
| 3/24/2016 | Sold | $119,000 |
Source: Public Record Report a problem | ||
Public tax history
| Year | Property taxes | Tax assessment |
|---|---|---|
| 2025 | $1,181 -6.6% | $174,796 +1.5% |
| 2024 | $1,264 -9.7% | $172,148 -1.2% |
| 2023 | $1,400 -1% | $174,320 +23.5% |
| 2022 | $1,414 +15.5% | $141,120 +21.9% |
| 2021 | $1,224 +10.1% | $115,800 +13.8% |
| 2020 | $1,112 +8.6% | $101,760 +10.9% |
| 2018 | $1,024 +3.3% | $91,760 +0.5% |
| 2017 | $991 +14.2% | $91,280 +13.5% |
| 2016 | $868 | $80,440 +22.1% |
| 2015 | $868 | $65,880 -1.7% |
| 2014 | -- | $67,000 +20.9% |
| 2013 | $793 | $55,400 |
| 2012 | -- | -- |
| 2011 | -- | -- |
| 2010 | -- | -- |
| 2009 | -- | $71,480 +1% |
| 2008 | -- | $70,784 -2.5% |
| 2007 | -- | $72,600 +4.4% |
| 2006 | -- | $69,548 +0.6% |
| 2005 | -- | $69,156 |
Find assessor info on the county website
Monthly payment
Est. payment
Payment breakdown
Explore the cost of this home by adjusting the details. Changes won't be saved.Climate risks
Neighborhood: 30132
Nearby schools
Schools provided by the listing agent
- Elementary: Abney
- Middle: Moses
- High: North Paulding
Source: GAMLS. This data may not be complete. We recommend contacting the local school district to confirm school assignments for this home.
Similar homes
- $460,0004 bd3 ba2.5k sqft223 Rebel Rdg, Dallas, GA 30132Active

 MLS ID #10825362, Christopher L Williams, HomeSmart. GAMLS
 - $474,9995 bd3 ba-- sqft235 Crimson Dr, Dallas, GA 30132Active
 MLS ID #10778468, Ashley Hunter, Emerald Heights Realty. GAMLS
 - $395,0003 bd2 ba1.7k sqft217 Treadstone Ln, Dallas, GA 30132Active
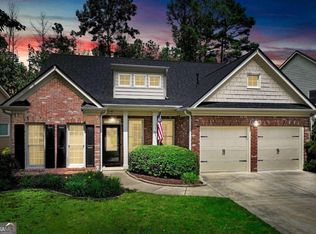 MLS ID #10828044, Jennifer Reed, Atlanta Communities. GAMLS
 - $465,0003 bd2 ba-- sqft346 Thorn Creek Way, Dallas, GA 30157Active
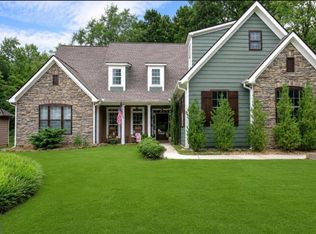 MLS ID #10762314, Erica Ledford, Ledford Realty Group, LLC. GAMLS
 - $488,0004 bd3 ba-- sqft80 Golden Aster Trce, Acworth, GA 30101ActiveMLS ID #10811025, Boyd Monk, LOCAL Realty. GAMLS
- $365,0003 bd2 ba2.1k sqft256 Spring Meadows Ave, Dallas, GA 30157ActiveMLS ID #10798881, Christie Welch Carroll, Prestige Home Brokers. GAMLS
- $604,0005 bd4 ba-- sqft486 Riverwalk Manor Dr, Dallas, GA 30132ActiveMLS ID #10817033, Lexie Dorn, Keller Williams Realty Atlanta North. GAMLS
- $434,5004 bd4 ba2.3k sqft172 Glenn Eagles Way, Hiram, GA 30141ActiveMLS ID #10846635, Barrett T Waters, Sanders Real Estate. GAMLS
- $425,0003 bd2 ba-- sqft77 Wilshire Walk, Douglasville, GA 30134ActiveMLS ID #10842337, Norine George, Real Broker, LLC. GAMLS
- $345,0003 bd2 ba1.8k sqft128 Fallow Ln, Acworth, GA 30101Active Under ContractMLS ID #10814911, Sandy Hemphill, 22one Realty Co. GAMLS
- $338,0003 bd2 ba-- sqft39 Gunnell Rd, Dallas, GA 30157ActiveMLS ID #10735604, Donna Brady, Atlanta Communities. GAMLS
- $349,0003 bd2 ba1.6k sqft379 Evans Mill Dr, Dallas, GA 30157ActiveMLS ID #10838051, Marsha Floyd, Coldwell Banker Realty. GAMLS
- $364,9003 bd2 ba1.6k sqft279 Campground School Rd, Dallas, GA 30157ActiveMLS ID #10844171, Valerie M Lowery, Redfin Corporation. GAMLS
- $399,9003 bd3 ba1.9k sqft996 Miles Ct, Powder Springs, GA 30127ActiveMLS ID #10833496, Derek Whitner, BHGRE Metro Brokers. GAMLS
- $479,9004 bd3 ba2.9k sqft3023 Waterdance Dr NW, Kennesaw, GA 30152ActiveMLS ID #10797173, Heather Hunt, Pristine Palaces Realty LLC. GAMLS
- $430,0003 bd3 ba2.3k sqft3324 Hampreston Way NW, Kennesaw, GA 30144ActiveMLS ID #10827856, Jim Fountain, Elated Real Estate. GAMLS
- $425,0004 bd2 ba2k sqft47 Apple Barrell Way, Taylorsville, GA 30178ActiveMLS ID #10812110, Jenny K Smith, Keller Williams Northwest. GAMLS
- $435,0004 bd3 ba-- sqft3170 Hartness Way NW, Kennesaw, GA 30144ActiveMLS ID #10844984, Michelle Barraclough, Dwelli. GAMLS
- $449,9005 bd4 ba2.4k sqft15 Isabella Ct NE, Cartersville, GA 30121ActiveMLS ID #10814001, Jenny K Smith, Keller Williams Northwest. GAMLS
- $384,9003 bd2 ba2.1k sqft275 Woodridge Dr, Douglasville, GA 30134For Sale
 MLS ID #7810434, Jotham McCauley, Around Atlanta Realty. FMLS GA
