Welcome home to this beautiful 5 bedroom, 3 bath home filled with character and charm! The spacious, open floor plan offers plenty of room for everyday living and entertaining. The kitchen features white cabinetry, granite countertops, stainless steel appliances, crown molding, and a large island that provides additional seating and prep space. A guest bedroom and full bathroom on the main level offer a convenient option for visitors or a home office. Upstairs, you'll find a spacious loft that makes the perfect second living area, media room, or playroom. The oversized primary suite offers plenty of room to unwind, along with a private bathroom featuring a double vanity and separate tub/shower. Step outside to enjoy the fenced backyard, perfect for relaxing, entertaining, or spending time outdoors. Conveniently located near Downtown Dallas, Lake Acworth, Kennesaw Mountain, shopping, schools, and major highways. This home offers easy access to everyday conveniences and plenty of local attractions. With its inviting layout, generous living spaces, and charming details throughout, this home has so much to offer!
Active
$435,000
240 Sienna Blf, Dallas, GA 30132
5beds
2,856sqft
Single Family Residence
Built in 2022
10,018 Square Feet Lot
$432,600 Zestimate®
$152/sqft
$42/mo HOA
What's special
Crown moldingSpacious open floor planInviting layoutGenerous living spacesStainless steel appliancesCharming details throughoutGranite countertops
- 27 days
- 385
- 19
Zillow last checked:
Listing updated:
Listed by:
Jessica Chapman 404-805-8904,
Atlanta Communities
Source: GAMLS,MLS#: 10871052
Facts & features
Interior
Bedrooms & bathrooms
- Bedrooms: 5
- Bathrooms: 3
- Full bathrooms: 3
- Main level bathrooms: 1
- Main level bedrooms: 1
Rooms
- Room types: Laundry, Loft, Media Room
Kitchen
- Features: Kitchen Island, Pantry, Solid Surface Counters, Walk-in Pantry
Heating
- Electric, Zoned
Cooling
- Central Air, Zoned
Appliances
- Included: Dishwasher, Microwave, Oven/Range (Combo), Refrigerator, Stainless Steel Appliance(s)
- Laundry: Upper Level
Features
- Double Vanity, High Ceilings, Separate Shower, Soaking Tub, Walk-In Closet(s)
- Flooring: Carpet, Vinyl
- Basement: None
- Number of fireplaces: 1
Interior area
- Total structure area: 2,856
- Total interior livable area: 2,856 sqft
- Finished area above ground: 2,856
- Finished area below ground: 0
Property
Parking
- Parking features: Garage
- Has garage: Yes
Features
- Levels: Two
- Stories: 2
Lot
- Size: 10,018 Square Feet
- Features: Level
Details
- Parcel number: 89546
Construction
Type & style
- Home type: SingleFamily
- Architectural style: Traditional
- Property subtype: Single Family Residence
Materials
- Other
- Roof: Composition
Condition
- Resale
- New construction: No
- Year built: 2022
Utilities & green energy
- Electric: 220 Volts
- Sewer: Public Sewer
- Water: Public
- Utilities for property: Cable Available, Electricity Available, High Speed Internet, Phone Available
Community & HOA
Community
- Features: Sidewalks, Street Lights
- Security: Carbon Monoxide Detector(s), Smoke Detector(s)
- Subdivision: Sienna Forest
HOA
- Has HOA: Yes
- Services included: None
- HOA fee: $500 annually
Location
- Region: Dallas
Financial & listing details
- Price per square foot: $152/sqft
- Tax assessed value: $398,960
- Annual tax amount: $3,887
- Date on market: 10/11/2026
- Cumulative days on market: 27 days
- Listing agreement: Exclusive Right To Sell
- Electric utility on property: Yes
Estimated market value
$432,600
$411,000 - $454,000
$2,710/mo
Price history
| Date | Event | Price |
|---|---|---|
| 10/11/2026 | Listed for sale | $435,000+7.3%$152/sqft |
Source:  FMLS GA #7852632 Report a problem | ||
| 10/28/2022 | Sold | $405,325$142/sqft |
Source: FMLS GA #7067072 Report a problem | ||
| 6/30/2022 | Pending sale | $405,325$142/sqft |
Source:  GAMLS #10060182 Report a problem | ||
| 6/17/2022 | Listed for sale | $405,325$142/sqft |
Source:  DR Horton Report a problem | ||
| 6/17/2022 | Pending sale | $405,325$142/sqft |
Source: FMLS GA #7067072 Report a problem | ||
| 6/16/2022 | Listed for sale | $405,325$142/sqft |
Source: GAMLS #10060182 Report a problem | ||
Public tax history
| Year | Property taxes | Tax assessment |
|---|---|---|
| 2025 | $3,889 -2.5% | $159,584 -0.4% |
| 2024 | $3,988 -2.4% | $160,288 +2.2% |
| 2023 | $4,087 | $156,768 |
Find assessor info on the county website
Monthly payment
Est. payment
Payment breakdown
Explore the cost of this home by adjusting the details. Changes won't be saved.Climate risks
Neighborhood: 30132
Nearby schools
Schools provided by the listing agent
- Elementary: Abney
- Middle: Moses
- High: East Paulding
Source: GAMLS. This data may not be complete. We recommend contacting the local school district to confirm school assignments for this home.
Similar homes
- $419,9005 bd3 ba2.8k sqft229 Sweet Bay Ln, Dallas, GA 30132Active
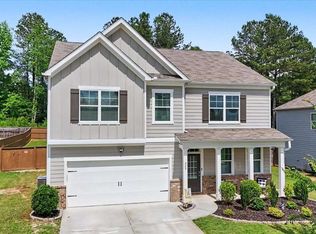
 MLS ID #10876855, Sean Anderson, Atlanta Communities. GAMLS
- $425,0005 bd3 ba2.8k sqft525 Sweet Bay Ln, Dallas, GA 30132Active
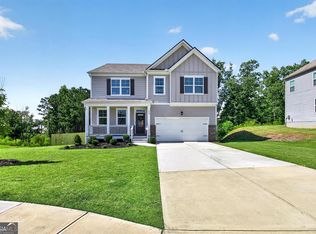 MLS ID #10852917, Toni Clemons, Atlanta Communities. GAMLS
- $--5 bd4 ba3.4k sqft195 Blackgum Trce, Dallas, GA 30132Auction
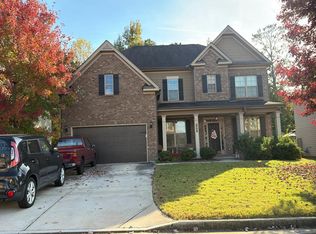 Auction.com 2
- $435,0005 bd4 ba2.5k sqft670 Silver Oak Dr, Dallas, GA 30132Active
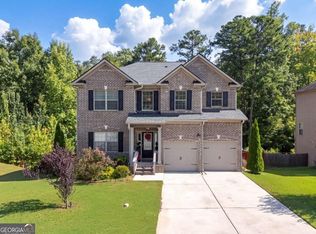 MLS ID #10846032, Gina Wade, Keller Williams Realty. GAMLS
- $469,9995 bd3 ba3.2k sqft235 Crimson Dr, Dallas, GA 30132ActiveMLS ID #10778468, Ashley Hunter, Emerald Heights Realty. GAMLS
- $434,9994 bd3 ba2.4k sqft137 Unicoi Way, Dallas, GA 30132ActiveMLS ID #10818830, Denise Nunley, Keller Williams Northwest. GAMLS
- $410,0004 bd3 ba2.2k sqft65 Westridge Cir, Dallas, GA 30132For Sale
 MLS ID #7853922, GAMALIER STURGIS, Sturgis Realty Group. FMLS GA
- $465,0004 bd3 ba3k sqft59 Andalusa Ct, Dallas, GA 30132ActiveMLS ID #10871769, Regina Crafton, Atlanta Communities. GAMLS
- $449,9994 bd3 ba2.5k sqft100 Brasstown Dr, Dallas, GA 30132For SaleMLS ID #7806987, Connie Cheek, Sever Group. FMLS GA
- $429,0005 bd4 ba3.4k sqft578 Victoria Heights Dr, Dallas, GA 30132ActiveMLS ID #10850761, Hye Won Koo, The Promise Realty Group. GAMLS
- $390,0004 bd3 ba3k sqft114 Huntleigh Chase Dr, Dallas, GA 30132For SaleMLS ID #7861748, JENNIFER HENNINGER, List For 1%. FMLS GA
- $385,0004 bd2 ba2.2k sqft183 Durana Way, Dallas, GA 30132ActiveMLS ID #10841997, Tiffany C Banks Wade, Maximum One Grt. Atl. REALTORS. GAMLS
- $399,9004 bd3 ba2.4k sqft56 Proust Cir, Dallas, GA 30132ActiveMLS ID #10885435, Denise Wilhelm, BHHS Georgia Properties. GAMLS
- $469,9004 bd3 ba2.7k sqft2535 Old Cartersville Rd, Dallas, GA 30132For SaleMLS ID #7834026, Ashley Tumlin, Atlanta Northwest Realty, Inc.. FMLS GA
- $375,0004 bd3 ba2.5k sqft193 Valley View Trl, Dallas, GA 30132ActiveMLS ID #10869486, Nahkema Parker, Keller Williams Realty. GAMLS
- $390,0004 bd3 ba2.4k sqft176 Summit Pointe Dr, Dallas, GA 30132ActiveMLS ID #10879770, Kristen Thakur, Real Broker, LLC. GAMLS
- $470,0004 bd4 ba3.1k sqft313 Vineyard Dr, Dallas, GA 30132ActiveMLS ID #10873805, Melissa St. Germain, Buy Georgia Realty. GAMLS
- $430,0004 bd3 ba2.2k sqft7 Andalusa Ct, Dallas, GA 30132ActiveMLS ID #10764340, Danny Plunkett, Century 21 Novus Realty. GAMLS
