Welcome home! This beautifully spacious 5br 4.5ba cul-de-sac home in the Dallas Ga Riverwood subdivision offers a fantastic split-bedroom floor plan with room for everyone! The main level features a private primary suite on one side and two additional bedrooms on the other side, while the upstairs bedroom and full bath make an ideal teen or in-law suite. The newly finished basement adds lots of living space with walkout access to the backyard, including a guest bedroom, full bath, and additional flexible living space, plus unfinished areas perfect for storage or a workshop. Enjoy the peaceful, wooded setting from the spacious deck overlooking mature landscaping, gather around the backyard fire pit, or relax on the charming front porch. An irrigation system helps keep the landscaping looking its best, while the security system adds peace of mind. The beautiful brick front and oversized driveway with plenty of parking complete this inviting family home. Space, privacy, and versatility-all in one beautiful property! As an added bonus, enjoy fantastic resort-style neighborhood amenities including tennis and pickle ball courts, pool, and a stunning clubhouse! Everything a family needs to create a lifetime of memorable moments!
Active
$499,000
37 Riverwood Ct, Dallas, GA 30157
5beds
2,863sqft
Single Family Residence
Built in 2003
0.37 Acres Lot
$493,200 Zestimate®
$174/sqft
$103/mo HOA
What's special
Beautiful brick frontBackyard fire pitAdditional flexible living spaceCharming front porchFantastic split-bedroom floor planPrivate primary suiteIrrigation system
- 16 days
- 599
- 50
Likely to sell faster than
Zillow last checked:
Listing updated:
Listed by:
Staci Hamilton 4049176728,
Maximum One Grt. Atl. REALTORS
Source: GAMLS,MLS#: 10870842
Facts & features
Interior
Bedrooms & bathrooms
- Bedrooms: 5
- Bathrooms: 5
- Full bathrooms: 4
- 1/2 bathrooms: 1
- Main level bathrooms: 2
- Main level bedrooms: 3
Rooms
- Room types: Bonus Room, Foyer, Laundry
Dining room
- Features: Seats 12+
Kitchen
- Features: Breakfast Area, Breakfast Bar, Breakfast Room, Pantry, Solid Surface Counters
Heating
- Central
Cooling
- Central Air
Appliances
- Included: Dishwasher, Dryer, Electric Water Heater, Microwave, Refrigerator, Washer
- Laundry: Other
Features
- Bookcases, Double Vanity, Master On Main Level, Separate Shower, Soaking Tub, Split Bedroom Plan, Tray Ceiling(s), Walk-In Closet(s)
- Flooring: Carpet, Hardwood, Tile
- Windows: Double Pane Windows
- Basement: Bath Finished,Daylight,Exterior Entry,Finished,Full,Interior Entry,Partial
- Attic: Pull Down Stairs
- Number of fireplaces: 1
- Fireplace features: Factory Built, Gas Starter, Living Room
- Common walls with other units/homes: No Common Walls
Interior area
- Total structure area: 2,863
- Total interior livable area: 2,863 sqft
- Finished area above ground: 2,222
- Finished area below ground: 641
Property
Parking
- Total spaces: 2
- Parking features: Garage, Garage Door Opener, None
- Has garage: Yes
Features
- Levels: One and One Half
- Stories: 1
- Patio & porch: Deck
- Exterior features: Sprinkler System
- Fencing: Fenced
- Body of water: None
Lot
- Size: 0.37 Acres
- Features: Private
Details
- Parcel number: 48576
Construction
Type & style
- Home type: SingleFamily
- Architectural style: Brick Front,Traditional
- Property subtype: Single Family Residence
Materials
- Brick, Concrete, Wood Siding
- Foundation: Block
- Roof: Composition
Condition
- Resale
- New construction: No
- Year built: 2003
Utilities & green energy
- Electric: 220 Volts
- Sewer: Public Sewer
- Water: Public
- Utilities for property: Electricity Available, High Speed Internet, Natural Gas Available, Water Available
Community & HOA
Community
- Features: Clubhouse, Playground, Pool, Sidewalks, Street Lights, Tennis Court(s)
- Security: Security System, Smoke Detector(s)
- Subdivision: Riverwood
HOA
- Has HOA: Yes
- Services included: Maintenance Grounds, Swimming, Tennis
- HOA fee: $1,238 annually
Location
- Region: Dallas
Financial & listing details
- Price per square foot: $174/sqft
- Tax assessed value: $428,230
- Annual tax amount: $1,170
- Date on market: 10/10/2026
- Cumulative days on market: 16 days
- Listing agreement: Exclusive Right To Sell
- Electric utility on property: Yes
Estimated market value
$493,200
$469,000 - $518,000
$2,675/mo
Price history
| Date | Event | Price |
|---|---|---|
| 10/10/2026 | Listed for sale | $499,000+38.6%$174/sqft |
Source:  FMLS GA #7852165 Report a problem | ||
| 2/17/2021 | Sold | $360,000-3.6%$126/sqft |
Source:  GAMLS #8869087 Report a problem | ||
| 1/16/2021 | Pending sale | $373,400$130/sqft |
Source: FMLS GA #6792154 Report a problem | ||
| 1/12/2021 | Contingent | $373,400$130/sqft |
Source: FMLS GA #6792154 Report a problem | ||
| 1/5/2021 | Listed for sale | $373,400$130/sqft |
Source: Maximum One Greater Atlanta Realtors #6792154 Report a problem | ||
| 12/24/2020 | Pending sale | $373,400$130/sqft |
Source: Maximum One Greater Atlanta Realtors #6792154 Report a problem | ||
| 11/25/2020 | Price change | $373,400-0.5%$130/sqft |
Source: Maximum One Greater Atlanta Realtors #6792154 Report a problem | ||
| 11/5/2020 | Price change | $375,400-0.5%$131/sqft |
Source: Maximum One Greater Atlanta Realtors #6792154 Report a problem | ||
| 10/28/2020 | Price change | $377,400-0.7%$132/sqft |
Source: Maximum One Greater Atlanta Realtors #6792154 Report a problem | ||
| 10/22/2020 | Price change | $379,900-1.3%$133/sqft |
Source: Maximum One Greater Atlanta Realtors #6792154 Report a problem | ||
| 10/6/2020 | Listed for sale | $385,000+61.8%$134/sqft |
Source: Maximum One Greater Atlanta Realtors #6792154 Report a problem | ||
| 5/28/2008 | Sold | $238,000+10.4%$83/sqft |
Source: Public Record Report a problem | ||
| 10/22/2007 | Sold | $215,633-16.3%$75/sqft |
Source: Public Record Report a problem | ||
| 5/29/2003 | Sold | $257,700$90/sqft |
Source: Public Record Report a problem | ||
Public tax history
| Year | Property taxes | Tax assessment |
|---|---|---|
| 2025 | $1,172 -8.6% | $171,292 -1.8% |
| 2024 | $1,282 -54.8% | $174,420 +0.7% |
| 2023 | $2,838 +5.1% | $173,140 +7.7% |
| 2022 | $2,700 -35.8% | $160,752 +13.6% |
| 2021 | $4,202 +12.5% | $141,492 +14.2% |
| 2020 | $3,734 +15.3% | $123,948 +16.9% |
| 2018 | $3,239 +10.4% | $106,024 +9.2% |
| 2017 | $2,935 | $97,068 |
Find assessor info on the county website
Monthly payment
Est. payment
Payment breakdown
Explore the cost of this home by adjusting the details. Changes won't be saved.Climate risks
Neighborhood: 30157
Nearby schools
Schools provided by the listing agent
- Elementary: C A Roberts
- Middle: Moses
- High: East Paulding
Source: GAMLS. This data may not be complete. We recommend contacting the local school district to confirm school assignments for this home.

Similar homes
- $--6 bd5 ba2.5k sqft37 Riverbirch Run, Dallas, GA 30157Auction
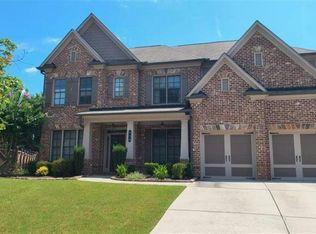 Auction.com 4
- $399,9004 bd3 ba2.6k sqft99 Riverwood Gln, Dallas, GA 30157For Sale
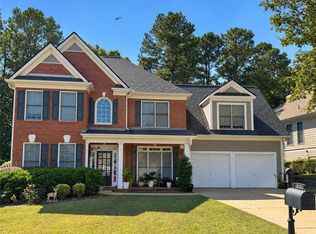
 MLS ID #7852328, CARLOS JASSO, HR Realty. FMLS GA
- $440,0003 bd2 ba2k sqft22 Riverwood Gln, Dallas, GA 30157Active Under Contract

 MLS ID #10848374, Kim A Rowe, Chapman Hall Realtors. GAMLS
- $460,0004 bd3 ba2k sqft790 Riverwood Pass, Dallas, GA 30157Active
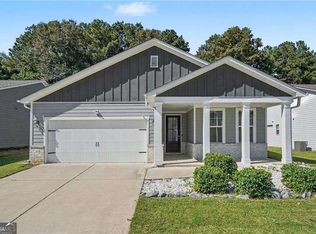 MLS ID #10873152, Christy Dickerson, Orchard Brokerage, LLC. GAMLS
- $484,9905 bd5 ba3.4k sqft471 Hampton Ter, Dallas, GA 30157New ConstructionFMLS GA
- $468,9994 bd4 ba2.5k sqft139 Rushing View Gln, Dallas, GA 30157ActiveMLS ID #10794219, Jessica Johnson, Porch Property Group, LLC. GAMLS
- $437,0004 bd3 ba2k sqft57 Azalea Lakes Ct, Dallas, GA 30157ActiveMLS ID #10855677, Tanya Pickens, Opendoor Brokerage. GAMLS
- $445,0004 bd3 ba2.8k sqft90 Hampton Ter, Dallas, GA 30157ActiveMLS ID #10873181, Mark Spain, Mark Spain Real Estate. GAMLS
- $375,0005 bd3 ba2.9k sqft277 Cedar Bay Cir, Dallas, GA 30157ActiveMLS ID #10770553, Lorraine Danielson, Atlanta Communities. GAMLS
- $375,0004 bd3 ba2.9k sqft84 Candy Lilly Ct, Dallas, GA 30157ActiveMLS ID #10853829, Shaunda McFarlin, Keller Williams West Atlanta. GAMLS
- $449,9004 bd4 ba2.7k sqft43 Overview Ct, Dallas, GA 30157ActiveMLS ID #10848715, Stenisha A Reed, Solutions First Realty LLC. GAMLS
- $466,6705 bd4 ba2.9k sqft252 Wildflower Ridge Rd, Dallas, GA 30157ActiveGAMLS
- $534,9905 bd4 ba3.3k sqft211 Parkview Dr, Dallas, GA 30157New ConstructionFMLS GA
- $459,9004 bd3 ba2.2k sqft189 Banks Path, Dallas, GA 30157ActiveMLS ID #10869416, Angela Tibbitts, Hometown Realty. GAMLS
- $413,6904 bd3 ba2.4k sqft208 Wildflower Ridge Rd, Dallas, GA 30157ActiveGAMLS
- $344,8004 bd3 ba2.6k sqft78 Summer Lake Pl, Dallas, GA 30157ActiveMLS ID #10867504, Arthur Chung, EveryState. GAMLS
- $419,9005 bd3 ba2.8k sqft229 Sweet Bay Ln, Dallas, GA 30132ActiveMLS ID #10876855, Sean Anderson, Atlanta Communities. GAMLS
