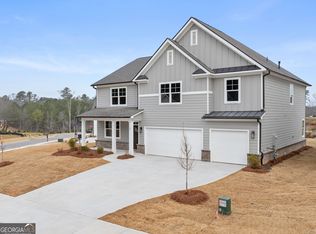
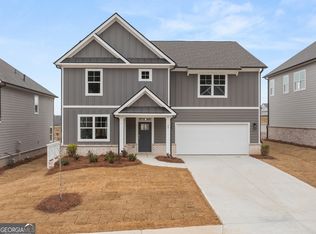
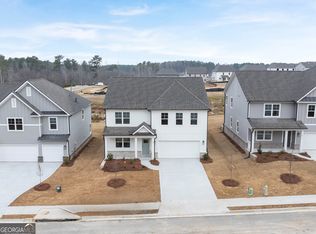
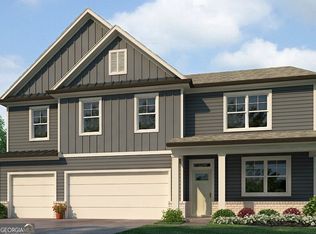
*Take advantage of the assumable FHA 6.4% interest rate Mortgage* Nearly new and ready for you, without the wait of building. This 2025-built Hanover plan in Hamptons at Riverwood South offers 4 bedrooms, 2.5 baths, and a 2-car garage. The curb appeal starts the moment you pull up. Board-and-batten and Hardie plank fiber cement siding with brick accents give the home a striking, modern look that's built to last and easy to maintain. Step inside to a welcoming foyer that draws you in. A private home office with French doors gives you a quiet place to focus. The separate dining room is ready for holiday dinners and celebrations. A wall-mounted electric fireplace with a floating white mantel and soft LED under-lighting sets a warm, inviting glow. A main-floor half bath is tucked away for guests, and soaring ceilings make the main level feel open and bright from the moment you walk in. The back of the home is where life happens. The kitchen, breakfast area, and family room flow together in one open space, so whoever is cooking stays part of the conversation. Quartz countertops, a large island, and stainless steel appliances make the kitchen as beautiful as it is functional, and all kitchen appliances stay with the home. The oversized corner walk-in pantry is the kind of storage you'll wonder how you ever lived without. The family room is the showstopper. A custom media wall with a textured concrete-look finish, framed by wood slat accent panels, anchors the space. A built-in linear electric fireplace with color-changing flames sits below the 77" Samsung OLED TV and Samsung sound bar with subwoofer. The TV and sound system stay with the home, so movie nights and big games are ready from day one. Step outside to a large backyard that backs up to the woods, giving the patio a private, peaceful setting for morning coffee, weekend grilling, or quiet evenings outdoors. Upstairs, the huge open loft gives you a bonus space to make your own, whether that's a media room, reading nook, or second living area. At the end of the day, retreat to your primary suite with its walk-in closet and spa-style en-suite bath with a double vanity and separate shower. Three more bedrooms, a full hall bath, and upper-level laundry put everything right where you need it, so there's no more hauling baskets up and down stairs. The washer and dryer stay too. Riverwood residents enjoy direct access to Tabor Park and Recreation Center, and shopping, dining, and everyday conveniences are just minutes away. Homes like this don't last long. Schedule your showing today.
Active
$445,000
90 Hampton Ter, Dallas, GA 30157
4beds
2,804sqft
Single Family Residence
Built in 2025
7,840 Square Feet Lot
$444,200 Zestimate®
$159/sqft
$73/mo HOA
What's special
Soaring ceilingsLarge islandStainless steel appliancesSeparate dining roomOversized corner walk-in pantryCurb appealQuartz countertops
- 31 days
- 79
- 1
Zillow last checked:
Listing updated:
Listed by:
Mark Spain 7705708611,
Mark Spain Real Estate,
Stanley Twist 770-570-8611,
Mark Spain Real Estate
Source: GAMLS,MLS#: 10873181
Facts & features
Interior
Bedrooms & bathrooms
- Bedrooms: 4
- Bathrooms: 3
- Full bathrooms: 2
- 1/2 bathrooms: 1
Rooms
- Room types: Bonus Room
Heating
- Central, Forced Air
Cooling
- Central Air, Electric
Appliances
- Included: Cooktop, Dishwasher, Microwave, Washer
- Laundry: Other, Laundry Closet, Upper Level
Features
- Double Vanity, Walk-In Closet(s)
- Flooring: Vinyl, Carpet
- Basement: None
- Has fireplace: No
Interior area
- Total structure area: 2,804
- Total interior livable area: 2,804 sqft
- Finished area above ground: 2,804
- Finished area below ground: 0
Property
Parking
- Total spaces: 6
- Parking features: Attached, Garage, Garage Door Opener, Parking Pad
- Has attached garage: Yes
- Has uncovered spaces: Yes
Features
- Levels: Two
- Stories: 2
Lot
- Size: 7,840 Square Feet
- Features: Other, Level
Details
- Parcel number: 92877
Construction
Type & style
- Home type: SingleFamily
- Architectural style: Traditional,Craftsman
- Property subtype: Single Family Residence
Materials
- Other, Brick
- Foundation: Slab
- Roof: Composition
Condition
- New Construction
- New construction: Yes
- Year built: 2025
Utilities & green energy
- Sewer: Public Sewer
- Water: Public
- Utilities for property: Electricity Available, Cable Available
Community & HOA
Community
- Features: Pool, Tennis Court(s)
- Subdivision: THE HAMPTONS AT RIVERWOOD
HOA
- Has HOA: Yes
- Services included: Tennis
- HOA fee: $875 annually
Location
- Region: Dallas
Financial & listing details
- Price per square foot: $159/sqft
- Tax assessed value: $314,350
- Annual tax amount: $3,127
- Date on market: 10/15/2026
- Cumulative days on market: 31 days
- Listing agreement: Exclusive Right To Sell
- Electric utility on property: Yes
Estimated market value
$444,200
$422,000 - $466,000
$2,771/mo
Price history
| Date | Event | Price |
|---|---|---|
| 10/15/2026 | Listed for sale | $445,000-1.1%$159/sqft |
Source:  GAMLS #10873181 Report a problem | ||
| 8/1/2025 | Sold | $449,990$160/sqft |
Source: GAMLS #10502699 Report a problem | ||
| 6/18/2025 | Pending sale | $449,990$160/sqft |
Source: GAMLS #10502699 Report a problem | ||
| 5/1/2025 | Price change | $449,990+1.1%$160/sqft |
Source: GAMLS #10502699 Report a problem | ||
| 4/17/2025 | Listed for sale | $444,990$159/sqft |
Source:  FMLS GA #7562058 Report a problem | ||
Public tax history
| Year | Property taxes | Tax assessment |
|---|---|---|
| 2025 | $3,128 | $125,740 |
Find assessor info on the county website
Monthly payment
Est. payment
Payment breakdown
Explore the cost of this home by adjusting the details. Changes won't be saved.Climate risks
Neighborhood: 30157
Nearby schools
Schools provided by the listing agent
- Elementary: Dallas
- Middle: Herschel Jones
- High: Paulding
Source: GAMLS. This data may not be complete. We recommend contacting the local school district to confirm school assignments for this home.
Similar homes
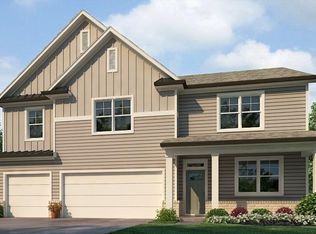
- $469,9905 bd5 ba3.4k sqft471 Hampton Ter, Dallas, GA 30157New Construction
 FMLS GA
- $450,0004 bd3 ba2.6k sqft65 Harmony Woods Dr, Dallas, GA 30157Active

 MLS ID #10839578, Derick Thompson, The Rezerve. GAMLS
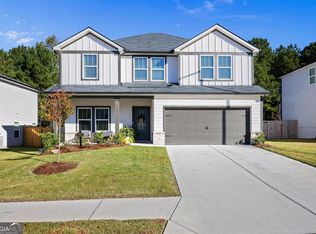
- $399,9004 bd3 ba2.4k sqft56 Proust Cir, Dallas, GA 30132Active
 MLS ID #10885435, Denise Wilhelm, BHHS Georgia Properties. GAMLS
- $455,0004 bd3 ba3.1k sqft26 Riverclub Rd, Acworth, GA 30101Active
 MLS ID #10870789, Amber Stout, Chambers Select Realty. GAMLS
- $445,9004 bd4 ba2.9k sqft669 Fairway Dr, Acworth, GA 30101ActiveMLS ID #10789805, Andrea Reed, Atlanta Communities. GAMLS
- $365,0004 bd3 ba2.4k sqft455 Ajo Way, Dallas, GA 30157ActiveMLS ID #10871994, Aaron Grubel, Bolst. GAMLS
- $450,0004 bd3 ba2.6k sqft2280 Northbrook Rdg NW, Kennesaw, GA 30152ActiveMLS ID #10879218, Tiffany Pron, Atlanta Communities. GAMLS
- $419,9004 bd3 ba2.3k sqft30 Blakely Ct, Acworth, GA 30101Active Under ContractMLS ID #10819574, Terry Swanson, Century 21 Results. GAMLS
- $495,0004 bd4 ba3k sqft5257 Shorthorn Way, Powder Springs, GA 30127ActiveMLS ID #10876975, Amber Stout, Chambers Select Realty. GAMLS
- $489,0004 bd3 ba3.3k sqft15 Eastcreek Ct, Dallas, GA 30132ActiveMLS ID #10798755, Christina Armagast, Atlanta Communities. GAMLS
- $465,9904 bd3 ba2.2k sqft4264 Karenwood Cir, Powder Springs, GA 30127ActiveMLS ID #10888825, Jaymie Dimbath, Pulte Realty of Georgia, Inc. GAMLS
- $484,9903 bd2 ba1.7k sqft517 Barnfield Way, Dallas, GA 30157ActiveGAMLS
- $499,9004 bd3 ba3.2k sqft80 Virginia Rdg, Dallas, GA 30132ActiveMLS ID #10837187, Lisa Moss, Blanchard & Calhoun Real Estate. GAMLS
- $452,3035 bd3 ba2.5k sqft1139 Lost Creek Pkwy, Dallas, GA 30132New ConstructionFMLS GA
- $359,9004 bd4 ba3.4k sqft439 Scotland Dr, Dallas, GA 30132ActiveMLS ID #10854362, Rilwan Ajala, BHGRE Metro Brokers. GAMLS
- $465,0003 bd3 ba1.9k sqft21 Lantern Trce, Hiram, GA 30141ActiveMLS ID #10799741, Terri Younce, Maximum One Grt. Atl. REALTORS. GAMLS
- $560,0005 bd4 ba2.8k sqft1308 Double Branches Ln, Dallas, GA 30132ActiveMLS ID #10810991, Jackie Rollizo, Compass. GAMLS
- $464,4495 bd3 ba3k sqft904 Hillwood Cir, Villa Rica, GA 30180ActiveGAMLS
- $525,0005 bd3 ba2.8k sqft89 Clubhouse Way, Acworth, GA 30101For SaleMLS ID #7847852, Erin Olivier, Atlanta Fine Homes Sotheby's International. FMLS GA
