Welcome to Linden Grove, Powder Springs' newest Pulte community, where thoughtful design meets everyday livability. The Tilden floorplan, the most affordable home in the neighborhood, proves that "entry-level" does not mean basic. This home offers a RARE side-entry garage option, giving the exterior strong curb appeal and a more personalized-home feel from the moment you arrive. Inside, the heart of the home shines with a beautiful upgraded kitchen option, perfect for entertaining or daily life, opening seamlessly to a spacious gathering area. Step outside to an exceptionally large covered back porch option, ideal for morning coffee, weekend grilling, or quiet evenings overlooking your backyard. The owner's suite is impressively sized, offering a true retreat with room to unwind. Need flexibility? The first-floor flex space can be converted into a private bedroom, making this home ideal for in-laws, guests, or multi-generational living without sacrificing flow or function. Located just minutes from shopping, dining, and major commuter routes, Linden Grove also features planned community amenities including green space and a pool with cabana. New construction, smart design, and unbeatable value-this is your opportunity to get more home for your money in one of Powder Springs' most exciting new communities. *Home is To-Be-Built and has not been started and still is awaiting lot premium and options to be selected.* *Photos are of model representation*
Active
$465,990
4264 Karenwood Cir, Powder Springs, GA 30127
4beds
2,266sqft
Single Family Residence
Built in 2026
0.25 Acres Lot
$465,400 Zestimate®
$206/sqft
$130/mo HOA
What's special
Beautiful upgraded kitchenSpacious gathering areaSide-entry garage optionStrong curb appealFirst-floor flex space
- 5 days |
- 159 |
- 7 |
Zillow last checked:
Listing updated:
Listed by:
Jaymie Dimbath 404-777-0267,
Pulte Realty of Georgia, Inc
Source: GAMLS,MLS#: 10825089
Facts & features
Interior
Bedrooms & bathrooms
- Bedrooms: 4
- Bathrooms: 3
- Full bathrooms: 2
- 1/2 bathrooms: 1
Rooms
- Room types: Foyer, Laundry, Loft, Office
Dining room
- Features: Dining Rm/Living Rm Combo
Kitchen
- Features: Breakfast Area, Kitchen Island, Walk-in Pantry
Heating
- Central, Forced Air, Zoned
Cooling
- Central Air, Electric, Zoned
Appliances
- Included: Dishwasher, Disposal, Gas Water Heater, Microwave, Other, Oven/Range (Combo), Stainless Steel Appliance(s)
- Laundry: In Hall, Upper Level
Features
- Double Vanity, High Ceilings, Other, Tray Ceiling(s), Walk-In Closet(s)
- Flooring: Carpet, Hardwood, Tile
- Windows: Double Pane Windows, Window Treatments
- Basement: None
- Has fireplace: No
- Common walls with other units/homes: No Common Walls
Interior area
- Total structure area: 2,266
- Total interior livable area: 2,266 sqft
- Finished area above ground: 2,266
- Finished area below ground: 0
Video & virtual tour
Property
Parking
- Total spaces: 2
- Parking features: Attached, Garage, Garage Door Opener, Kitchen Level
- Has attached garage: Yes
Features
- Levels: Two
- Stories: 2
- Patio & porch: Patio
- Exterior features: Other
- Waterfront features: No Dock Or Boathouse
- Body of water: None
Lot
- Size: 0.25 Acres
- Features: Other, Private
- Residential vegetation: Cleared, Grassed
Details
- Parcel number: 0
Construction
Type & style
- Home type: SingleFamily
- Architectural style: Brick 4 Side,Other,Traditional
- Property subtype: Single Family Residence
Materials
- Brick, Concrete, Other
- Foundation: Slab
- Roof: Composition,Other
Condition
- To Be Built
- New construction: Yes
- Year built: 2026
Details
- Warranty included: Yes
Utilities & green energy
- Electric: 220 Volts
- Sewer: Public Sewer
- Water: Public
- Utilities for property: Cable Available, Electricity Available, High Speed Internet, Natural Gas Available, Phone Available, Sewer Available, Underground Utilities, Water Available
Community & HOA
Community
- Features: Pool, Sidewalks, Street Lights
- Security: Carbon Monoxide Detector(s), Smoke Detector(s)
- Subdivision: Linden Grove
HOA
- Has HOA: Yes
- Services included: Maintenance Grounds, Other, Reserve Fund, Swimming
- HOA fee: $1,560 annually
Location
- Region: Powder Springs
Financial & listing details
- Price per square foot: $206/sqft
- Date on market: 8/13/2026
- Cumulative days on market: 6 days
- Listing agreement: Exclusive Right To Sell
- Listing terms: Cash,Conventional,FHA,VA Loan
- Electric utility on property: Yes
Estimated market value
$465,400
$442,000 - $489,000
Not available
Price history
| Date | Event | Price |
|---|---|---|
| 8/13/2026 | Listed for sale | $465,990$206/sqft |
Source:  FMLS GA #7819601 Report a problem FMLS GA #7819601 Report a problem | ||
| 1/10/2026 | Listing removed | -- |
Source:  Pulte Report a problem Pulte Report a problem | ||
| 1/2/2026 | Listed for sale | -- |
Source: Pulte Report a problem | ||
Public tax history
Tax history is unavailable.
Monthly payment
Est. payment
Payment breakdown
Explore the cost of this home by adjusting the details. Changes won't be saved.Climate risks
Neighborhood: 30127
Nearby schools
GreatSchools rating
- 4/10Compton Elementary SchoolGrades: PK-5Distance: 1.7 mi
- 7/10Tapp Middle SchoolGrades: 6-8Distance: 1.4 mi
- 3/10Mceachern High SchoolGrades: 9-12Distance: 2.8 mi
Schools provided by the listing agent
- Elementary: Varner
- Middle: Tapp
- High: Mceachern
Source: GAMLS. This data may not be complete. We recommend contacting the local school district to confirm school assignments for this home.
- $293,3003 bd3 ba1.9k sqft3790 Deercreek Dr, Powder Springs, GA 30127Off Market
- $303,2005 bd3 ba1.4k sqft3794 Deercreek Dr, Powder Springs, GA 30127Off Market
- $246,4003 bd3 ba1.4k sqft3786 Deercreek Dr, Powder Springs, GA 30127Off Market
- $260,4003 bd2 ba1.6k sqft3798 Deercreek Dr, Powder Springs, GA 30127Off Market
- $282,1003 bd2 ba2k sqft3789 Deercreek Dr, Powder Springs, GA 30127Off Market
- $283,5003 bd3 ba1.4k sqft3756 Deercreek Ct, Powder Springs, GA 30127Off Market
- $261,8003 bd3 ba1.3k sqft3802 Deercreek Dr, Powder Springs, GA 30127Off Market
- $269,8003 bd2 ba2k sqft3782 Deercreek Dr, Powder Springs, GA 30127Off Market
A local agent can set up tours, give advice and negotiate with sellers.
Similar homes
- $475,0005 bd3 ba2.9k sqft3722 Silvery Way, Powder Springs, GA 30127Active
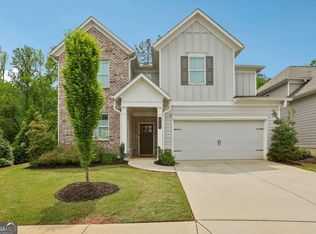
 MLS ID #10755189, Kathy M Stephenson, Redfin Corporation. GAMLS
 - $532,9904 bd4 ba2.7k sqft4254 Groveview Ln, Powder Springs, GA 30127Active
 MLS ID #10825040, Jaymie Dimbath, Pulte Realty of Georgia, Inc. GAMLS
 - $497,6304 bd3 ba2.2k sqft4428 Karenwood Cir, Powder Springs, GA 30127New Construction
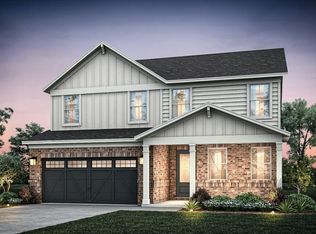
 FMLS GA
 - from $465,9904 bd3 ba2.2k sqftTilden Plan, Linden Grove, Powder Springs, GA 30127New Construction
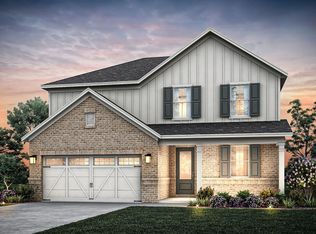 Pulte
Pulte - $525,0005 bd3 ba3.2k sqft3662 Silvery Way, Powder Springs, GA 30127ActiveMLS ID #10774026, EmpowerHome Team Atlanta, Keller Williams Realty First Atlanta. GAMLS
- $449,9904 bd3 ba2.5k sqft123 Any St, Powder Springs, GA 30127New ConstructionSmith Douglas Homes
- from $532,9904 bd4 ba2.7k sqftWinthrop Plan, Linden Grove, Powder Springs, GA 30127New ConstructionPulte
- from $407,9903 bd3 ba2k sqftCadence Plan, Adler Springs, Powder Springs, GA 30127New ConstructionPulte
- from $556,9904 bd4 ba3.1k sqftListon Plan, Linden Grove, Powder Springs, GA 30127New ConstructionPulte
- $685,4304 bd4 ba3.2k sqft299 Rockledge Bnd, Powder Springs, GA 30127ActiveMLS ID #10793153, Jaymie Dimbath, Pulte Realty of Georgia, Inc. GAMLS
- $473,0004 bd4 ba2.5k sqft139 Rushing View Gln, Dallas, GA 30157ActiveMLS ID #10794219, Jessica Johnson, Porch Property Group, LLC. GAMLS
- from $358,9903 bd3 ba1.8k sqftNorwood Plan, Concord Oaks, Powder Springs, GA 30127New ConstructionDream Finders Homes
- $463,5004 bd4 ba2.9k sqft669 Fairway Dr, Acworth, GA 30101ActiveMLS ID #10789805, Andrea Reed, Atlanta Communities. GAMLS
- $425,0003 bd3 ba2k sqft4676 Electric Ave SW, Mableton, GA 30126ActiveMLS ID #10787595, Courtney Hoyt, Ansley RE|Christie's Int'l RE. GAMLS
- $518,1384 bd3 ba2.6k sqft3354 Siena Pl, Douglasville, GA 30135ActiveMLS ID #10817524, Kristle Breland, Adams Homes Realty Inc.. GAMLS
- $407,9903 bd3 ba1.8k sqft3099 Yellowhammer Dr, Marietta, GA 30064ActiveMLS ID #10815981, Shernett Y Fisher, D.R. Horton Realty of Georgia, Inc.. GAMLS
- $419,9004 bd3 ba2.1k sqft146 Riverwood Pass, Dallas, GA 30157Active Under ContractMLS ID #10773813, Lorraine Danielson, Real Broker, LLC. GAMLS
- $466,9903 bd3 ba2.2k sqft319 Canoe Pl, Villa Rica, GA 30180ActiveMLS ID #10812484, Jaymie Dimbath, Pulte Realty of Georgia, Inc. GAMLS
- $520,3934 bd3 ba2.6k sqft5345 Vinci Pl, Douglasville, GA 30135ActiveMLS ID #10812764, Kristle Breland, Adams Homes Realty Inc.. GAMLS
- $352,8403 bd3 ba1.8k sqft3166 Winding Waters Way, Powder Springs, GA 30127New ConstructionDream Finders Homes
