Skip main navigation
Closed
  • $500,000

    472 Longwood Pl, Dallas, GA 30132

    5beds
    3,634sqft
    Single Family Residence, Residential
    Built in 2016
    0.27 Acres Lot
    $500,100 Zestimate®
    $138/sqft
    $2,961 Estimated rent

    Home value

    $500,100

    $470,000 - $535,000

    $2,961/mo

    Zestimate® history
    Loading
    Loading...

    Owner options

    List your home for rent

    $2,961/mo

    Rent Zestimate®

    Find your next renter with Zillow Rental Manager. Plus, with online applications, you can quickly screen prospective tenants – for free.

    Learn more

    $2,961/mo

    Rent Zestimate®

    Refinance and save

    $3,611/mo

    Est. payment

    Refinancing to a lower rate could help reduce your monthly payments and save thousands over the life of the loan.

    See today's rates

    $3,611/mo

    Est. payment

    Explore your selling options

    Work with a Zillow partner agent

    Leverage their expertise and Zillow's premium Showcase listings to get your home seen by more buyers.

    Get started

    List with your own agent

    Get your home in front of millions of buyers by listing it on Zillow.

    Learn how to do it

    Sell it yourself

    Take full control of how buyers see your home on Zillow by listing For Sale by Owner (FSBO).

    List your home

    What's special

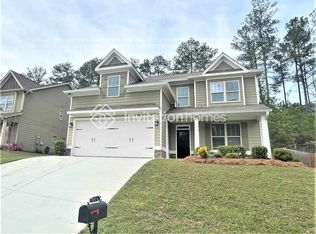
    Nestled in the desirable Dallas, GA area of North Paulding County, this charming two-story home perfectly balances convenience with a sense of tranquility. Relish the close proximity to shopping and parks, all while unwinding on your inviting front porch. The exterior is a blend of stone and siding, and the full privacy-fenced backyard serves as a serene retreat. Inside, you’ll be greeted by updated hardwood-style flooring that flows seamlessly throughout the main floor, featuring a light-filled great room adorned with built-ins and lovely backyard views, effortlessly connecting to a bright white kitchen with lots of counter space, gas range, complete with a center island and cozy eat-in area open to the Great Room. The spacious dining room is just waiting to host your cherished gatherings. This exceptional home offers the rare convenience of double primary suites—one on each level—each boasting luxurious en-suite bathrooms with double vanities, separate tub and shower, and generously sized walk-in closets. Venture upstairs to discover a step-up media room/flex space, along with three additional welcoming secondary bedrooms. The level backyard unfolds into a peaceful view of surrounding trees, complete with a covered porch that invites outdoor relaxation. This home beautifully melds modern living with comfort, all in a prime location that truly feels like a haven!

    Zillow last checked:

    Listing updated:

    Listing Provided by:

    Path Post Team,

    Path & Post Real Estate 404-334-2402,

    Bekki Shae Smith,

    Path & Post Real Estate

    Bought with:

    Amanda McFerrin, 322724

    Atlanta Home Brokers

    Source: FMLS GA,MLS#: 7449197MLS Logo

    Facts & features

    Interior

    Bedrooms & bathrooms
    • Bedrooms: 5
    • Bathrooms: 5
    • Full bathrooms: 4
    • 1/2 bathrooms: 1
    • Main level bathrooms: 1
    • Main level bedrooms: 1
    Primary bedroom
    • Features: Double Master Bedroom, Master on Main
    • Level: Double Master Bedroom, Master on Main
    Bedroom
    • Features: Double Master Bedroom, Master on Main
    Primary bathroom
    • Features: Double Vanity, Separate Tub/Shower, Soaking Tub
    Dining room
    • Features: Seats 12+, Separate Dining Room
    Kitchen
    • Features: Breakfast Bar, Breakfast Room, Cabinets White, Kitchen Island, Stone Counters, View to Family Room
    Heating
    • Forced Air
    Cooling
    • Ceiling Fan(s), Central Air
    Appliances
    • Included: Dishwasher, Gas Range, Microwave, Refrigerator
    • Laundry: Laundry Room, Upper Level
    Features
    • Bookcases, Entrance Foyer, Recessed Lighting, Walk-In Closet(s)
    • Flooring: Luxury Vinyl
    • Windows: None
    • Basement: None
    • Number of fireplaces: 1
    • Fireplace features: Family Room, Gas Starter
    • Common walls with other units/homes: No Common Walls
    Interior area
    • Total structure area: 3,634
    • Total interior livable area: 3,634 sqft

    Property

    Parking
    • Total spaces: 2
    • Parking features: Attached, Garage, Garage Door Opener, Garage Faces Front, Kitchen Level
    • Attached garage spaces: 2
    Accessibility
    • Accessibility features: None
    Features
    • Levels: Two
    • Stories: 2
    • Patio & porch: Front Porch, Rear Porch
    • Exterior features: Lighting, No Dock
    • Pool features: None
    • Spa features: None
    • Fencing: Back Yard,Fenced,Privacy,Wood
    • Has view: Yes
    • View description: Trees/Woods
    • Waterfront features: None
    • Body of water: None
    Lot
    • Size: 0.27 Acres
    • Features: Back Yard, Sloped
    Details
    • Additional structures: None
    • Parcel number: 072535
    • Other equipment: None
    • Horse amenities: None

    Construction

    Type & style
    • Home type: SingleFamily
    • Architectural style: Traditional
    • Property subtype: Single Family Residence, Residential
    Materials
    • Cement Siding, Stone
    • Foundation: Slab
    • Roof: Composition
    Condition
    • Resale
    • New construction: No
    • Year built: 2016

    Utilities & green energy

    • Electric: None
    • Sewer: Public Sewer
    • Water: Public
    • Utilities for property: Cable Available, Electricity Available, Natural Gas Available, Sewer Available, Water Available
    Green energy
    • Energy efficient items: None
    • Energy generation: None

    Community & neighborhood

    Security
    • Security features: Smoke Detector(s)
    Community
    • Community features: Fitness Center, Homeowners Assoc, Pool, Tennis Court(s)
    Location
    • Region: Dallas
    • Subdivision: Cedar Mill

    HOA & financial

    HOA
    • Has HOA: Yes
    • HOA fee: $600 annually
    • Services included: Swim, Tennis

    Other

    Other facts
    • Listing terms: Cash,Conventional,FHA,VA Loan
    • Ownership: Fee Simple
    • Road surface type: Asphalt

    Price history

    DateEventPrice
    11/4/2024Sold$500,000+1%$138/sqft
    Source: FMLS GA #7449197 Report a problem
    9/29/2024Pending sale$495,000$136/sqft
    Source: FMLS GA #7449197 Report a problem
    9/19/2024Listed for sale$495,000+17.7%$136/sqft
    Source: FMLS GA #7449197 Report a problem
    11/29/2021Sold$420,500+5.4%$116/sqft
    Source: FMLS GA #6963905 Report a problem
    11/15/2021Pending sale$399,000$110/sqft
    Source: GAMLS #10000498 Report a problem
    11/11/2021Listed for sale$399,000+46.2%$110/sqft
    Source: GAMLS #10000498 Report a problem
    6/5/2017Sold$273,000$75/sqft
    Source: FMLS GA #5793284 Report a problem

    Public tax history

    YearProperty taxesTax assessment
    2025$4,591 +1.7%$190,024 +5%
    2024$4,515 -7.5%$181,028 -4.6%
    2023$4,881 +1%$189,748 +12.2%
    2022$4,834 +25.8%$169,044 +30.7%
    2021$3,842 +3.3%$129,364 +4.8%
    2020$3,718 +11.5%$123,404 +2.6%
    2018$3,336 +1003.3%$120,280 +1102.8%
    2017$302 +50%$10,000 +25%
    2016$202 $8,000
    2015$202 $8,000 +400%
    2014-- $1,600
    2013$51 $1,600
    2012-- --
    2011-- --
    2010-- --
    2009-- $14,440

    Find assessor info on the county website

    Neighborhood: 30132

    Nearby schools

    GreatSchools rating
    Schools provided by the listing agent
    • Elementary: Floyd L. Shelton
    • Middle: Sammy McClure Sr.
    • High: North Paulding

    Source: FMLS GA. This data may not be complete. We recommend contacting the local school district to confirm school assignments for this home.

    Get a cash offer in 3 minutes
    Find out how much your home could sell for in as little as 3 minutes with a no-obligation cash offer.
    Estimated market value
    $500,100
    Get a cash offer in 3 minutes
    Find out how much your home could sell for in as little as 3 minutes with a no-obligation cash offer.
    Estimated market value
    $500,100