Welcome to this spacious five-bedroom, four-bathroom home offering nearly 4,000 square feet of comfortable living space. The main level features a large flex room, separate dining room, spacious family room with fireplace, full bathroom, and bedroom. The open-concept kitchen offers granite countertops, ample cabinetry, an island, and separate breakfast area, perfect for everyday living and entertaining. Upstairs, a loft provides additional living space along with four bedrooms and three bathrooms. The spacious primary suite features dual vanities, soaking tub, separate shower, and walk-in closets. Enjoy outdoor gatherings on the private patio, with no homes directly behind the property. Community amenities include a swimming pool and tennis/pickleball courts. Conveniently located near schools, hospitals, parks, and everyday amenities. Don't miss your opportunity to make this beautiful home yours-schedule your showing today!
Active
$534,900
139 Fairway Dr, Acworth, GA 30101
5beds
3,890sqft
Single Family Residence, Mid Rise
Built in 2012
9,583 Square Feet Lot
$527,000 Zestimate®
$138/sqft
$60/mo HOA
What's special
Private patioSpacious primary suiteSeparate dining roomSeparate breakfast areaWalk-in closetsSeparate showerGranite countertops
- 2 days
- 185
- 17
Zillow last checked:
Listing updated:
Listed by:
Shelease K Allen 404-273-1000,
Shelease Real Estate
Source: GAMLS,MLS#: 10873281
Facts & features
Interior
Bedrooms & bathrooms
- Bedrooms: 5
- Bathrooms: 4
- Full bathrooms: 4
- Main level bathrooms: 1
- Main level bedrooms: 1
Rooms
- Room types: Bonus Room, Den, Family Room, Loft, Office
Kitchen
- Features: Breakfast Area, Kitchen Island
Heating
- Forced Air, Natural Gas, Zoned
Cooling
- Central Air, Zoned
Appliances
- Included: Dishwasher, Disposal, Gas Water Heater, Microwave, Oven/Range (Combo), Refrigerator, Stainless Steel Appliance(s)
- Laundry: Upper Level
Features
- Rear Stairs, Tray Ceiling(s), Walk-In Closet(s)
- Flooring: Carpet, Hardwood
- Basement: None
- Number of fireplaces: 1
- Fireplace features: Family Room, Gas Log, Gas Starter
Interior area
- Total structure area: 3,890
- Total interior livable area: 3,890 sqft
- Finished area above ground: 3,890
- Finished area below ground: 0
Property
Parking
- Total spaces: 2
- Parking features: Attached, Garage
- Has attached garage: Yes
Features
- Levels: Two
- Stories: 2
Lot
- Size: 9,583 Square Feet
- Features: Private
Details
- Parcel number: 82335
Construction
Type & style
- Home type: SingleFamily
- Architectural style: Traditional
- Property subtype: Single Family Residence, Mid Rise
- Attached to another structure: Yes
Materials
- Concrete
- Roof: Composition
Condition
- Updated/Remodeled
- New construction: No
- Year built: 2012
Utilities & green energy
- Sewer: Public Sewer
- Water: Public
- Utilities for property: Electricity Available, Sewer Available, Water Available
Community & HOA
Community
- Features: Playground, Pool
- Subdivision: The Creek At Arthur Hills
HOA
- Has HOA: Yes
- Services included: Maintenance Grounds, Swimming
- HOA fee: $725 annually
Location
- Region: Acworth
Financial & listing details
- Price per square foot: $138/sqft
- Tax assessed value: $573,280
- Annual tax amount: $5,704
- Date on market: 10/15/2026
- Listing agreement: Exclusive Right To Sell
- Electric utility on property: Yes
Estimated market value
$527,000
$501,000 - $553,000
$4,161/mo
Price history
| Date | Event | Price |
|---|---|---|
| 10/15/2026 | Listed for sale | $534,900$138/sqft |
Source:  GAMLS #10873281 Report a problem GAMLS #10873281 Report a problem | ||
| 10/8/2026 | Listing removed | $534,900$138/sqft |
Source: GAMLS #10855257 Report a problem | ||
| 9/29/2026 | Listed for sale | $534,900+2.9%$138/sqft |
Source: GAMLS #10855257 Report a problem | ||
| 6/22/2022 | Sold | $520,000$134/sqft |
Source:  FMLS GA #7051268 Report a problem FMLS GA #7051268 Report a problem | ||
| 5/31/2022 | Pending sale | $520,000$134/sqft |
Source: GAMLS #20042881 Report a problem | ||
| 5/20/2022 | Listed for sale | $520,000$134/sqft |
Source: GAMLS #20042881 Report a problem | ||
Public tax history
| Year | Property taxes | Tax assessment |
|---|---|---|
| 2025 | $5,704 +5.6% | $229,312 +7.8% |
| 2024 | $5,401 +7.9% | $212,660 +3.8% |
| 2023 | $5,003 +148.5% | $204,944 +19.8% |
| 2022 | $2,013 +89% | $171,032 +25.1% |
| 2021 | $1,065 -14.2% | $136,752 +7.8% |
| 2020 | $1,241 +9.6% | $126,832 +7.4% |
| 2018 | $1,132 -5.6% | $118,148 +1% |
| 2017 | $1,200 +26.6% | $116,992 +11.3% |
| 2016 | $948 | $105,112 +6.9% |
| 2015 | $948 | $98,352 +4.9% |
| 2014 | -- | $93,796 +67.3% |
| 2013 | $2,903 | $56,080 |
Find assessor info on the county website
Monthly payment
Est. payment
Payment breakdown
Explore the cost of this home by adjusting the details. Changes won't be saved.Climate risks
Neighborhood: 30101
Nearby schools
Schools provided by the listing agent
- Elementary: Shelton
- Middle: McClure
- High: North Paulding
Source: GAMLS. This data may not be complete. We recommend contacting the local school district to confirm school assignments for this home.

Similar homes
- $530,0005 bd5 ba3.6k sqft262 Fairway Dr, Acworth, GA 30101Active
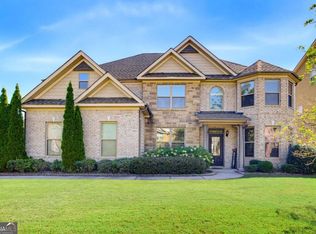
 MLS ID #10846890, Wendy G Chambers, Chambers Select Realty. GAMLS
 - $525,0005 bd3 ba2.8k sqft89 Clubhouse Way, Acworth, GA 30101For Sale

 MLS ID #7847852, Erin Olivier, Atlanta Fine Homes Sotheby's International. FMLS GA
 - $569,0005 bd5 ba3.9k sqft66 Lanier Rdg, Acworth, GA 30101Active
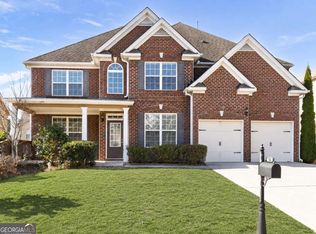 MLS ID #10795987, LME Realty, Keller Williams Realty. GAMLS
 - $599,0005 bd3 ba2.9k sqft160 Arthur Hills Dr, Acworth, GA 30101Active
 MLS ID #10856074, Tracey M Bartlett, Atlanta Communities. GAMLS
 - $625,0005 bd4 ba3.9k sqft151 Misty View Ln, Acworth, GA 30101Active Under ContractMLS ID #10868233, Patti A Loveless, Cynosure Ventures. GAMLS
- $598,9005 bd4 ba3.7k sqft172 Clubhouse Xing, Acworth, GA 30101ActiveMLS ID #10802457, Rebecca Rhue, RE/MAX Center. GAMLS
- $529,0005 bd3 ba4.1k sqft91 Paddington Pl, Acworth, GA 30101ActiveMLS ID #10838677, Robert E Jones, Offerpad Brokerage. GAMLS
- $565,0004 bd3 ba3.6k sqft125 Picketts Lake Dr, Acworth, GA 30101For SaleMLS ID #7847618, Anhad Chawla, Homesmart Realty Partners. FMLS GA
- $565,0004 bd3 ba3.6k sqft125 Picketts Lake Dr, Acworth, GA 30101ActiveMLS ID #10857039, Anhad Chawla, Homesmart Realty Partners. GAMLS
- $549,9005 bd4 ba3.7k sqft48 Willow Shade Walk, Dallas, GA 30132ActiveMLS ID #10874281, Kim Sims, Atlanta Communities. GAMLS
- $725,0005 bd4 ba5.6k sqft151 Creek Bank Dr, Acworth, GA 30101ActiveMLS ID #10873939, Michael Topor, Weichert Realtors - The Collective. GAMLS
- $575,0005 bd4 ba3.3k sqft361 Riverclub Rd, Acworth, GA 30101ActiveMLS ID #10852159, Natalia Roque, Atlanta Communities. GAMLS
- $485,0005 bd4 ba3.2k sqft843 Bentwater Dr, Acworth, GA 30101ActiveMLS ID #10855043, Susan Chambers, Hester Group, REALTORS. GAMLS
- $579,0005 bd4 ba3.4k sqft246 Eagle Rock Dr, Acworth, GA 30101ActiveMLS ID #10855311, Rob Fountain, Fathom Realty GA, LLC. GAMLS
- $525,0005 bd4 ba3.5k sqft103 Gray Trl, Acworth, GA 30101ActiveMLS ID #10805234, Julie A Emanuel, Atlanta Communities. GAMLS
- $499,9005 bd4 ba3.2k sqft112 Adelaide Xing, Acworth, GA 30101Active Under ContractMLS ID #10829898, Fernando Sandoval, Atlanta Communities. GAMLS
- $490,0005 bd4 ba3.3k sqft7 Adelaide Xing, Acworth, GA 30101ActiveMLS ID #10815999, Andre Liscinsky, Coldwell Banker Realty. GAMLS
- $585,0005 bd4 ba3.2k sqft388 Riverclub Rd, Acworth, GA 30101ActiveMLS ID #10821573, Mike Reis, Coldwell Banker Realty. GAMLS
- $449,0004 bd4 ba4.2k sqft122 Vine Creek Pl, Acworth, GA 30101ActiveMLS ID #10821879, Tabitha Boyd, Keller Williams Northwest. GAMLS
- $499,9004 bd4 ba2.4k sqft107 Heatherwood Trce, Acworth, GA 30101ActiveMLS ID #10828456, Kelley Kesterson, Pathfinder Realty. GAMLS
