Welcome to this gorgeous home in Edenwood Estates. Over $100,000 in updates in the last 3 years. Fabulous open floorplan includes updated kitchen and bathroom cabinets and hardware, new paint, newer floors (NO CARPET!) , finished basement with kitchenette and full bath, updated deck, patio spaces and newer wooden privacy fence surrounding the large private backyard. Huge primary suite and closet and and the upstairs secondary bedrooms all have walk-in closets. The home is on a quiet cul-de-sac with very nice neighbors. Amenities include fabulous pool and tennis courts and lots of fun for the family. You don't want to miss this one! Possible credits up to $12,500 with several lending programs available. Contact Listing Agent for details. OPEN HOUSE Sunday, October 18th from 2-4 PM
Active
$549,900
48 Willow Shade Walk, Dallas, GA 30132
5beds
3,717sqft
Single Family Residence
Built in 2008
0.29 Acres Lot
$547,700 Zestimate®
$148/sqft
$73/mo HOA
What's special
Updated deckFabulous open floorplanPatio spacesQuiet cul-de-sacNew paint
- 17 days
- 230
- 24
Zillow last checked:
Listing updated:
Listed by:
Kim Sims 404-226-8928,
Atlanta Communities
Source: GAMLS,MLS#: 10874281
Facts & features
Interior
Bedrooms & bathrooms
- Bedrooms: 5
- Bathrooms: 4
- Full bathrooms: 4
- Main level bathrooms: 1
- Main level bedrooms: 1
Rooms
- Room types: Family Room, Foyer, Keeping Room, Laundry, Media Room, Office
Dining room
- Features: Seats 12+
Kitchen
- Features: Breakfast Area, Breakfast Bar, Breakfast Room, Kitchen Island, Solid Surface Counters
Heating
- Central
Cooling
- Ceiling Fan(s), Central Air, Electric
Appliances
- Included: Dishwasher, Disposal, Double Oven
- Laundry: Upper Level
Features
- Double Vanity, High Ceilings
- Flooring: Hardwood, Laminate, Tile
- Basement: Bath Finished,Daylight,Exterior Entry,Finished,Interior Entry
- Number of fireplaces: 2
- Common walls with other units/homes: No Common Walls
Interior area
- Total structure area: 3,717
- Total interior livable area: 3,717 sqft
- Finished area above ground: 2,800
- Finished area below ground: 917
Property
Parking
- Total spaces: 2
- Parking features: Garage, Garage Door Opener
- Has garage: Yes
Features
- Levels: Three Or More
- Stories: 3
- Patio & porch: Deck, Patio
- Fencing: Back Yard,Privacy,Wood
- Waterfront features: No Dock Or Boathouse
- Body of water: None
Lot
- Size: 0.29 Acres
- Features: Cul-De-Sac, Private
Details
- Parcel number: 76834
Construction
Type & style
- Home type: SingleFamily
- Architectural style: Traditional
- Property subtype: Single Family Residence
Materials
- Brick, Concrete, Stone
- Roof: Other
Condition
- Updated/Remodeled
- New construction: No
- Year built: 2008
Utilities & green energy
- Electric: 220 Volts
- Sewer: Public Sewer
- Water: Public
- Utilities for property: Natural Gas Available, Sewer Available, Underground Utilities, Water Available
Community & HOA
Community
- Features: Park, Playground, Pool, Street Lights, Tennis Court(s), Walk To Schools, Near Shopping
- Subdivision: Edenwood
HOA
- Has HOA: Yes
- Services included: Maintenance Grounds, Swimming, Tennis
- HOA fee: $880 annually
Location
- Region: Dallas
Financial & listing details
- Price per square foot: $148/sqft
- Tax assessed value: $534,230
- Annual tax amount: $5,216
- Date on market: 10/13/2026
- Cumulative days on market: 17 days
- Listing agreement: Exclusive Right To Sell
- Listing terms: Cash,Conventional,FHA,USDA Loan,VA Loan
Estimated market value
$547,700
$520,000 - $575,000
$3,134/mo
Price history
| Date | Event | Price |
|---|---|---|
| 10/16/2026 | Listed for sale | $549,900+10.2%$148/sqft |
Source:  FMLS GA #7853483 Report a problem | ||
| 7/11/2022 | Sold | $499,000-0.2%$134/sqft |
Source: FMLS GA #7055507 Report a problem | ||
| 6/14/2022 | Pending sale | $499,900$134/sqft |
Source: FMLS GA #7055507 Report a problem | ||
| 6/11/2022 | Price change | $499,900-2.9%$134/sqft |
Source:  GAMLS #20044923 Report a problem | ||
| 5/27/2022 | Listed for sale | $515,000+171.1%$139/sqft |
Source: GAMLS #20044923 Report a problem | ||
| 4/19/2013 | Sold | $190,000+11.8%$51/sqft |
Source: Public Record Report a problem | ||
| 2/14/2011 | Sold | $170,000-48.9%$46/sqft |
Source: Public Record Report a problem | ||
| 4/7/2008 | Sold | $332,500$89/sqft |
Source: Public Record Report a problem | ||
Public tax history
| Year | Property taxes | Tax assessment |
|---|---|---|
| 2025 | $5,219 -1.1% | $213,692 +1.3% |
| 2024 | $5,277 +1.2% | $211,036 +0.9% |
| 2023 | $5,213 +8.6% | $209,204 +26.6% |
| 2022 | $4,801 +21.8% | $165,200 +24.5% |
| 2021 | $3,942 +4.8% | $132,720 +6.3% |
| 2020 | $3,763 +9% | $124,880 +10.5% |
| 2018 | $3,452 +2.6% | $113,000 +1.5% |
| 2017 | $3,366 +24.1% | $111,320 +24.1% |
| 2016 | $2,713 | $89,720 -1.1% |
| 2015 | $2,713 | $90,760 +1.2% |
| 2014 | -- | $89,640 +23.5% |
| 2013 | $2,399 | $72,600 |
| 2012 | -- | -- |
| 2011 | -- | -- |
| 2010 | -- | -- |
| 2009 | -- | $87,640 |
Find assessor info on the county website
Monthly payment
Est. payment
Payment breakdown
Explore the cost of this home by adjusting the details. Changes won't be saved.Climate risks
Neighborhood: 30132
Nearby schools
Schools provided by the listing agent
- Elementary: Burnt Hickory
- Middle: McClure
- High: North Paulding
Source: GAMLS. This data may not be complete. We recommend contacting the local school district to confirm school assignments for this home.
Similar homes
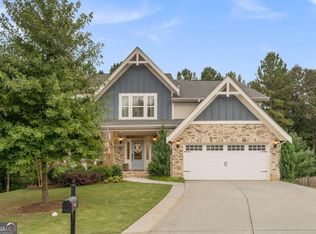
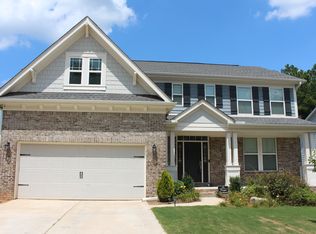
- $485,0004 bd3 ba3k sqft90 Floating Leaf Way, Dallas, GA 30132Active

 MLS ID #10879787, Carey Cox, Johnny Walker Realty. GAMLS
- $530,0004 bd4 ba2.9k sqft195 Floating Leaf Way, Dallas, GA 30132Active
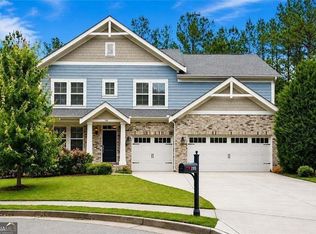 MLS ID #10856485, Gina Weeks, BHHS Georgia Properties. GAMLS
- $539,9006 bd4 ba4.6k sqft122 Potomac Dr, Dallas, GA 30132For Sale

 MLS ID #7859400, Katrina Drake, Atlanta Communities. FMLS GA
- $530,0005 bd4 ba3.9k sqft148 Gemstone Ln, Acworth, GA 30101ActiveMLS ID #10881680, Kelly Garland, Keller Williams Northwest. GAMLS
- $545,0006 bd4 ba3.6k sqft99 White Magnolia Way, Dallas, GA 30132ActiveMLS ID #10851101, Lyssette Navarra, Atlanta Communities. GAMLS
- $450,0004 bd3 ba2.6k sqft128 Floating Leaf Way, Dallas, GA 30132ActiveMLS ID #10874486, Colt Kelley, Compass. GAMLS
- $475,0005 bd4 ba2.8k sqft100 Moonlit Trl, Dallas, GA 30132ActiveMLS ID #10853872, Brandy Schell, Crye-Leike, Realtors. GAMLS
- $549,0004 bd4 ba3k sqft37 Teaberry Trl, Dallas, GA 30132ActiveMLS ID #10791056, Ansley Fuss, Your Home Sold Guaranteed Realty HOR. GAMLS
- $487,7003 bd4 ba2.5k sqft295 Floating Leaf Way, Dallas, GA 30132ActiveMLS ID #10868614, Heather Mashburn, Atlanta Communities. GAMLS
- $499,9005 bd4 ba2.8k sqft44 Fallen Oak Dr, Dallas, GA 30132ActiveMLS ID #10840511, Daniel J Demers, Sell Your Home Services LLC. GAMLS
- $575,0006 bd4 ba4.5k sqft105 Blackberry Run Dr, Dallas, GA 30132ActiveMLS ID #10811654, Alex Davis, Valor RE LLC. GAMLS
- $499,0005 bd4 ba3.5k sqft620 Riverwalk Manor Dr, Dallas, GA 30132ActiveMLS ID #10814610, Kelley Anderson, Atlanta Communities. GAMLS
- $575,0005 bd3 ba2.8k sqft183 Lullwater Ln, Dallas, GA 30132ActiveMLS ID #10837945, Jennifer Seliski-Talbott, 1 Look Real Estate. GAMLS
- $564,9005 bd3 ba3k sqft11 Daffodil Lndg, Dallas, GA 30132ActiveMLS ID #10774691, Paul Matadeen, Real Broker, LLC. GAMLS
- $575,0005 bd4 ba4.4k sqft829 Riverwalk Manor Dr, Dallas, GA 30132ActiveMLS ID #10700037, Aba Simmons, Community-Wide Realty Group. GAMLS
- $605,0004 bd3 ba2.7k sqft91 Pennsylvania Ave, Dallas, GA 30132ActiveMLS ID #10830068, Mark Spain, Mark Spain Real Estate. GAMLS
- $499,9004 bd3 ba3.2k sqft80 Virginia Rdg, Dallas, GA 30132ActiveMLS ID #10837187, Lisa Moss, Blanchard & Calhoun Real Estate. GAMLS
- $435,0005 bd3 ba2.5k sqft183 Fallen Oak Trce, Dallas, GA 30132ActiveMLS ID #10868147, Bethany Hickom, Metro West Realty Group LLC. GAMLS
- $525,0005 bd4 ba3.8k sqft139 Fairway Dr, Acworth, GA 30101ActiveMLS ID #10873281, Shelease K Allen, Shelease Real Estate. GAMLS
- $489,0004 bd3 ba2.3k sqft510 Senators Ridge Dr, Dallas, GA 30132ActiveMLS ID #10851675, Richard Hopkins, ERA Sunrise Realty. GAMLS
