Set on a .54-acre Corner Lot in North Paulding's Senators Ridge community, this 5+ Bedroom/ 5 Full Bath home offers Three Levels of living space, thoughtful updates, and a location approximately 15 minutes from Downtown Acworth and 20 minutes from Cartersville. A Covered Front Porch welcomes you into a Two-Story Foyer and Great Room with a Stone-Surround Fireplace. The Newly Remodeled Kitchen features Quartz Countertops, Light Cabinetry, Stainless Steel Appliances, a Gas Range, and a spacious Peninsula. A bright Sunroom with French Doors and a Plank Ceiling, Separate Dining Room, and dedicated Office offer space to gather, relax, and work. The main-level Primary Suite includes a Tray Ceiling, Walk-in Closet, rear-deck access perfect for a hot tub, and a recently Remodeled Bathroom with Freestanding Tub, Frameless Glass Shower, and Separate Vanities. Upstairs includes 3 additional Bedrooms, 2 Full Baths and an Open Sitting Area perfect for reading or quiet time. The mostly finished Basement with exterior access offers numerous Flex Rooms for additional Office, Bedroom, a Large Lounge, Recreation Room, Remodeled Full Bathroom, and unfinished storage, craft and/or workshop space. Upper and Lower Level Decks overlook the Fenced Backyard. Additional features include a side-entry Two-Car Garage, Fresh Paint in many rooms, Nest Thermostats, an EV Charger, and a hardwired PoE Camera System with NVR. Senators Ridge provides an array of amenities including a Clubhouse, Pools with a Waterslide and Kiddie Pool, Lighted Tennis Courts, Basketball, a Playground and Picnic Pavilion.
Active
$599,900
12 Memorial Ct, Dallas, GA 30132
5beds
4,465sqft
Single Family Residence
Built in 2005
0.54 Acres Lot
$589,300 Zestimate®
$134/sqft
$63/mo HOA
What's special
Fenced backyardNewly remodeled kitchenCovered front porchDedicated officeStainless steel appliancesSeparate dining roomTwo-story foyer
- 10 days
- 711
- 49
Likely to sell faster than
Zillow last checked:
Listing updated:
Listed by:
Bruce Hendley 706-424-0999,
Hendley & Associates
Source: GAMLS,MLS#: 10851587
Facts & features
Interior
Bedrooms & bathrooms
- Bedrooms: 5
- Bathrooms: 5
- Full bathrooms: 5
- Main level bathrooms: 2
- Main level bedrooms: 1
Rooms
- Room types: Bonus Room, Exercise Room, Foyer, Game Room, Great Room, Laundry, Office, Other, Sun Room
Dining room
- Features: Separate Room
Heating
- Natural Gas
Cooling
- Electric, Heat Pump
Appliances
- Included: Dishwasher, Electric Water Heater, Ice Maker, Microwave, Oven/Range (Combo), Stainless Steel Appliance(s)
- Laundry: Mud Room
Features
- Double Vanity, High Ceilings, Master On Main Level, Separate Shower, Soaking Tub, Tile Bath, Tray Ceiling(s), Entrance Foyer, Vaulted Ceiling(s), Walk-In Closet(s)
- Flooring: Carpet, Hardwood, Tile
- Basement: Bath Finished,Daylight,Exterior Entry,Full,Interior Entry
- Attic: Pull Down Stairs
- Number of fireplaces: 1
- Fireplace features: Gas Log, Living Room
Interior area
- Total structure area: 4,465
- Total interior livable area: 4,465 sqft
- Finished area above ground: 3,315
- Finished area below ground: 1,150
Property
Parking
- Parking features: Attached, Garage, Garage Door Opener, Side/Rear Entrance
- Has attached garage: Yes
Features
- Levels: Three Or More
- Stories: 3
- Fencing: Back Yard
Lot
- Size: 0.54 Acres
- Features: Corner Lot, Open Lot
Details
- Parcel number: 53527
Construction
Type & style
- Home type: SingleFamily
- Architectural style: Traditional
- Property subtype: Single Family Residence
Materials
- Other, Stone
- Roof: Composition
Condition
- Resale
- New construction: No
- Year built: 2005
Utilities & green energy
- Sewer: Septic Tank
- Water: Public
- Utilities for property: Cable Available, High Speed Internet, Natural Gas Available, Underground Utilities
Community & HOA
Community
- Features: Playground, Pool, Sidewalks, Street Lights, Tennis Court(s)
- Subdivision: Senators Ridge
HOA
- Has HOA: Yes
- Services included: Swimming, Tennis
- HOA fee: $760 annually
Location
- Region: Dallas
Financial & listing details
- Price per square foot: $134/sqft
- Tax assessed value: $579,830
- Annual tax amount: $4,902
- Date on market: 9/23/2026
- Listing agreement: Exclusive Right To Sell
Estimated market value
$589,300
$560,000 - $619,000
$3,211/mo
Price history
| Date | Event | Price |
|---|---|---|
| 9/23/2026 | Listed for sale | $599,900+55.8%$134/sqft |
Source:  GAMLS #10851587 Report a problem GAMLS #10851587 Report a problem | ||
| 6/15/2020 | Sold | $385,000$86/sqft |
Source:  GAMLS #8777824 Report a problem GAMLS #8777824 Report a problem | ||
| 5/13/2020 | Pending sale | $385,000$86/sqft |
Source: Atlanta Communities #8777824 Report a problem | ||
| 5/9/2020 | Price change | $385,000-1.3%$86/sqft |
Source: Atlanta Communities #8777824 Report a problem | ||
| 5/3/2020 | Price change | $390,000-1.3%$87/sqft |
Source: Atlanta Communities #8777824 Report a problem | ||
| 5/2/2020 | Price change | $395,000-1.3%$88/sqft |
Source: Atlanta Communities #8777824 Report a problem | ||
| 4/29/2020 | Listed for sale | $400,000+38.4%$90/sqft |
Source: Atlanta Communities #8777824 Report a problem | ||
| 1/21/2016 | Sold | $289,000-10.5%$65/sqft |
Source:  FMLS GA #5578537 Report a problem FMLS GA #5578537 Report a problem | ||
| 2/11/2005 | Sold | $322,800$72/sqft |
Source: Public Record Report a problem | ||
Public tax history
| Year | Property taxes | Tax assessment |
|---|---|---|
| 2025 | $5,660 -0.5% | $231,932 +2% |
| 2024 | $5,690 -1.4% | $227,288 +1.6% |
| 2023 | $5,768 +8.6% | $223,788 +21.2% |
| 2022 | $5,313 +16.2% | $184,684 +18.7% |
| 2021 | $4,574 +5.3% | $155,548 +6.5% |
| 2020 | $4,345 +7.2% | $146,080 +8.6% |
| 2018 | $4,054 +17.9% | $134,560 +1.8% |
| 2017 | $3,439 -6.2% | $132,120 +7.3% |
| 2016 | $3,665 | $123,080 +0.9% |
| 2015 | $3,665 | $122,000 +15.1% |
| 2014 | -- | $105,960 +16.7% |
| 2013 | $3,286 | $90,760 |
| 2012 | -- | -- |
| 2011 | -- | -- |
| 2010 | -- | -- |
| 2009 | -- | $117,200 -3.1% |
| 2008 | -- | $120,928 -8.2% |
| 2007 | -- | $131,760 +2.7% |
| 2006 | -- | $128,304 |
Find assessor info on the county website
Monthly payment
Est. payment
Payment breakdown
Explore the cost of this home by adjusting the details. Changes won't be saved.Climate risks
Neighborhood: 30132
Nearby schools
Schools provided by the listing agent
- Elementary: Burnt Hickory
- Middle: McClure
- High: North Paulding
Source: GAMLS. This data may not be complete. We recommend contacting the local school district to confirm school assignments for this home.
Similar homes

- $605,0004 bd3 ba2.7k sqft91 Pennsylvania Ave, Dallas, GA 30132Active
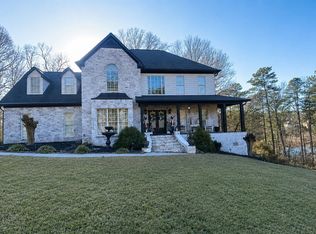
 MLS ID #10830068, Mark Spain, Mark Spain Real Estate. GAMLS
 - $489,0004 bd3 ba2.3k sqft510 Senators Ridge Dr, Dallas, GA 30132Active
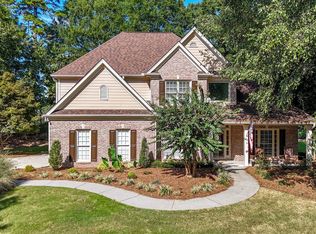 MLS ID #10851675, Richard Hopkins, ERA Sunrise Realty. GAMLS
 - $599,0005 bd3 ba2.9k sqft160 Arthur Hills Dr, Acworth, GA 30101Active
 MLS ID #10856074, Tracey M Bartlett, Atlanta Communities. GAMLS
 - $530,0004 bd4 ba2.9k sqft195 Floating Leaf Way, Dallas, GA 30132Active
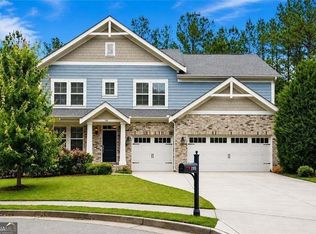 MLS ID #10856485, Gina Weeks, BHHS Georgia Properties. GAMLS
 - $570,0004 bd3 ba3.6k sqft125 Picketts Lake Dr, Acworth, GA 30101For Sale
 MLS ID #7847618, Anhad Chawla, Homesmart Realty Partners. FMLS GA
 - $570,0004 bd3 ba3.6k sqft125 Picketts Lake Dr, Acworth, GA 30101ActiveMLS ID #10857039, Anhad Chawla, Homesmart Realty Partners. GAMLS
- $434,0004 bd2 ba2.2k sqft55 Independence Ave, Dallas, GA 30132ActiveMLS ID #10819938, Heather Osterink, NorthGroup Real Estate Inc. GAMLS
- $594,9006 bd4 ba4.6k sqft14 Creekview Dr SE, Cartersville, GA 30120ActiveMLS ID #10856561, Carla Mahan, Atlanta Communities. GAMLS
- $499,9004 bd3 ba3.2k sqft80 Virginia Rdg, Dallas, GA 30132ActiveMLS ID #10837187, Lisa Moss, Blanchard & Calhoun Real Estate. GAMLS
- $499,9005 bd4 ba2.8k sqft44 Fallen Oak Dr, Dallas, GA 30132ActiveMLS ID #10840511, Daniel J Demers, Sell Your Home Services LLC. GAMLS
- $534,9005 bd4 ba3.8k sqft139 Fairway Dr, Acworth, GA 30101ActiveMLS ID #10855257, Shelease K Allen, Shelease Real Estate. GAMLS
- $485,0005 bd4 ba3.2k sqft843 Bentwater Dr, Acworth, GA 30101ActiveMLS ID #10855043, Susan Chambers, Hester Group, REALTORS. GAMLS
- $475,0005 bd4 ba2.8k sqft100 Moonlit Trl, Dallas, GA 30132ActiveMLS ID #10853872, Brandy Schell, Crye-Leike, Realtors. GAMLS
- $415,0004 bd3 ba2.5k sqft261 Potomac Dr, Dallas, GA 30132ActiveMLS ID #10826606, Tanya Pickens, Opendoor Brokerage. GAMLS
- $598,9005 bd4 ba3.7k sqft172 Clubhouse Xing, Acworth, GA 30101ActiveMLS ID #10802457, Rebecca Rhue, RE/MAX Center. GAMLS
- $472,0004 bd3 ba2.3k sqft43 Ivy Mist Ln, Acworth, GA 30101ActiveMLS ID #10855600, Jenifer Stewart, REMAX Around Atlanta. GAMLS
- $625,0006 bd5 ba5.6k sqft19 Ridge View Ct, Acworth, GA 30101Active Under ContractMLS ID #10820360, Christopher Boone, Atlanta Communities. GAMLS
- $539,9005 bd4 ba3.9k sqft148 Gemstone Ln, Acworth, GA 30101ActiveMLS ID #10814647, Kyle W Duncan, RE/MAX Pure. GAMLS
