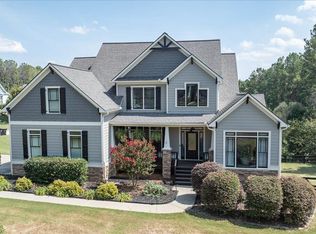
2+ acres of privacy and convenience within The Capitol at Senators Ridge. A long private driveway welcomes you to your very own retreat. Very rarely do you find this much privacy with all the conveniences of a sought-after swim/tennis community. The property offers an extraordinary amount of parking - perfect for a growing family. New exterior paint - all front windows were recently replaced. The main level of the home includes 2 full family rooms, a large dining room, powder room, a breakfast area big enough for a full-size table, a laundry room with a separate sink, Kitchen w/ a large island and a breakfast bar. The kitchen level side entry garage makes everyday life more convenient. Finally, the home also features the owner's suite on the main level. The primary bath offers a jetted garden tub, double his/her vanities, and a separate shower. The second level consists of 3 additional bedrooms and one huge bonus area. One bedroom has a private bath and the other two share a Jack and Jill bath with each having its own private vanity area. The large bonus room can be anything from a kids play or movie room to a private office area. The fully finished basement area has an industrial feel with exposed solid HVAC duct, industrial style lighting and finished concrete floors. A large bonus area, beautiful full bath, gym, flex space, office, and a basement bedroom make this area a perfect fit for any family. There is also an enclosed workshop/storage area added to the rear of the basement. You will not be disappointed - Welcome home.
Active
Price cut: $20K (10/22)
$649,000
185 Georgetown Dr, Dallas, GA 30132
5beds
5,787sqft
Single Family Residence
Built in 2004
2.16 Acres Lot
$639,700 Zestimate®
$112/sqft
$-- HOA
What's special
Basement bedroomExtraordinary amount of parkingLarge dining roomNew exterior paintIndustrial style lightingSeparate showerPowder room
- 41 days
- 1,132
- 91
Zillow last checked:
Listing updated:
Listed by:
Pete Horn 678-90-4097,
Maximum One Realty Greater Atlanta
Source: GAMLS,MLS#: 10870780
Facts & features
Interior
Bedrooms & bathrooms
- Bedrooms: 5
- Bathrooms: 5
- Full bathrooms: 4
- 1/2 bathrooms: 1
- Main level bathrooms: 1
- Main level bedrooms: 1
Rooms
- Room types: Bonus Room, Den, Exercise Room, Family Room, Foyer, Great Room, Laundry, Office, Other
Heating
- Forced Air
Cooling
- Central Air
Appliances
- Included: Dishwasher, Gas Water Heater, Microwave, Oven/Range (Combo)
- Laundry: In Kitchen, Laundry Closet
Features
- Double Vanity, High Ceilings, Master On Main Level, Separate Shower, Tile Bath, Tray Ceiling(s), Vaulted Ceiling(s), Walk-In Closet(s)
- Flooring: Hardwood, Tile
- Basement: Bath Finished,Daylight,Exterior Entry,Finished,Full,Interior Entry
- Number of fireplaces: 1
Interior area
- Total structure area: 5,787
- Total interior livable area: 5,787 sqft
- Finished area above ground: 3,745
- Finished area below ground: 2,042
Property
Parking
- Parking features: Attached, Garage, Garage Door Opener, Kitchen Level, Parking Pad, RV/Boat Parking, Side/Rear Entrance
- Has attached garage: Yes
- Has uncovered spaces: Yes
Features
- Levels: Two
- Stories: 2
Lot
- Size: 2.16 Acres
- Features: Private, Sloped
Details
- Parcel number: 47999
Construction
Type & style
- Home type: SingleFamily
- Architectural style: Craftsman
- Property subtype: Single Family Residence
Materials
- Brick, Concrete, Other
- Roof: Composition
Condition
- Resale
- New construction: No
- Year built: 2004
Utilities & green energy
- Sewer: Septic Tank
- Water: Public
- Utilities for property: Cable Available, Electricity Available, High Speed Internet, Natural Gas Available, Phone Available, Underground Utilities
Community & HOA
Community
- Features: Clubhouse, Playground, Pool, Tennis Court(s)
- Subdivision: The Capitol at Senators Ridge
HOA
- Has HOA: Yes
- Services included: Swimming, Tennis
Location
- Region: Dallas
Financial & listing details
- Price per square foot: $112/sqft
- Tax assessed value: $622,950
- Annual tax amount: $6,108
- Date on market: 10/8/2026
- Cumulative days on market: 41 days
- Listing agreement: Exclusive Right To Sell
- Electric utility on property: Yes
Estimated market value
$639,700
$608,000 - $672,000
$4,153/mo
Price history
| Date | Event | Price |
|---|---|---|
| 11/3/2026 | Listed for rent | $3,500$1/sqft |
Source: FMLS GA #7863419 Report a problem | ||
| 10/22/2026 | Price change | $649,000-3%$112/sqft |
Source:  GAMLS #10870780 Report a problem | ||
| 10/9/2026 | Listed for sale | $669,000+39.4%$116/sqft |
Source:  FMLS GA #7851706 Report a problem | ||
| 12/22/2020 | Sold | $480,000-1.9%$83/sqft |
Source:  GAMLS #8855468 Report a problem | ||
| 11/15/2020 | Pending sale | $489,500$85/sqft |
Source: Atlanta Communities #6779963 Report a problem | ||
| 10/14/2020 | Price change | $489,500-1.3%$85/sqft |
Source: Atlanta Communities #6779963 Report a problem | ||
| 10/8/2020 | Price change | $495,900-3.3%$86/sqft |
Source: Atlanta Communities #6779963 Report a problem | ||
| 9/26/2020 | Price change | $512,900-2.3%$89/sqft |
Source: Atlanta Communities #6779963 Report a problem | ||
| 9/20/2020 | Price change | $524,900-4.5%$91/sqft |
Source: Atlanta Communities #6779963 Report a problem | ||
| 9/11/2020 | Listed for sale | $549,900+85.2%$95/sqft |
Source: Atlanta Communities #6779963 Report a problem | ||
| 5/13/2004 | Sold | $297,000$51/sqft |
Source: Public Record Report a problem | ||
Public tax history
| Year | Property taxes | Tax assessment |
|---|---|---|
| 2025 | $6,111 -1.7% | $249,180 +0.5% |
| 2024 | $6,217 +5.6% | $248,028 +8.6% |
| 2023 | $5,886 +2.3% | $228,308 +14.2% |
| 2022 | $5,754 +18.3% | $199,872 +20.7% |
| 2021 | $4,862 +16.8% | $165,560 +18.2% |
| 2020 | $4,163 +1.5% | $140,040 +2.8% |
| 2018 | $4,104 +3.9% | $136,200 +2.8% |
| 2017 | $3,949 +1.9% | $132,480 +1.8% |
| 2016 | $3,877 | $130,080 +1.4% |
| 2015 | $3,877 | $128,320 +16% |
| 2014 | -- | $110,600 +8.5% |
| 2013 | $3,433 | $101,920 |
| 2012 | -- | -- |
| 2011 | -- | -- |
| 2010 | -- | -- |
| 2009 | -- | $125,080 +0.7% |
| 2008 | -- | $124,204 -7.8% |
| 2007 | -- | $134,708 +2% |
| 2006 | -- | $132,028 +8.4% |
| 2005 | -- | $121,812 |
Find assessor info on the county website
Monthly payment
Est. payment
Payment breakdown
Explore the cost of this home by adjusting the details. Changes won't be saved.Climate risks
Neighborhood: 30132
Nearby schools
Schools provided by the listing agent
- Elementary: Burnt Hickory
- Middle: McClure
- High: North Paulding
Source: GAMLS. This data may not be complete. We recommend contacting the local school district to confirm school assignments for this home.


Similar homes
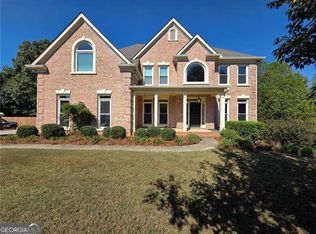
- $589,9005 bd5 ba4.4k sqft12 Memorial Ct, Dallas, GA 30132Active
 MLS ID #10851587, Bruce Hendley, Hendley & Associates. GAMLS
- $539,9006 bd4 ba4.6k sqft122 Potomac Dr, Dallas, GA 30132Active
 MLS ID #10881784, Katrina M Drake, Atlanta Communities. GAMLS
- $--5 bd4 ba2.9k sqft27 Hydrangea Chase, Dallas, GA 30132Auction
 ServiceLink Auction
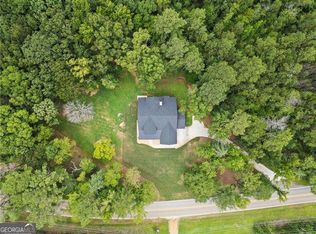
- $689,0004 bd4 ba3.3k sqft2943 Dabbs Bridge Rd, Dallas, GA 30132Active
 MLS ID #10696614, Susan D Brock, Atlanta Communities. GAMLS
- $725,0004 bd3 ba3.3k sqft159 Windcliff Pl, Dallas, GA 30132ActiveMLS ID #10839429, Eeman Heisler, Keller Williams Realty. GAMLS
- $650,0006 bd4 ba3.9k sqft203 Red Wood Dr, Dallas, GA 30132ActiveMLS ID #10816984, April Echols, Real Broker, LLC. GAMLS
- $674,9005 bd4 ba4.3k sqft177 Thorncliff Way, Acworth, GA 30101ActiveMLS ID #10886889, Carolyn Fern, BHHS Georgia Properties. GAMLS
- $499,9004 bd3 ba3.2k sqft80 Virginia Rdg, Dallas, GA 30132ActiveMLS ID #10837187, Lisa Moss, Blanchard & Calhoun Real Estate. GAMLS
- $875,0005 bd4 ba5.9k sqft2800 Harmony Grove Church Rd, Dallas, GA 30132ActiveMLS ID #10879170, Nicole M France, RE/MAX Center. GAMLS
- $620,0006 bd4 ba3.7k sqft188 Evening Mist Dr, Acworth, GA 30101For Sale
 MLS ID #7862387, Jennifer Williams, Williams Family Realty. FMLS GA
- $555,0005 bd4 ba2.9k sqft138 Daffodil Lndg, Dallas, GA 30132ActiveMLS ID #10887934, The Realty Queen and Team, Keller Williams Northwest. GAMLS
- $749,9006 bd5 ba5.6k sqft320 Double Branches Ln, Dallas, GA 30132For SaleMLS ID #7827199, Amy Bubes, HOME Luxury Real Estate. FMLS GA
- $610,0006 bd6 ba5.2k sqft325 Picketts Xing, Acworth, GA 30101ActiveMLS ID #10806509, Kendra R Sanders, Atlanta Communities. GAMLS
- $535,0005 bd4 ba3.7k sqft48 Willow Shade Walk, Dallas, GA 30132ActiveMLS ID #10874281, Kim Sims, Atlanta Communities. GAMLS
- $499,9005 bd3 ba3.3k sqft45 Ridgewood Way, Dallas, GA 30132ActiveMLS ID #10889587, Mona Carter, Lokation Real Estate LLC. GAMLS
- $545,0006 bd4 ba3.6k sqft99 White Magnolia Way, Dallas, GA 30132ActiveMLS ID #10851101, Lyssette Navarra, Atlanta Communities. GAMLS
- $575,0006 bd4 ba4.5k sqft105 Blackberry Run Dr, Dallas, GA 30132ActiveMLS ID #10811654, Alex Davis, Valor RE LLC. GAMLS
- $699,9005 bd4 ba4.5k sqft37 Highcrest Dr, Acworth, GA 30101ActiveMLS ID #10884097, Suzanne T Crowe, Ansley RE|Christie's Int'l RE. GAMLS
