This five-bedroom, three-and-a-half-bath home sits in the desirable Evans Mill community of Dallas, offering a strong opportunity for its next owner. Freshly painted throughout with clean carpets and a repaired window, it shows bright and move-in ready. The two-story layout delivers comfortable living space over a finished basement, ideal for a home office, playroom, or extra family room. The main level flows easily between the kitchen and living areas, while upstairs holds a spacious primary suite plus three more bedrooms. Outside, the .28-acre lot offers room to relax or entertain. Evans Mill residents enjoy a neighborhood pool and tennis courts, with easy access to shopping, dining, and healthcare, all within the Paulding County School District. First-time buyers, growing families, and investors alike will find plenty to love here.
Pending
Price cut: $10K (9/28)
$349,900
85 Valleyside Dr S, Dallas, GA 30157
5beds
--sqft
Single Family Residence
Built in 1999
0.28 Acres Lot
$347,600 Zestimate®
$--/sqft
$46/mo HOA
What's special
Finished basementSpacious primary suiteFreshly painted throughoutTwo-story layoutClean carpets
- 38 days
- 444
- 49
Zillow last checked:
Listing updated:
Listed by:
Jude Rasmus 770-321-1350,
Rasmus Real Estate Group Inc.
Source: GAMLS,MLS#: 10845469
Facts & features
Interior
Bedrooms & bathrooms
- Bedrooms: 5
- Bathrooms: 4
- Full bathrooms: 3
- 1/2 bathrooms: 1
Rooms
- Room types: Other
Dining room
- Features: Seats 12+
Heating
- Heat Pump
Cooling
- Central Air
Appliances
- Included: Dishwasher, Microwave
- Laundry: Other
Features
- Other
- Flooring: Other
- Basement: Full
- Number of fireplaces: 1
- Fireplace features: Family Room
- Common walls with other units/homes: No Common Walls
Interior area
- Total structure area: 0
- Finished area above ground: 0
- Finished area below ground: 0
Property
Parking
- Total spaces: 2
- Parking features: Attached, Garage
- Has attached garage: Yes
Features
- Levels: Two
- Stories: 2
- Patio & porch: Deck
- Fencing: Back Yard
- Body of water: None
Lot
- Size: 0.28 Acres
- Features: None
Details
- Parcel number: 39425
Construction
Type & style
- Home type: SingleFamily
- Architectural style: Brick Front,Traditional
- Property subtype: Single Family Residence
Materials
- Vinyl Siding
- Roof: Other
Condition
- Resale
- New construction: No
- Year built: 1999
Utilities & green energy
- Sewer: Public Sewer
- Water: Public
- Utilities for property: Electricity Available, Natural Gas Available
Community & HOA
Community
- Features: None
- Subdivision: Evans Mill
HOA
- Has HOA: Yes
- Services included: Other
- HOA fee: $550 annually
Location
- Region: Dallas
Financial & listing details
- Tax assessed value: $383,550
- Annual tax amount: $3,816
- Date on market: 9/11/2026
- Cumulative days on market: 38 days
- Listing agreement: Exclusive Right To Sell
- Listing terms: Cash,Conventional,FHA,VA Loan
- Electric utility on property: Yes
Estimated market value
$347,600
$330,000 - $365,000
$2,348/mo
Price history
| Date | Event | Price |
|---|---|---|
| 10/14/2026 | Pending sale | $349,900 |
Source:  FMLS GA #7804888 Report a problem FMLS GA #7804888 Report a problem | ||
| 9/28/2026 | Price change | $349,900-2.8% |
Source: FMLS GA #7804888 Report a problem | ||
| 9/11/2026 | Listed for sale | $359,900-14.5% |
Source: FMLS GA #7804888 Report a problem | ||
| 5/10/2024 | Sold | $421,000-0.9% |
Source:  GAMLS #10256681 Report a problem GAMLS #10256681 Report a problem | ||
| 4/1/2024 | Pending sale | $425,000 |
Source: GAMLS #10256681 Report a problem | ||
| 3/20/2024 | Price change | $425,000-3.4% |
Source: GAMLS #10256681 Report a problem | ||
| 3/7/2024 | Price change | $440,000-5.4% |
Source: FMLS GA #7337639 Report a problem | ||
| 2/22/2024 | Listed for sale | $465,000+12% |
Source: FMLS GA #7337639 Report a problem | ||
| 11/15/2023 | Listing removed | $415,000 |
Source: GAMLS #10208286 Report a problem | ||
| 10/12/2023 | Price change | $415,000-2.4% |
Source: FMLS GA #7275745 Report a problem | ||
| 9/29/2023 | Listed for sale | $425,000 |
Source: FMLS GA #7275745 Report a problem | ||
| 9/21/2023 | Listing removed | $425,000 |
Source: GAMLS #10203149 Report a problem | ||
| 9/21/2023 | Listed for sale | $425,000 |
Source: FMLS GA #7275745 Report a problem | ||
| 9/18/2023 | Pending sale | $425,000 |
Source: FMLS GA #7275745 Report a problem | ||
| 9/14/2023 | Listed for sale | $425,000+50.3% |
Source: FMLS GA #7275745 Report a problem | ||
| 4/20/2023 | Sold | $282,800+29.2% |
Source: Public Record Report a problem | ||
| 2/22/2019 | Sold | $218,900 |
Source:  FMLS GA #6083732 Report a problem FMLS GA #6083732 Report a problem | ||
| 2/8/2019 | Pending sale | $218,900 |
Source: Offerpad Brokerage, LLC #8465618 Report a problem | ||
| 1/3/2019 | Price change | $218,900-0.5% |
Source: Offerpad Brokerage, LLC #8465618 Report a problem | ||
| 11/29/2018 | Price change | $219,900-1.8% |
Source: Offerpad Brokerage, LLC #8465618 Report a problem | ||
| 11/8/2018 | Price change | $223,900-0.4% |
Source: Offerpad Brokerage, LLC #8465618 Report a problem | ||
| 10/8/2018 | Listed for sale | $224,900+12.4% |
Source: Offerpad Brokerage, LLC #8465618 Report a problem | ||
| 9/7/2018 | Sold | $200,000+21.3% |
Source: Public Record Report a problem | ||
| 6/13/2003 | Sold | $164,900+10% |
Source: Public Record Report a problem | ||
| 6/29/1999 | Sold | $149,900 |
Source: Public Record Report a problem | ||
Public tax history
| Year | Property taxes | Tax assessment |
|---|---|---|
| 2025 | $3,816 +32.8% | $153,420 +17.4% |
| 2024 | $2,873 -13.2% | $130,712 +0.9% |
| 2023 | $3,310 +3.6% | $129,500 +15.9% |
| 2022 | $3,194 +19.2% | $111,772 +21.4% |
| 2021 | $2,680 +7% | $92,104 +8.4% |
| 2020 | $2,505 +16.5% | $85,000 +20.8% |
| 2018 | $2,150 +2.9% | $70,380 +1.9% |
| 2017 | $2,089 +8.6% | $69,080 +8.6% |
| 2016 | $1,923 | $63,600 +2.6% |
| 2015 | $1,923 | $61,960 +4.8% |
| 2014 | -- | $59,120 +15% |
| 2013 | $1,866 | $51,400 |
| 2012 | -- | -- |
| 2011 | -- | -- |
| 2010 | -- | -- |
| 2009 | -- | $69,120 -1.4% |
| 2008 | -- | $70,068 +0.9% |
| 2007 | -- | $69,420 +6.3% |
| 2006 | -- | $65,280 +1% |
| 2005 | -- | $64,620 +3.1% |
| 2004 | -- | $62,656 +4.4% |
| 2003 | -- | $60,028 +2.7% |
| 2002 | -- | $58,468 +13.8% |
| 2001 | -- | $51,368 |
Find assessor info on the county website
Monthly payment
Est. payment
Payment breakdown
Explore the cost of this home by adjusting the details. Changes won't be saved.Climate risks
Neighborhood: 30157
Nearby schools
Schools provided by the listing agent
- Elementary: McGarity
- Middle: P.B. Ritch
- High: East Paulding
Source: GAMLS. This data may not be complete. We recommend contacting the local school district to confirm school assignments for this home.
Similar homes
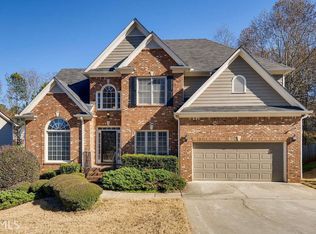
- $373,5004 bd3 ba3.4k sqft367 Crestview Dr, Dallas, GA 30157Active

 MLS ID #10834376, Blake Keathley, EveryState. GAMLS
 - $389,0003 bd2 ba2.2k sqft457 Crestview Dr, Dallas, GA 30157Active Under Contract
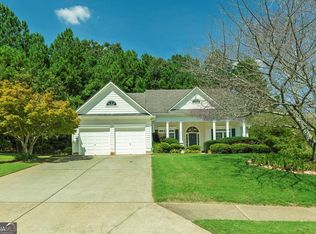 MLS ID #10816070, Russel T Troesken, Keller Williams Realty Partners. GAMLS
 - $344,4004 bd3 ba2.7k sqft129 Wellington Ct, Dallas, GA 30157Active
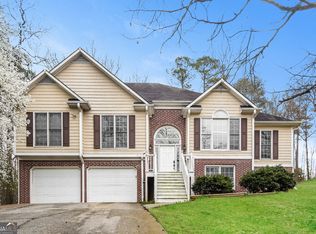 MLS ID #10707962, Arthur Chung, EveryState. GAMLS
 - $400,0004 bd3 ba2.4k sqft102 Tibbitts Dr, Dallas, GA 30157Active
 MLS ID #10832320, Melissa Krudwig, Atlanta Communities. GAMLS
 - $399,0004 bd3 ba2k sqft59 Beams Way, Dallas, GA 30157ActiveMLS ID #10825731, Jennifer West, Keller Williams Northwest. GAMLS
- $399,9004 bd3 ba2.5k sqft117 Somersby Dr, Dallas, GA 30157ActiveMLS ID #10814405, Robert E Salmons Jr., Entera Realty. GAMLS
- $358,9004 bd3 ba2.8k sqft1016 Saddle Brooke Dr, Dallas, GA 30132ActiveMLS ID #10776673, Blake Keathley, EveryState. GAMLS
- $315,0003 bd2 ba1.7k sqft71 Smith Ferguson Rd, Dallas, GA 30157ActiveMLS ID #10849724, Barbara Shaw, Maximum One Realty Greater Atlanta. GAMLS
- $350,0004 bd3 ba2.4k sqft170 Lakeview Ln, Hiram, GA 30141ActiveMLS ID #10845990, Kim A Rowe, Chapman Hall Realtors. GAMLS
- $429,0006 bd4 ba3k sqft122 Red Fountain Ln, Dallas, GA 30157ActiveMLS ID #10809191, Simone Himes, Boardwalk Realty Associates. GAMLS
- $359,0003 bd2 ba1.5k sqft67 Wolfridge Ct, Dallas, GA 30132ActiveMLS ID #10814744, Cedric Giles, Scott Realty Professionals LLC. GAMLS
- $305,0003 bd2 ba1.6k sqft195 Ashbury Ct, Dallas, GA 30157ActiveMLS ID #10806300, James Tenerovich, Vylla Home. GAMLS
- $360,0004 bd2 ba1.5k sqft3404 Sherrod Dr SW, Marietta, GA 30060ActiveMLS ID #10874626, Blake Keathley, EveryState. GAMLS
- $345,9004 bd3 ba2k sqft54 Benell Ct, Dallas, GA 30132Active Under ContractMLS ID #10822248, Stormy Curtis, Buy Georgia Realty. GAMLS
- $441,0004 bd3 ba2.5k sqft1077 Angel Ln, Powder Springs, GA 30127ActiveMLS ID #10874835, Tanya Pickens, Opendoor Brokerage. GAMLS
- $355,0003 bd2 ba1.7k sqft2310 McEachern School Rd, Powder Springs, GA 30127ActiveMLS ID #10825795, Tanya Pickens, Opendoor Brokerage. GAMLS
- $294,0003 bd2 ba1.3k sqft654 Ladora Dr, Dallas, GA 30157ActiveMLS ID #10826587, Eric Baham, Sovereign Real Estate Group. GAMLS
- $353,0004 bd3 ba2k sqft150 Laurelcrest Ln, Dallas, GA 30132ActiveMLS ID #10802340, Amy Pedersen, Compass. GAMLS
- $357,0004 bd3 ba2.5k sqft4468 Karron Dr, Powder Springs, GA 30127ActiveMLS ID #10835508, Tanya Pickens, Opendoor Brokerage. GAMLS
- $409,0004 bd3 ba2.1k sqft1822 Penrose Ct, Powder Springs, GA 30127ActiveMLS ID #10798173, Wendy R Bunch, RE/MAX Pure. GAMLS
