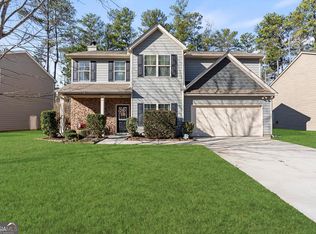
MOVE-IN READY ON A 1/4 ACRE LOT WITH A RARE 2-LEVEL BACKYARD + OPEN VIEWS OF THE PANTHERS PRACTICE FIELD! Welcome to 65 Timberland Trace - a spacious and functional home offering over 2,100 sq ft, 4 bedrooms, 2.5 baths, and a layout today's buyers are searching for. Back on the market through no fault of the seller or the home, this is your second chance to make it yours! Step inside to an inviting open-concept main level where the living room flows seamlessly into the kitchen and breakfast area - perfect for entertaining and everyday living. The kitchen features a center island, pantry, and direct access to the patio, while the separate dining room offers flexible space for formal dining, a home office, or playroom. Upstairs, all four bedrooms are thoughtfully positioned, including a spacious primary suite complete with a walk-in closet and double vanity bath. A secondary full bath with dual sinks makes busy mornings easy for everyone. What truly makes this home stand out is the backyard! Enjoy a unique two-tiered outdoor setup with built-in wood stairs, a spacious 1/4 acre lot, and open views overlooking the Panthers practice field - creating privacy, character, and a rare sense of openness you won't find in most neighborhoods. Additional Features Include: Move-In Ready Condition Open & Functional Floor Plan Main-Level Half Bath Dedicated Laundry Room 2-Car Garage with Convenient Entry Spacious Bedrooms & Storage Rare Backyard Design & View Homes with this much space, functionality, and unique outdoor appeal are hard to find at this value. Schedule your private showing today before it's gone!
Closed
Zillow last checked:
Listing updated:
Bought with:
Bruce Ailion, 104826
RE/MAX Town & Country
Source: GAMLS,MLS#: 10758820
Price history
| Date | Event | Price |
|---|---|---|
| 7/7/2026 | Listing removed | $2,100$1/sqft |
Source: Zillow Rentals Report a problem | ||
| 6/15/2026 | Listed for rent | $2,100+10.5%$1/sqft |
Source: Zillow Rentals Report a problem | ||
| 6/12/2026 | Sold | $320,000-3%$149/sqft |
Source:  GAMLS #10758820 Report a problem GAMLS #10758820 Report a problem | ||
| 5/29/2026 | Pending sale | $329,900$154/sqft |
Source: GAMLS #10758820 Report a problem | ||
| 5/26/2026 | Price change | $329,900-1.5%$154/sqft |
Source: GAMLS #10758820 Report a problem | ||
| 5/22/2026 | Listed for sale | $335,000$156/sqft |
Source: GAMLS #10758820 Report a problem | ||
| 5/14/2026 | Pending sale | $335,000$156/sqft |
Source: GAMLS #10758820 Report a problem | ||
| 5/6/2026 | Listed for sale | $335,000+82.9%$156/sqft |
Source: GAMLS #10758820 Report a problem | ||
| 11/7/2024 | Listing removed | $1,900$1/sqft |
Source: Zillow Rentals Report a problem | ||
| 10/17/2024 | Listed for rent | $1,900-5%$1/sqft |
Source: Zillow Rentals Report a problem | ||
| 10/8/2024 | Listing removed | $2,000$1/sqft |
Source: Zillow Rentals Report a problem | ||
| 10/4/2024 | Price change | $2,000-1.2%$1/sqft |
Source: Zillow Rentals Report a problem | ||
| 9/26/2024 | Price change | $2,025-3.3%$1/sqft |
Source: Zillow Rentals Report a problem | ||
| 9/18/2024 | Price change | $2,095-2.6%$1/sqft |
Source: Zillow Rentals Report a problem | ||
| 7/23/2024 | Listed for rent | $2,150+2.6%$1/sqft |
Source: Zillow Rentals Report a problem | ||
| 2/26/2024 | Listing removed | -- |
Source: Zillow Rentals Report a problem | ||
| 6/12/2023 | Listed for rent | $2,095+25.1%$1/sqft |
Source: Zillow Rentals Report a problem | ||
| 5/13/2020 | Listing removed | $1,675$1/sqft |
Source: Coldwell Banker Residential Brokerage #6697105 Report a problem | ||
| 5/1/2020 | Price change | $1,675-1.2%$1/sqft |
Source: Coldwell Banker Residential Brokerage - Marietta/West Cobb #6697105 Report a problem | ||
| 3/17/2020 | Listed for rent | $1,695$1/sqft |
Source: Coldwell Banker Residential Brokerage #6697105 Report a problem | ||
| 3/7/2018 | Sold | $183,165+14.2%$86/sqft |
Source: Public Record Report a problem | ||
| 11/11/2016 | Sold | $160,400$75/sqft |
Source: Public Record Report a problem | ||
Nearby homes
- $319,1004 bd2 ba2k sqft51 Timberland Trace Way, Dallas, GA 30157Off Market
- $376,2005 bd3 ba2.9k sqft71 Timberland Trace Way, Dallas, GA 30157Off Market
- $325,7004 bd3 ba2k sqft62 Timberland Trace Way, Dallas, GA 30157Off Market
- $347,9005 bd3 ba2.3k sqft33 Timberland Trace Way, Dallas, GA 30157Off Market
Get a cash offer in 3 minutes
Find out how much your home could sell for in as little as 3 minutes with a no-obligation cash offer.
Estimated market value
$318,000
