Spacious 5-bedroom, 4-bathroom two-story home in Fairburn. The property features generously sized bedrooms, a vaulted primary suite with a private en-suite bathroom, a formal dining area, and an eat-in kitchen with granite countertops. Additional features include a fireplace, outdoor patio, and backyard space ideal for relaxing or entertaining. Located in the Dodson Wood community with access to a pool and clubhouse. A great opportunity to own a spacious home in Fairburn.
Active
$389,900
4117 Eldon Dr, Fairburn, GA 30213
6beds
3,718sqft
Single Family Residence
Built in 2007
6,534 Square Feet Lot
$-- Zestimate®
$105/sqft
$-- HOA
What's special
Outdoor patioFormal dining areaPrivate en-suite bathroomVaulted primary suiteGenerously sized bedrooms
- 26 days
- 232
- 49
Zillow last checked:
Listing updated:
Listed by:
Stenisha A Reed 404-668-5782,
Solutions First Realty LLC
Source: GAMLS,MLS#: 10845999
Facts & features
Interior
Bedrooms & bathrooms
- Bedrooms: 6
- Bathrooms: 4
- Full bathrooms: 4
- Main level bathrooms: 1
- Main level bedrooms: 1
Rooms
- Room types: Bonus Room
Heating
- Central, Other
Cooling
- Ceiling Fan(s), Central Air
Appliances
- Included: Other
- Laundry: Upper Level
Features
- Double Vanity, Separate Shower, Soaking Tub, Walk-In Closet(s)
- Flooring: Carpet, Laminate
- Basement: None
- Number of fireplaces: 1
Interior area
- Total structure area: 3,718
- Total interior livable area: 3,718 sqft
- Finished area above ground: 3,718
- Finished area below ground: 0
Property
Parking
- Parking features: Attached, Garage
- Has attached garage: Yes
Features
- Levels: Two
- Stories: 2
Lot
- Size: 6,534 Square Feet
- Features: Other
Details
- Parcel number: 09F200000953217
Construction
Type & style
- Home type: SingleFamily
- Architectural style: Traditional
- Property subtype: Single Family Residence
Materials
- Other, Wood Siding
- Roof: Composition
Condition
- Resale
- New construction: No
- Year built: 2007
Utilities & green energy
- Sewer: Private Sewer, Public Sewer
- Water: Private, Public
- Utilities for property: Other
Community & HOA
Community
- Features: Clubhouse, Playground
- Subdivision: Dodson Woods
HOA
- Has HOA: Yes
- Services included: Other
Location
- Region: Fairburn
Financial & listing details
- Price per square foot: $105/sqft
- Tax assessed value: $376,200
- Annual tax amount: $5,665
- Date on market: 9/11/2026
- Cumulative days on market: 26 days
- Listing agreement: Exclusive Right To Sell
Estimated market value
Not available
Estimated sales range
Not available
$2,995/mo
Price history
| Date | Event | Price |
|---|---|---|
| 9/15/2026 | Listed for sale | $389,900+515%$105/sqft |
Source:  GAMLS #10845999 Report a problem GAMLS #10845999 Report a problem | ||
| 4/16/2019 | Listing removed | $2,155$1/sqft |
Source: Progress Residential Report a problem | ||
| 4/10/2019 | Price change | $2,155+2.1%$1/sqft |
Source: Progress Residential Report a problem | ||
| 4/2/2019 | Listed for rent | $2,110+19.9%$1/sqft |
Source: Progress Residential Report a problem | ||
| 6/29/2017 | Listing removed | $1,760 |
Source: Progress Residential Report a problem | ||
| 3/10/2017 | Price change | $1,760-1.1% |
Source: Progress Residential Report a problem | ||
| 1/18/2017 | Listed for rent | $1,779+1.7% |
Source: Progress Residential Report a problem | ||
| 6/28/2016 | Sold | $63,400+1.4%$17/sqft |
Source: Public Record Report a problem | ||
| 3/5/2016 | Listing removed | $1,750 |
Source: Progress Residential Report a problem | ||
| 1/28/2016 | Listed for rent | $1,750 |
Source: Progress Residential Report a problem | ||
| 3/4/2014 | Listing removed | -- |
Source: Auction.com Report a problem | ||
| 3/1/2014 | Price change | $62,500-16.7%$17/sqft |
Source: Auction.com Report a problem | ||
| 2/19/2014 | Price change | $75,000-56.9%$20/sqft |
Source: Auction.com Report a problem | ||
| 2/13/2014 | Listed for sale | -- |
Source: Auction.com Report a problem | ||
| 5/13/2010 | Sold | $173,900$47/sqft |
Source: Public Record Report a problem | ||
Public tax history
| Year | Property taxes | Tax assessment |
|---|---|---|
| 2025 | $5,665 +37.2% | $150,480 -4.8% |
| 2024 | $4,128 -0.3% | $158,040 |
| 2023 | $4,139 +31% | $158,040 +31.6% |
| 2022 | $3,160 -0.1% | $120,120 +3% |
| 2021 | $3,164 +5.3% | $116,640 +9.5% |
| 2020 | $3,006 -33.1% | $106,480 |
| 2019 | $4,491 | $106,480 +2.4% |
| 2018 | $4,491 | $104,000 +64% |
| 2017 | $4,491 +55.3% | $63,400 |
| 2016 | $2,891 +1.3% | $63,400 |
| 2015 | $2,853 +46.8% | $63,400 |
| 2014 | $1,943 +5.2% | $63,400 |
| 2013 | $1,847 -0.4% | $63,400 |
| 2012 | $1,855 | $63,400 |
| 2011 | -- | $63,400 |
| 2010 | $1,841 +3.6% | $63,400 |
| 2009 | $1,777 | $63,400 |
| 2008 | -- | $63,400 |
Find assessor info on the county website
Monthly payment
Est. payment
Payment breakdown
Explore the cost of this home by adjusting the details. Changes won't be saved.Climate risks
Neighborhood: 30213
Nearby schools
Schools provided by the listing agent
- Elementary: Liberty Point
- Middle: Renaissance
- High: Langston Hughes
Source: GAMLS. This data may not be complete. We recommend contacting the local school district to confirm school assignments for this home.
Similar homes
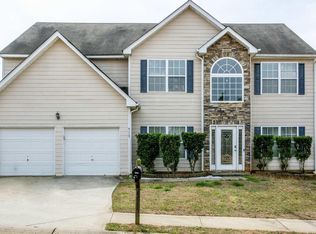
- $379,0005 bd3 ba2.3k sqft260 Hudson Rdg, Fairburn, GA 30213Active

 MLS ID #10846524, Joshua Pickens, Housewell.com Realty. GAMLS
 - $369,0005 bd1 ba2.3k sqft446 Samara Ct, South Fulton, GA 30213Active
 MLS ID #10825700, Stenisha A Reed, Solutions First Realty LLC. GAMLS
 - $379,9004 bd3 ba3.2k sqft1053 Shadow Glen Dr, Fairburn, GA 30213For Sale
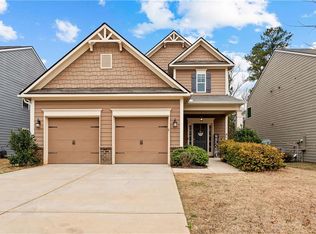
 MLS ID #7731003, Seth Yarbrough, Keller Williams Realty Atl Partners. FMLS GA
 - $399,9005 bd4 ba4.3k sqft2601 Muskeg Ct SW, Atlanta, GA 30331Active Under Contract
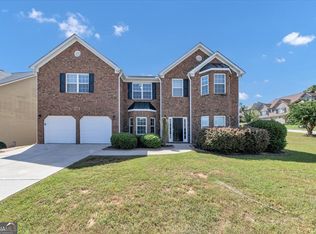 MLS ID #10844582, Cheryl Kypreos, GK Properties LLC. GAMLS
 - $399,0005 bd3 ba2.4k sqft4934 Rapahoe Trl, Atlanta, GA 30349ActiveMLS ID #10831216, Justin Linder, BHGRE Metro Brokers. GAMLS
- $399,9934 bd4 ba2.3k sqft105 Alpine Rd, Fairburn, GA 30213ActiveGAMLS
- $450,0005 bd4 ba3.2k sqft7747 Richmond Trl S, Fulton, GA 30213ActiveMLS ID #10845402, EmpowerHome Team Atlanta, Keller Williams Realty First Atlanta. GAMLS
- $379,0004 bd3 ba2.1k sqft5387 Coldstream Dr, Fairburn, GA 30213ActiveMLS ID #10788878, Jonesy Realty Group, HomeSmart. GAMLS
- $385,0005 bd4 ba2.5k sqft3849 Lake Sanctuary Way, Atlanta, GA 30349ActiveMLS ID #10845651, Kayla Anderson, Keller Williams Realty Atlanta North. GAMLS
- $425,0004 bd4 ba3.1k sqft3709 The Great Dr, Atlanta, GA 30349ActiveMLS ID #10839624, Brittany Lackey, Keller Williams Realty Atl. Partners. GAMLS
- $359,0005 bd3 ba3.2k sqft2871 Chilhowee Dr, Atlanta, GA 30331ActiveMLS ID #10820981, Candi Mcclamma, All Points Team. GAMLS
- $359,9004 bd3 ba3.1k sqft5804 Providence Ct, Union City, GA 30291ActiveMLS ID #10821144, Eva Hockenberry, Mainstay Brokerage. GAMLS
- $409,9004 bd3 ba2.7k sqft3511 Umatilla Ln SW, Atlanta, GA 30331ActiveMLS ID #10838763, Robert E Salmons Jr., Entera Realty. GAMLS
- $419,9006 bd4 ba3.2k sqft8908 Brandy Rose, Douglasville, GA 30134ActiveMLS ID #10845264, Emily Herdt, HomeSmart. GAMLS
- $395,0004 bd3 ba2.2k sqft480 S Gordon Rd SW, Mableton, GA 30126ActiveMLS ID #10855662, Victoria E Mora, BHHS Georgia Properties. GAMLS
- $359,9905 bd4 ba2.4k sqft2685 Chelsea Ct, Atlanta, GA 30331Active Under ContractMLS ID #10796539, Latricia Pritchett, Watch Realty Co Gwinnett. GAMLS
- $412,4904 bd4 ba2.3k sqft8047 Joyce Way, Fairburn, GA 30213ActiveGAMLS
- $475,0005 bd3 ba3.1k sqft3713 The Great Dr, Atlanta, GA 30349ActiveMLS ID #10735370, Victoria Bradley, Real Broker, LLC. GAMLS
- $430,0004 bd3 ba2.8k sqft3123 Wolf Club Dr SW, Atlanta, GA 30349ActiveMLS ID #10657900, Kiffany Garner, Coldwell Banker Realty. GAMLS
