Skip main navigation
Closed
  • $334,990

    1234 Riverstone Rd, Jonesboro, GA 30238

    3beds
    --sqft
    Single Family Residence
    Built in 2025
    -- sqft lot
    $327,600 Zestimate®
    $--/sqft
    $2,676 Estimated rent

    Home value

    $327,600

    $275,000 - $390,000

    $2,676/mo

    Zestimate® history
    Loading
    Loading...

    Owner options

    List your home for rent

    $2,676/mo

    Rent Zestimate®

    Find your next renter with Zillow Rental Manager. Plus, with online applications, you can quickly screen prospective tenants – for free.

    Learn more

    $2,676/mo

    Rent Zestimate®

    Refinance and save

    $2,618/mo

    Est. payment

    Refinancing to a lower rate could help reduce your monthly payments and save thousands over the life of the loan.

    See today's rates

    $2,618/mo

    Est. payment

    Explore your selling options

    Work with a Zillow partner agent

    Leverage their expertise and Zillow's premium Showcase listings to get your home seen by more buyers.

    Get started

    List with your own agent

    Get your home in front of millions of buyers by listing it on Zillow.

    Learn how to do it

    Sell it yourself

    Take full control of how buyers see your home on Zillow by listing For Sale by Owner (FSBO).

    List your home

    What's special

    High-end finishesModern open-concept layoutThoughtful upgrades throughoutWalk-in closetGranite countertopsPrivate retreatGourmet kitchen
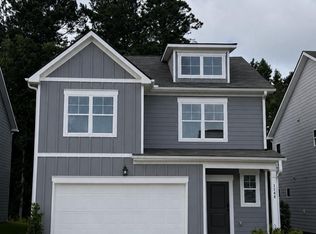
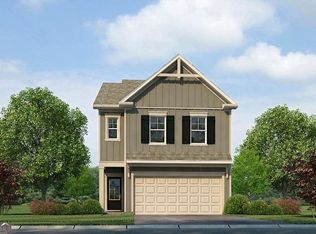
    "Quick Move-In" Welcome to the stunning Brixton "C" floorplan: Owner's Suite on the Main with Huge Walk Out to Patio! Don't Miss this incredible Opportunity, 2nd Floor: Loft & 2- Bedrooms Up. This beautifully designed home boasts a modern, open-concept layout featuring high-end finishes and thoughtful upgrades throughout. The owner's suite is conveniently located on the main level, offering easy access and complete first floor living. This private retreat includes a walk-in closet and a spa-like bathroom with a luxurious shower. From the owner's suite, enjoy seamless indoor-outdoor living with direct access to a patio, perfect for relaxing or entertaining. The main level also includes a laundry room for added convenience. With 3 bedrooms and 2.5 bathrooms, this spacious home offers a comfortable and functional living space. The gourmet kitchen is a chef's dream, featuring 42" cabinets with crown molding, granite countertops, and stainless-steel appliances, including a range, microwave, and dishwasher. Enjoy large windows throughout the home, flooding the space with natural sunlight and creating a warm and inviting atmosphere. A unique lookout window on the front door enhances the home's charm while offering added functionality. Located in The Retreat at Walden Park, residents can enjoy resort-style amenities including a swimming pool, cabana, playground, and dog park. The community is ideally located near shopping, dining, and major highways (I-75 & I-285), making commuting a breeze. Plus, Hartsfield-Jackson Atlanta International Airport is just minutes away. Refined renderings do not fully reflect the final product. "READY NOW" - Photo is a rendering and actual home will vary...

    Zillow last checked:

    Listing updated:

    Listed by:

    Juanetta Brown 678-886-8640,

    Rockhaven Realty

    Bought with:

    Melissa Sanders, 369682

    Keller Williams Atlanta Classic

    Source: GAMLS,MLS#: 10617516MLS Logo

    Facts & features

    Interior

    Bedrooms & bathrooms
    • Bedrooms: 3
    • Bathrooms: 3
    • Full bathrooms: 2
    • 1/2 bathrooms: 1
    • Main level bathrooms: 1
    • Main level bedrooms: 1
    Rooms
    • Room types: Loft
    Kitchen
    • Features: Kitchen Island
    Heating
    • Electric, Heat Pump
    Cooling
    • Ceiling Fan(s), Central Air, Electric
    Appliances
    • Included: Dishwasher, Disposal, Electric Water Heater, Microwave
    • Laundry: Other
    Features
    • Double Vanity, High Ceilings, Master On Main Level, Roommate Plan, Walk-In Closet(s)
    • Flooring: Carpet, Vinyl
    • Windows: Double Pane Windows
    • Basement: None
    • Has fireplace: No
    • Common walls with other units/homes: No Common Walls
    Interior area
    • Total structure area: 0
    • Finished area above ground: 0
    • Finished area below ground: 0

    Property

    Parking
    • Total spaces: 2
    • Parking features: Attached, Garage, Garage Door Opener
    • Has attached garage: Yes
    Features
    • Levels: Two
    • Stories: 2
    • Patio & porch: Patio
    • Exterior features: Garden
    • Fencing: Privacy
    • Waterfront features: No Dock Or Boathouse
    • Body of water: None
    Lot
    • Features: Level
    Details
    • Parcel number: 06033C A041

    Construction

    Type & style
    • Home type: SingleFamily
    • Architectural style: Contemporary
    • Property subtype: Single Family Residence
    Materials
    • Concrete
    • Foundation: Slab
    • Roof: Other
    Condition
    • Under Construction
    • New construction: Yes
    • Year built: 2025
    Details
    • Warranty included: Yes

    Utilities & green energy

    • Sewer: Public Sewer
    • Water: Public
    • Utilities for property: Cable Available, Electricity Available, High Speed Internet, Phone Available, Underground Utilities, Water Available

    Community & HOA

    Community
    • Features: Clubhouse, Park, Playground, Pool, Sidewalks, Street Lights, Near Public Transport
    • Security: Smoke Detector(s)
    • Subdivision: Walden Park The Retreat
    HOA
    • Has HOA: Yes
    • Services included: Insurance, Swimming
    • HOA fee: $500 annually
    Location
    • Region: Jonesboro

    Financial & listing details

    • Tax assessed value: $26,000
    • Annual tax amount: $398
    • Date on market: 7/25/2025
    • Cumulative days on market: 221 days
    • Listing agreement: Exclusive Agency
    • Electric utility on property: Yes

    Price history

    DateEventPrice
    3/19/2026Sold$334,990-4.3%
    Source: GAMLS #10617516 Report a problem
    3/3/2026Pending sale$349,990
    Source: GAMLS #10617516 Report a problem
    10/17/2025Price change$349,990-1.4%
    Source: GAMLS #10617516 Report a problem
    7/16/2025Price change$354,990+1.4%
    Source: GAMLS #10456046 Report a problem
    2/9/2025Listed for sale$349,990
    Source: GAMLS #10456046 Report a problem

    Public tax history

    YearProperty taxesTax assessment
    2025$398 $10,400
    Find assessor info on the county website

    Neighborhood: 30238

    Nearby schools

    GreatSchools rating
    Schools provided by the listing agent
    • Elementary: Brown
    • Middle: Mundys Mill
    • High: Mundys Mill

    Source: GAMLS. This data may not be complete. We recommend contacting the local school district to confirm school assignments for this home.

    Get a cash offer in 3 minutes
    Find out how much your home could sell for in as little as 3 minutes with a no-obligation cash offer.
    Estimated market value
    $327,600
    Get a cash offer in 3 minutes
    Find out how much your home could sell for in as little as 3 minutes with a no-obligation cash offer.
    Estimated market value
    $327,600