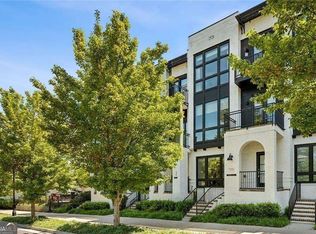
Welcome to 3000 Hermance, a beautifully designed end-unit residence in Brookhaven Wilshire, an intimate gated community by Monte Hewett Homes with architecture by Harrison Design. Offering approximately 2,800 square feet, this three-bedroom, three-and-one-half-bath home pairs sophisticated design with effortless, low-maintenance living. Filled with natural light, the open main level features wide-plank hardwood floors, a contemporary fireplace and a beautifully appointed kitchen with Bell Custom Cabinetry, marble countertops, JennAir appliances, walk-in pantry and generous island. Just beyond the great room, a covered outdoor living space with fireplace overlooks a private, wooded backdrop-an ideal setting for year-round entertaining. Upstairs, the spacious primary suite features a generous walk-in closet and spa-like bath with soaking tub and oversized shower. Two additional bedrooms and flexible living space provide plenty of room for guests, a home office, gym or media room. Moments from Town Brookhaven, Peachtree Golf Club, Capital City Club and Cherokee Town & Country Club, and located in the coveted Ashford Park Elementary district, 3000 Hermance offers exceptional access to Buckhead, shopping and dining-all while combining the ease of lock-and-leave living with the space and privacy of a single-family home.
Active
$897,000
3000 Hermance Dr, Atlanta, GA 30319
3beds
2,800sqft
Townhouse
Built in 2019
1,306 Square Feet Lot
$876,500 Zestimate®
$320/sqft
$-- HOA
What's special
Intimate gated communityContemporary fireplaceFilled with natural lightGenerous islandSpacious primary suiteWide-plank hardwood floorsBeautifully appointed kitchen
- 10 days
- 422
- 35
Zillow last checked:
Listing updated:
Listed by:
Marshall M Magaro 404-402-2393,
Ansley RE | Christie's Int'l RE
Source: GAMLS,MLS#: 10856410
Facts & features
Interior
Bedrooms & bathrooms
- Bedrooms: 3
- Bathrooms: 4
- Full bathrooms: 3
- 1/2 bathrooms: 1
Rooms
- Room types: Family Room, Laundry
Dining room
- Features: Seats 12+, Separate Room
Kitchen
- Features: Breakfast Area, Breakfast Bar, Kitchen Island, Walk-in Pantry
Heating
- Central, Electric, Forced Air
Cooling
- Ceiling Fan(s), Central Air
Appliances
- Included: Dishwasher, Disposal, Microwave, Refrigerator
- Laundry: In Hall, Upper Level
Features
- Bookcases, Roommate Plan, Separate Shower, Soaking Tub
- Flooring: Hardwood
- Windows: Double Pane Windows, Window Treatments
- Basement: Bath Finished,Concrete,Daylight,Finished,Full,Interior Entry
- Number of fireplaces: 2
- Fireplace features: Outside
- Common walls with other units/homes: 1 Common Wall
Interior area
- Total structure area: 2,800
- Total interior livable area: 2,800 sqft
- Finished area above ground: 2,800
- Finished area below ground: 0
Property
Parking
- Total spaces: 4
- Parking features: Garage
- Has garage: Yes
Features
- Levels: Three Or More
- Stories: 3
- Patio & porch: Deck
- Fencing: Fenced
- Has view: Yes
- View description: City
- Body of water: None
Lot
- Size: 1,306 Square Feet
- Features: Corner Lot, Level
- Residential vegetation: Wooded
Details
- Parcel number: 18 274 03 280
Construction
Type & style
- Home type: Townhouse
- Architectural style: Other,Traditional
- Property subtype: Townhouse
- Attached to another structure: Yes
Materials
- Brick
- Roof: Other
Condition
- Resale
- New construction: No
- Year built: 2019
Utilities & green energy
- Electric: 220 Volts
- Sewer: Public Sewer
- Water: Public
- Utilities for property: Cable Available, Electricity Available, Natural Gas Available, Phone Available, Sewer Available, Underground Utilities, Water Available
Green energy
- Energy efficient items: Appliances, Doors, Insulation
Community & HOA
Community
- Features: Gated, Sidewalks, Near Public Transport, Walk To Schools, Near Shopping
- Subdivision: Brookhaven Wilshire
HOA
- Has HOA: Yes
- Services included: Insurance, Maintenance Structure, Maintenance Grounds, Reserve Fund
Location
- Region: Atlanta
Financial & listing details
- Price per square foot: $320/sqft
- Tax assessed value: $795,500
- Annual tax amount: $9,201
- Date on market: 10/1/2026
- Cumulative days on market: 11 days
- Listing agreement: Exclusive Right To Sell
- Electric utility on property: Yes
Estimated market value
$876,500
$833,000 - $920,000
$5,038/mo
Price history
| Date | Event | Price |
|---|---|---|
| 10/1/2026 | Listed for sale | $897,000+11.1%$320/sqft |
Source:  FMLS GA #7847093 Report a problem FMLS GA #7847093 Report a problem | ||
| 10/30/2020 | Sold | $807,400$288/sqft |
Source: Public Record Report a problem | ||
Public tax history
| Year | Property taxes | Tax assessment |
|---|---|---|
| 2025 | $9,201 -6% | $318,200 -5.2% |
| 2024 | $9,787 -23.2% | $335,800 +6.3% |
| 2023 | $12,741 -3.1% | $315,760 -3% |
| 2022 | $13,146 +37.3% | $325,600 +38% |
| 2021 | $9,574 +51.9% | $235,920 +57.3% |
| 2020 | $6,303 | $149,960 |
Find assessor info on the county website
Monthly payment
Est. payment
Payment breakdown
Explore the cost of this home by adjusting the details. Changes won't be saved.Climate risks
Neighborhood: 30319
Nearby schools
Schools provided by the listing agent
- Elementary: Ashford Park
- Middle: Chamblee
- High: Chamblee
Source: GAMLS. This data may not be complete. We recommend contacting the local school district to confirm school assignments for this home.
Similar homes
- $900,0005 bd5 ba3.7k sqft2974 Hermance Dr, Atlanta, GA 30319Active

 MLS ID #10824940, Michael Fischer, Ansley RE | Christie's Int'l RE. GAMLS
 - $900,0005 bd5 ba3.7k sqft2974 Hermance Dr NE #2974, Atlanta, GA 30319For Sale

 MLS ID #7820686, Michael Fischer, Ansley Real Estate | Christie's International Real Estate. FMLS GA
 - $849,9003 bd4 ba2.7k sqft2528 Appleden Pl #9, Atlanta, GA 30319Active
 MLS ID #10852820, Mike Schneider, Atlanta Communities. GAMLS
 - $900,0003 bd2 ba1.4k sqft2838 N Thompson Rd NE, Atlanta, GA 30319For Sale
 MLS ID #7849968, Carrie Cala, Dorsey Alston Realtors. FMLS GA
 - $895,0003 bd4 ba2.5k sqft3718 Paige Way NE, Atlanta, GA 30319For SaleMLS ID #7839461, Ben Beacham, Beacham and Company. FMLS GA
- $949,0005 bd4 ba3.6k sqft3585 Sunderland Cir, Atlanta, GA 30319For SaleMLS ID #7850891, Kelli Leibrandt, Atlanta Fine Homes Sotheby's International. FMLS GA
- $825,0003 bd3 ba2.3k sqft1410 Canoochee Dr NE, Atlanta, GA 30319For SaleMLS ID #7848408, Megan Ringer, Atlanta Fine Homes Sotheby's International. FMLS GA
- $950,0003 bd4 ba3k sqft2522 Appleden Pl #6, Atlanta, GA 30319ActiveMLS ID #10788256, Rob Scheinman, Coldwell Banker Realty. GAMLS
- $1,000,0004 bd4 ba2.9k sqft3211 Windsor Lake Dr NE, Brookhaven, GA 30319ActiveMLS ID #10868101, Level Up Real Estate Team, BHHS Georgia Properties. GAMLS
- $799,9004 bd4 ba2.1k sqft3268 Cates Ave NE, Atlanta, GA 30319ActiveMLS ID #10866690, Vileine Wilson, HomeSmart. GAMLS
- $675,0003 bd4 ba2.8k sqft1874 Skyfall Cir NE, Brookhaven, GA 30319ActiveMLS ID #10857623, Home Group, Keller Williams Realty North Atlanta. GAMLS
- $765,0003 bd3 ba2.3k sqft1095 Dunbarton Trce, Atlanta, GA 30319For SaleMLS ID #7838379, Abbie Agents, Keller Williams Buckhead. FMLS GA
- $765,0003 bd3 ba2.3k sqft1095 Dunbarton Trce NE, Atlanta, GA 30319ActiveMLS ID #10849132, Abbie Agents, Keller Williams Realty Buckhead. GAMLS
- $890,0003 bd2 ba1.9k sqft2546 Skyland Trl NE, Atlanta, GA 30319ActiveMLS ID #10844519, Shauna Brown, Watch Realty Co Gwinnett. GAMLS
- $990,0004 bd4 ba2.5k sqft2394 Burch Cir NE, Brookhaven, GA 30319Active Under ContractMLS ID #10854534, Sean Suddes, Keller Williams Realty PeachtreeRoad. GAMLS
- $825,0003 bd4 ba2.8k sqft3671 Manor Brook Ter NE, Atlanta, GA 30319ActiveMLS ID #10823119, Cindy M Young, Keller Williams Realty First Atlanta. GAMLS
- $849,0003 bd4 ba3.1k sqft3685 Peachtree Rd NE APT 16, Atlanta, GA 30319ActiveMLS ID #10831690, Mark Spain, Mark Spain Real Estate. GAMLS
- $749,9003 bd3 ba2.2k sqft1122 Club Trce NE, Atlanta, GA 30319For SaleMLS ID #7800225, Jia Liu, Carter Realty Partners, LLC. FMLS GA
- $1,075,0005 bd4 ba3.4k sqft3621 Wood Valley Ct NE, Atlanta, GA 30319ActiveMLS ID #10858032, Natalie Blalock, The Rezerve. GAMLS
